In short: Construction insulation is all the insulation work designed in the project and applied during construction to protect a building against heat, water, sound and fire. In Türkiye each of the four types of insulation is governed by a separate regulation and is inspected from the building permit to the occupancy permit. Each layer is applied at its own stage, before the building element concerned is closed.
This guide covers the types of insulation carried out in construction, what the legislation requires, which insulation is needed on which building element and who is responsible. For the sequence on site, see our guide to the sequence of insulation in structural works, and for the material groups our guide to insulation materials.
What is construction insulation?
Construction insulation (also called “inşaat izolasyonu” in Turkish) is the common name for the insulation measures taken against heat, water, sound and fire while a building is being built. It is not a single application: waterproofing on the foundation, thermal insulation on the facade, sound insulation on the floor and fire barriers on the facade are done with different materials at different stages.
According to İZODER’s definitions, thermal insulation is done to reduce heat transfer between two environments at different temperatures, waterproofing to protect the building against water and moisture from any direction, and sound insulation to reduce the sound transmitted through building elements; fire insulation is the structural measures that limit the harmful effects of fire.
Insulation is planned during construction because some layers cannot be reached afterwards. Once the building is finished, the outer face of a basement wall below ground, the filler inside a concrete slab or the layer under the screed cannot be accessed without excavation and removal.
Which types of insulation are carried out in construction?
Four types of insulation are carried out in construction: thermal insulation, waterproofing, sound insulation and fire protection. Insulation of pipes and ducts is also part of this work. The table below summarises the purpose of each type, where it is applied and the legislation behind it.
| Type of insulation | Purpose | Main places of application | Governing legislation | Detailed guide |
|---|---|---|---|---|
| Thermal insulation | To limit heating and cooling energy demand and prevent thermal bridges and condensation | External walls, roof, floors on the ground and floors open to outside air, columns and beams | Regulation on the Energy Performance of Buildings, TS 825 | what is thermal insulation |
| Waterproofing | To protect building elements from corrosion and loss of strength caused by water and moisture | Foundation, basement walls, floors on the ground, roof, balcony, wet areas | Regulation on Waterproofing in Buildings | what is waterproofing |
| Sound insulation | To limit outdoor noise, neighbour noise, impact sound and noise from building services | Walls and floors between dwellings, facade elements, mechanical services | Regulation on the Protection of Buildings against Noise | wall sound insulation |
| Fire protection | To limit the spread of fire on the facade, on the roof and between storeys | Facade, roof, floors, service shafts | Regulation on Fire Protection of Buildings | the fire class of insulation materials |
Source: the purpose and scope articles of the regulations named in the table; İZODER general information pages.
Is construction insulation mandatory, and what does the legislation require?
Yes, insulation is mandatory in new buildings, and thermal insulation, waterproofing, sound insulation and fire protection are each governed by a separate regulation. The energy, noise and fire regulations state explicitly that no building permit is issued if the designs do not comply, and no occupancy permit if the work does not follow the design.
| Type of insulation | Regulation | Required in the design | Key condition |
|---|---|---|---|
| Thermal | Regulation on the Energy Performance of Buildings (Official Gazette 05.12.2008, no. 27075) and TS 825 | Thermal insulation project; Preliminary Calculation Result Form | Annual heating energy demand is below the limit value in TS 825; thermal resistance between independent units is at least 0.80 m²K/W |
| Water | Regulation on Waterproofing in Buildings (Official Gazette 27.10.2017, no. 30223) | Waterproofing details, drainage, materials and their standards in the architectural and services designs | Thickness and/or consumption is shown in the design details |
| Sound | Regulation on the Protection of Buildings against Noise (Official Gazette 31.05.2017, no. 30082) | Architectural acoustic report; acoustic design in certain buildings | At least acoustic performance class C in new buildings |
| Fire | Regulation on Fire Protection of Buildings (Official Gazette 19.12.2007, no. 26735) | Reaction-to-fire class of facade, roof and floor materials; system certificate for ETICS | If the building height is above 28.50 m the facade is of low-combustible material, otherwise of at least flame-retardant material; at least low-combustible in open-joint or ventilated facade systems |
Source: Regulation on the Energy Performance of Buildings, Articles 5, 9 and 10; Regulation on Waterproofing in Buildings, Article 6; Regulation on the Protection of Buildings against Noise, Articles 5 and 11; Regulation on Fire Protection of Buildings, Articles 5 and 27.
The provisions that concern the site directly are these:
- Thermal insulation: The thermal insulation project is prepared by an authorised mechanical engineer using the calculation method in TS 825 and is required together with the services design at the building permit stage. The walls, floors, balconies, cantilevers, roof and window-to-wall junctions that make up the building envelope are insulated so that no thermal bridge forms. The October 2024 edition of the standard has been mandatory since 1 April 2025; details are in our post on TS 825.
- Waterproofing: The regulation entered into force on 1 June 2018. It covers the foundations, floors and basement walls in contact with soil, the roofs, the balconies and the wet areas of new buildings.
- Sound insulation: In buildings subject to a permit, the designer or an acoustic expert prepares an architectural acoustic report. In residential buildings with more than seven storeys, excluding one basement and the attic, an acoustic design prepared by an acoustic expert replaces the report.
- Fire: In ETICS, the system made up of board, adhesive, anchors, reinforcing mesh and render must be certified as a system by an accredited laboratory.
- Energy performance certificate: In new buildings the certificate is submitted to the authority at the occupancy permit stage; no permit is issued for a building without one. New buildings must be at least class C for energy and CO₂; buildings with a total construction area of 2,000 m² or more must reach energy performance class B or better. Details are in our post on the energy performance certificate.
Documentation is simpler for small rural buildings. For new buildings of up to 2 storeys and less than 100 m² total floor area built by permanent village residents outside municipal and adjacent area boundaries, a thermal insulation report is sufficient in place of a thermal insulation project if the conditions in the regulation are met.
In what order does insulation proceed from design to occupancy permit?
Insulation starts in the design, is applied layer by layer through structural and finishing works, and is documented at the occupancy permit. The order is as follows:
- Designs: The thermal insulation project, the waterproofing details, the architectural acoustic report and the decision on the facade system are made at this stage.
- Building permit: The Preliminary Calculation Result Form, which shows that the designs comply in terms of energy, is submitted with the designs annexed to the permit.
- Structural works: On the foundation and basement walls, waterproofing and thermal insulation go in before the backfill; slab fillers before the concrete; blocks with an insulation layer and lintels together with the wall construction; and roof and terrace insulation and waterproofing before the covering.
- Finishing works: Waterproofing in wet areas and on balconies is done before the covering, the floating floor layer before the screed, and pipe and duct insulation before the services are closed in.
- Facade: ETICS or the ventilated facade is the last layer of the envelope; it is not started until the details underneath are complete.
- Occupancy permit: The energy performance certificate is submitted to the authority. A building found not to have been built to its design receives no permit until the deficiencies are corrected.
We covered the structural works steps in detail in our post on insulation in structural works, and the order in which the documents are prepared in our post on insulation in urban transformation.
Which insulation is needed on which building element?
The same building element is often subject to more than one type of insulation: thermal, sound and fire conditions apply together on an intermediate floor, and water and thermal conditions on a foundation. The table below summarises the building elements by the four types of insulation; an empty cell (–) does not mean the element carries no obligation; it only shows that the articles listed under the table contain no insulation provision specific to that element.
| Building element | Thermal | Water | Sound | Fire |
|---|---|---|---|---|
| Foundation and basement wall | Thermal insulation board on the surface in contact with soil; thickness is calculated in the design | In scope; designed against pressurised or non-pressurised water according to the ground survey; always against pressurised water below the groundwater level and in basement buildings with a structure height over 51.50 m or an enclosed floor area over 10,000 m² | – | – |
| Floor on the ground | A floor that loses heat; its insulation is calculated in the design | In scope | – | – |
| External wall | ETICS, ventilated facade or block with an insulation layer | – | Insulation of facade elements against outdoor noise | Class of facade material according to the 28.50 m threshold; in open-joint or ventilated facade systems the cladding and insulation are at least low-combustible at any height; ground strip and window-surround barriers on flame-retardant facades |
| Column, beam and tie beam | Part of the building envelope; the envelope is insulated so that no thermal bridge forms | – | – | – |
| Wall between dwellings | Thermal resistance of at least 0.80 m²K/W | – | Airborne sound; at least class C in a new building | Thermal and sound insulation applied on the inside is at least normally flammable, and at least flame-retardant in high-rise buildings |
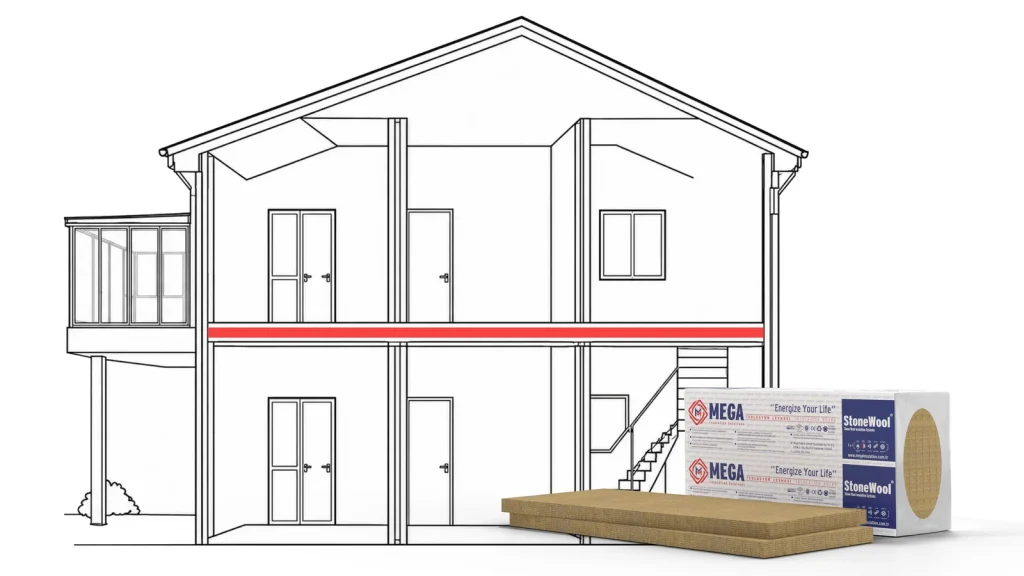
| Intermediate floor | Thermal resistance of at least 0.80 m²K/W between independent units | On wet-area floors | Airborne and impact sound; floating floor for impact sound | In ribbed slabs the filler material is at least flame-retardant, or certified as a system together with the ceiling lining |
| Wet area and balcony | Balconies and cantilevers are insulated so that no thermal bridge forms | In scope; the material is chosen by water exposure | – | – |
| Terrace and pitched roof | Roof insulation; thickness is calculated in the design | In scope | Airborne sound insulation against outdoor noise | The surface or insulation under the roof covering is at least flame-retardant; where the covering is non-combustible, the surface it is applied on may be at least normally flammable |
| Pipes, ducts and shafts | Insulated so that no thermal bridge or condensation forms | – | Limit values for noise from mechanical systems | Where services pass through a floor, the surround is sealed against fire and smoke for the floor’s fire-resistance period; in high-rise buildings vertical shaft walls resist fire for at least 120 minutes |
Source: Regulation on the Energy Performance of Buildings, Articles 9 and 11; Regulation on Waterproofing in Buildings, Articles 2 and 9; Regulation on the Protection of Buildings against Noise, Articles 2, 11 and 13; Regulation on Fire Protection of Buildings, Articles 25, 26, 27, 28 and 29. The table is general guidance and does not replace a design decision.
The application details for the headings in the table are in separate guides: foundation and basement wall insulation, ETICS, floating floors, bathroom waterproofing and terrace roof insulation.
Who is responsible for construction insulation?
No single party is responsible for construction insulation. The waterproofing and noise regulations hold the authorities that issue permits, building owners, the architects and engineers involved in design and execution, the contractors carrying out the work and the manufacturers responsible for implementation, each according to its role.
| Party | Role in insulation | Basis |
|---|---|---|
| Designers | Prepare the thermal insulation project, the waterproofing details and the architectural acoustic report | Regulation on the Energy Performance of Buildings, Article 10; Waterproofing Regulation, Article 6; Noise Regulation, Article 5 |
| Contractor and installer | Prepare the material according to the manufacturer’s instructions for use; apply it at the thickness and consumption in the design | Waterproofing Regulation, Articles 6 and 8 |
| Building inspection firm (in buildings covered by Law No. 4708) | Reviews the designs; checks and documents that materials and work comply with the design, technical specification and standards | Law No. 4708, Article 2 |
| Energy performance certificate expert | Issues the Preliminary Calculation Result Form and the energy performance certificate | Regulation on the Energy Performance of Buildings, Articles 5 and 25 |
| Relevant authority | Issues the building permit and the occupancy permit | Regulation on the Energy Performance of Buildings, Article 5 |
Under Law No. 4708, the liability period for building damage is 15 years for the load-bearing system and 2 years for other, non-load-bearing parts, counted from the date the occupancy permit is obtained. We explained the stages of inspection in our post on building inspection.
Which materials are used in construction insulation?
Each type of insulation has its own materials: thermal insulation uses boards such as stone wool, EPS (expanded polystyrene) and XPS (extruded polystyrene), waterproofing uses liquid-applied materials and sheets, and sound insulation uses mineral wool-based boards, panels and blocks. We covered all the groups and the data sheet values in our guide to insulation materials.
Mega Insulation Solutions (Mega Yalıtım) offers the following products under the Mega brand for the different stages of construction:
- Foundation and basement wall: XPS flat board and Fullback Duo waterproofing material.
- Floor: EPS filler block in ribbed slabs, and floating floor board under the screed.
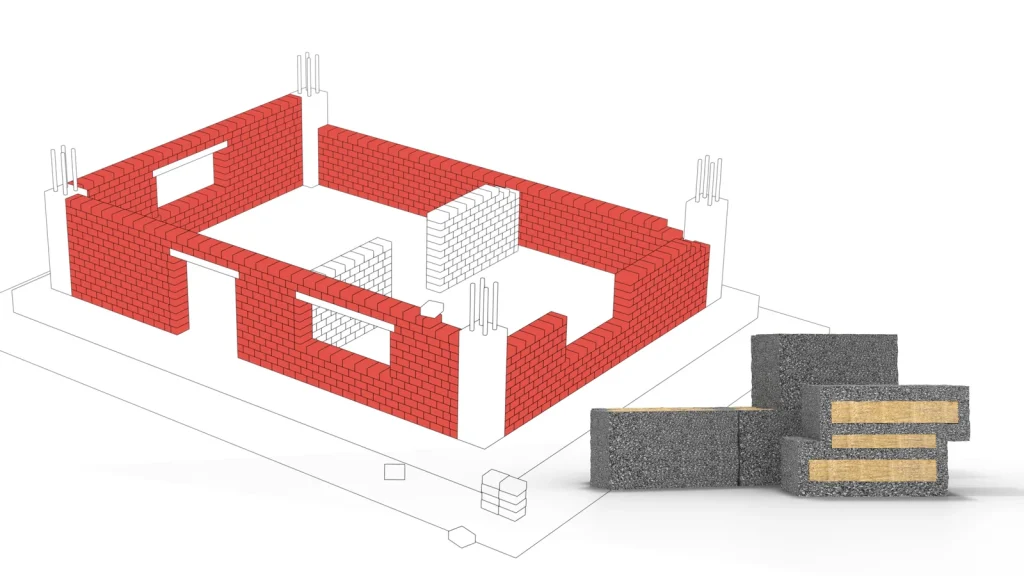
- Wall: MegaBlock Thermal and MegaBlock Acoustic blocks, and the MegaLento SW lintel over openings.
- Column and beam faces: MegaBlock BC stone wool slab.
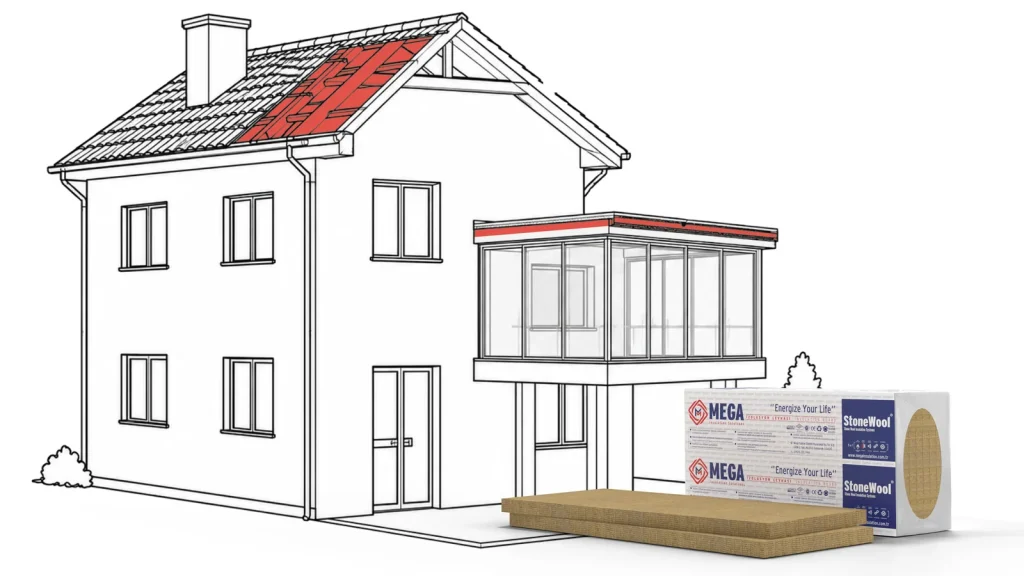
- Roof and terrace: Stone wool terrace roof board and XPS flat board.
- Facade: Stone wool ETICS board, EPS boards, board adhesive and board plaster.
Which mistakes should be avoided in construction insulation?
The mistakes below arise when conditions in the regulations or established rules of practice are skipped, and some of them cannot be corrected once the building is finished.
- Deciding on insulation without a design: In thermal insulation, thickness is determined in the thermal insulation project; in waterproofing, thickness and consumption are determined in the design details.
- Leaving columns, beams and lintels uninsulated: If the reinforced concrete surfaces in the building envelope are not insulated, a thermal bridge forms.
- Waterproofing from the wrong side: In new buildings the regulation takes as its basis that waterproofing is applied on the side of the building element exposed to water.
- Applying without preparing the surface: The surface to be waterproofed is cleared of anything that reduces adhesion, such as dust, loose fill, paint and formwork oil.
- Skipping the details: At movement joints, service penetrations and floor-to-wall junctions, additional measures are taken with products that complete the seal.
- Using incompatible materials together: Waterproofing details use system components that are compatible with each other.
- Letting the floating screed touch the wall: If the screed and the covering are not separated from the reinforced concrete slab and the walls, a sound bridge forms.
- Looking only at the board in ETICS: The fire regulation requires the system to be certified as a whole.
Application note from MegaUsta: Photograph every insulation layer before it is covered; record the type name, thickness and consumption of the product used in the site records. Once the building is finished these layers cannot be seen; the records show what was applied and how.
What is checked in the insulation before handover?
Before handover, the insulation is checked against the design and together with its documents. The list below is a starting point for building owners and flat owners.
- Thermal insulation: Are the type and thickness of the board applied the same as in the thermal insulation project?
- Waterproofing: Have the thickness and consumption in the design details been applied; are the junction and penetration details complete?
- Sound insulation: Have the wall and floor build-ups in the acoustic report been applied?
- Fire: Does the facade system have a system certificate; does the class shown in it suit the height of the building?
- Material documents: Do the products’ data sheets and declarations of performance match the type name on the packaging?
- Energy performance certificate: Has the certificate been issued; are the energy and CO₂ classes at least C, and the energy class at least B where the total construction area is 2,000 m² or more?
You can find which works are done in which order when renovating an existing building in our post on building renovation.
Frequently Asked Questions
What is construction insulation?
Construction insulation is all the insulation measures taken against heat, water, sound and fire while a building is being built. Waterproofing on the foundation and basement walls, thermal insulation on external walls and the roof, sound insulation on walls and floors between dwellings, and materials with a suitable reaction-to-fire class on the facade and roof are all part of it. Each is designed in the project and applied before the building element concerned is closed.
Is insulation mandatory in construction?
Yes. In new buildings in Türkiye, thermal insulation is governed by the Regulation on the Energy Performance of Buildings and TS 825, waterproofing by the Regulation on Waterproofing in Buildings, sound insulation by the Regulation on the Protection of Buildings against Noise, and fire safety by the Regulation on Fire Protection of Buildings. If the designs do not comply with the energy, noise and fire regulations, no building permit is issued.
In construction, which comes first: waterproofing or thermal insulation?
It depends on the building element. On foundations and basement walls in contact with soil, waterproofing is applied first, followed by the thermal insulation boards that protect it. On a terrace roof there are two arrangements: in a warm roof the thermal insulation lies under the waterproofing, in an inverted roof above it. In every case the layer order follows the detail in the design.
Can insulation be added after the building is finished?
Part of it can. ETICS on the external walls and panels applied to the inner face of walls can also be installed while the building is in use. The outer face of a basement wall below ground, the filler in a slab and the layer under the screed, however, require excavation or removal. If an alteration requiring waterproofing is made in an existing building, the principles of the Regulation on Waterproofing in Buildings apply.
Are construction insulation and ETICS the same thing?
No. ETICS is the rendered system in which external walls are covered from the outside with thermal insulation boards, and it is only one part of construction insulation. Construction insulation also covers waterproofing on the foundation and roof, sound insulation on floors and walls, and the materials chosen for fire safety. ETICS therefore does not replace waterproofing or sound insulation.
Who inspects insulation during construction?
In buildings covered by Law No. 4708, the building inspection firm reviews the designs and checks and documents that the materials and work used in construction comply with the design, technical specification and standards. The energy performance certificate is issued by an authorised expert. The relevant authority issues the building permit and the occupancy permit; a building found not to have been built to its design receives no permit until the deficiencies are corrected.
Sources
- Regulation on the Energy Performance of Buildings, current text, Articles 5, 9, 10, 11, 23, 25 and 27 (Legislation Information System, in Turkish)
- Communiqué on the TS 825 Thermal Insulation Requirements for Buildings standard (No: MHGM-2025/1), Official Gazette, 20.02.2025, no. 32819 (in Turkish)
- Regulation on Waterproofing in Buildings, Official Gazette, 27.10.2017, no. 30223 (Articles 2, 5, 6, 7, 8, 9 and 27; in Turkish)
- Regulation on the Protection of Buildings against Noise, current text, Articles 2, 5, 11 and 13 (Legislation Information System, in Turkish)
- Regulation on Fire Protection of Buildings, Articles 5, 25, 26, 27, 28 and 29 (Legislation Information System, in Turkish)
- Law No. 4708 on Building Inspection, Articles 2 and 3 (Legislation Information System, in Turkish)
- İZODER: Thermal insulation, general information (in Turkish)
- İZODER: Waterproofing, general information (in Turkish)
- İZODER: Sound insulation, general information (in Turkish)
- İZODER: Fire insulation, general information (in Turkish)
- Mega data sheet: MEGA XPS T3000 (PDF)
- Mega data sheet: EPS filler block (PDF)
- Mega data sheet: Floating Floor Board (PDF)
- Mega data sheet: MEGA SW F150 ETICS Board (PDF)
You can browse the product groups for every stage of construction on our insulation products page and reach us about your project through our contact page.