

In short: Building renovation is the work of upgrading an existing building’s roof, facade, floors, windows and services under one coherent plan to improve its energy performance, comfort and service life. Unlike refurbishment, it does not stop at replacing a single part but treats the building as a system. In an energy-focused building renovation, insulation is planned starting from the roof once damp and water problems have been solved.
In an older apartment block, high winter bills, darkening wall corners and a basement that turns damp after every rain are often different faces of the same problem: the building envelope cannot hold heat or keep water out. For the basic concepts, you can start with our article what is thermal insulation.
What is renovation? Maintenance, refurbishment and renovation compared
Renovation is a comprehensive upgrade that treats the building as a whole; maintenance preserves the existing condition, while refurbishment repairs or replaces a specific part.
| Term | Purpose | Typical work | Planning |
|---|---|---|---|
| Maintenance | Preserve the existing condition | Cleaning gutters and drains, renewing joints and paint, re-laying roof tiles | Periodic, small scale |
| Refurbishment / repair | Fix or replace a part that is damaged or no longer fits the need | Bathroom or kitchen renewal, tile replacement, plumbing repair | Single work item, often a single apartment |
| Renovation | Improve the building’s performance as a whole | Roof and facade insulation, window replacement, waterproofing, renewal of services | Survey, sequence of work and budget plan; mostly building scale |
For permits, what matters is not the name given to the job but the work itself. Under Article 21 of Turkish Zoning Law No. 3194, any change to a building with a permit requires a new permit. Joints, interior and exterior plaster, paint, gutters, windows and doors, floor and ceiling finishes, utility repairs and roof repairs, as well as other alterations and repairs that do not affect load-bearing elements and are specified in local zoning regulations, are exempt from permits. The same article also authorises municipalities to determine exterior paint and cladding as well as roof material and colour.
Which building elements does an energy-focused renovation look at?
An energy-focused renovation examines the elements that make up the building envelope: the roof, external walls, floors over the ground or open air, windows and the junctions between them. Heat escapes through every part of the envelope that is uninsulated or poorly insulated, and how much each element loses varies from building to building.
- Roof and top-floor ceiling: Warm air rises; an uninsulated loft or flat roof leaves the top floor cold in winter and hot in summer.
- External walls: They are the largest surface of the envelope; every uninsulated section causes losses.
- Floors: Floors above an unheated basement, an open ground-floor entrance on columns or an open passage take the cold from below.
- Windows: In old windows, glass and frame surfaces and the gaps around the frame cause both heat loss and air leakage.
- Thermal bridges: Reinforced concrete elements such as columns, beams, bond beams and balcony slab edges conduct heat more easily than the wall; where insulation is interrupted at these points, a thermal bridge remains and cold patches appear on the inner surface.
Article 9 of the Turkish Regulation on Energy Performance of Buildings likewise requires walls, floors, balconies, cantilevers, base slabs, ceilings, roofs and window/wall junctions forming the building envelope to be insulated so that no thermal bridges occur, and all reinforced concrete elements on external surfaces, such as columns, beams, bond beams and shear walls, to be insulated. To recognise the practical signs of where your home loses heat in winter, see our article on heat loss at home.
In what order should insulation be done in a renovation? Roof, external walls, floors and windows
If the budget is to be spent in stages, the priority order we recommend in this guide is roof, external walls, floors and basement, and windows last; in every case, work starts by fixing damp and water problems. This is a priority list; the building’s actual condition and the thermal insulation calculation may change it.
- Roof or terrace: In most buildings it is a single, easily accessible surface and directly affects comfort on the top floor. On flat roofs, waterproofing and thermal insulation are handled together; details are in our article on flat roof insulation.
- External walls: When the whole facade is covered with a continuous insulation layer, the faces of columns and beams are covered too. For surface preparation and the decision process on an old facade, see our guide to external insulation for old buildings.
- Floors and basement: The ceiling of an unheated basement, basement walls in contact with soil and the floor slabs of apartments are dealt with at this stage.
- Windows: Windows come last on the list, but if they are to be replaced, this should be scheduled together with the facade insulation.
Order and timing are not the same thing. If windows are to be replaced, this is done before the external wall insulation, because the boards are returned into the window reveals and the sills are extended to the new surface.
Application note from MegaUsta: Before drawing up a renovation plan, walk around the building on a cold winter day and straight after rain. Photograph cold walls, misted glazing, darkened corners and damp marks; this list backs up your priorities when you talk to the contractor.
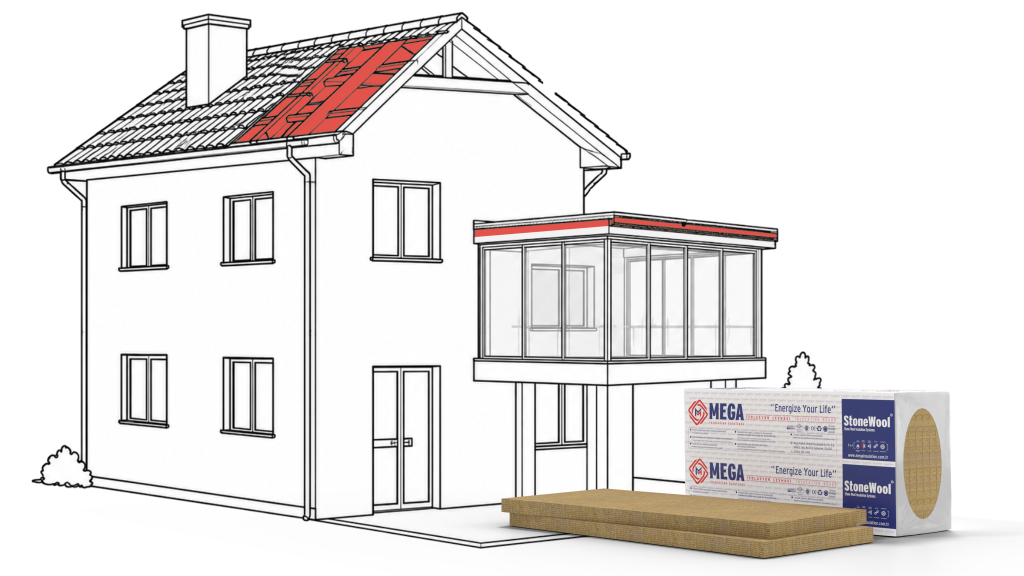
Renovation options at apartment level and building level
A single apartment owner can carry out interior wall insulation, floor and window work within their own unit, while work that touches common parts such as the facade, roof and basement is planned at building level together with the management and the other owners. The table summarises Mega product options at both levels.
| Building element | Level | Mega product (type) | Thickness | λD (W/mK) | Reaction to fire |
|---|---|---|---|---|---|
| External wall, from outside | Building | Stone wool ETICS board MEGA SW F150 | 40–120 mm | ≤0.037 | A1 |
| External wall, from outside | Building | EPSG grey ETICS board (EPS 30P-G – EPS 70 (G)) | 10–100 mm | 0.031–0.036 | E |
| Inner face of external wall, party wall | Apartment | DesiWool (stone wool panel with gypsum board) | 15–80 mm | ≤0.035 | A1-s1-d0 |
| Flat and pitched roof | Building | Flat roof board (30–70 kPa types) | 40–100 mm | ≤0.039 | A1 |
| Below-ground basement wall, foundation, under floors | Building | XPS Flat (MEGA XPS T1500 – T3000) | 20–120 mm | 0.035–0.036 | E |
| Under floor screed | Apartment | Floating floor board MEGA SW FF | 30 mm | ≤0.036 | A1 |
Source: Mega technical data sheets. λD is the declared value at 10 °C; reaction to fire class is according to TS EN 13501-1. Thickness ranges cover the whole product family.
Mega Insulation Solutions (Mega Yalıtım) is a Turkish insulation materials manufacturer headquartered in Kavacık, Istanbul, with its plant in Elazığ; alongside the stone wool, XPS and EPS boards used in renovation, it offers DesiWool, MegaTech construction chemicals and Fullback waterproofing products under the Mega brand.
Apartment level: inner walls, floors and wet rooms
In apartment blocks where external wall insulation is not approved, composite panels applied to the inner face of external walls are an option. DesiWool is a stone wool composite panel faced on one side with gypsum board; according to its data sheet, tests on DesiWool W15 measured a sound reduction of R’w 29 dB when applied on one side and R’w 42 dB when applied on both sides. Internal insulation takes some floor space from the room and carries a condensation risk if detailed incorrectly, so junctions with floors, ceilings and windows must be resolved carefully. Details are in our article on interior wall insulation.
If the problem is cold rising from an unheated space below or footstep noise reaching the flat below, a floating floor board laid under the screed can be applied within the apartment. If a bathroom or kitchen is being renewed, waterproofing should be added to the same job.
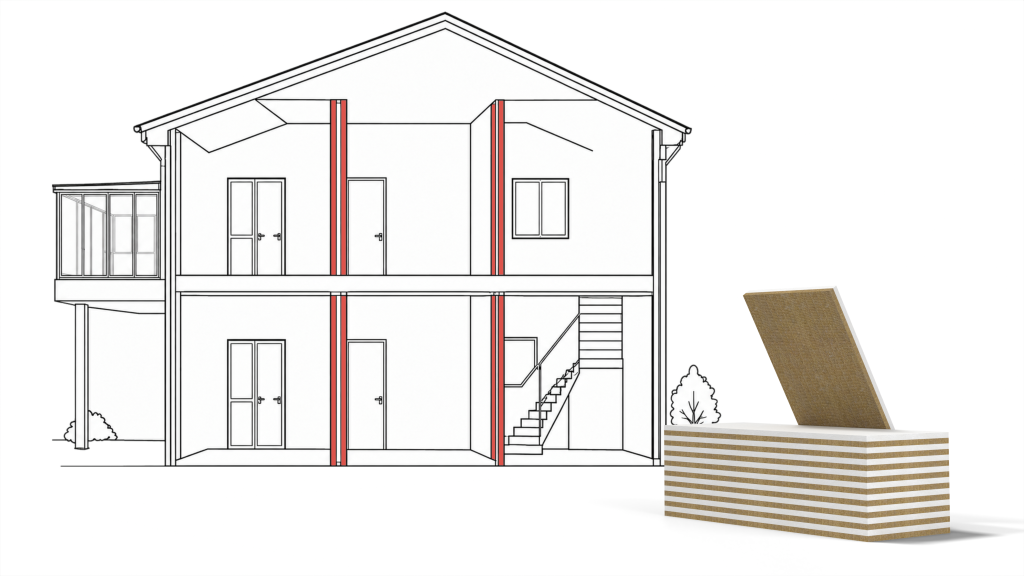
Building level: facade, roof and basement
At building level, the most comprehensive job is external wall insulation. Where stone wool is chosen for the facade, the stone wool ETICS board is used; where EPS is chosen, the grey EPS ETICS board. According to Mega data sheets, stone wool boards are class A1, while EPS and XPS are combustible materials in class E. On facades with fire safety requirements, this difference is taken into account in the choice.
On roofs and terraces the flat roof board is used, while for basement walls and foundations in contact with soil, flat XPS board stands out because of its low water absorption; according to Mega XPS data sheets, long-term water absorption is ≤0.7%.
Why should damp and water problems be solved before insulation?
Insulation applied to a wet wall or a leaking terrace does not solve the problem; it covers it up. That is why the first task in a renovation is to find where the water comes from and stop it.
- Balconies and terraces: Water seeping under the finish shows up as stains and flaking on the ceiling below. Among Mega’s Fullback products, the acrylic-based UV version is used on terraces, pitched roofs and facades, and the two-component Fullback Duo on small terraces and balconies; details are in our article on balcony waterproofing.
- Basement: First identify the source of the moisture: is it water seeping in from outside, moisture rising from the ground or condensation on the inner surface? Fullback Duo product information lists foundations, basement walls and retaining walls among its areas of use. For diagnosis and remedies, see our article on basement damp problems.
- Bathrooms and wet rooms: When tiles are renewed, waterproofing can be applied beneath them; we describe the steps in our article how to waterproof a bathroom. Our article can you tile over tiles helps decide whether the existing finish can stay in place.
We discuss the effect of maintenance and waterproofing on building service life in a separate article.
Does a building’s energy class change after renovation?
Envelope improvements such as the roof, facade and windows aim to lower the building’s annual energy demand, and this change can be reflected in the class on the Energy Performance Certificate. Whether the certificate has to be reissued depends on the current provisions of the regulation.
The Regulation on Energy Performance of Buildings defines the Energy Performance Certificate as a document containing, at a minimum, information on the building’s energy demand, energy consumption classification, insulation properties and the efficiency of its heating and/or cooling systems; classification is made on a scale ranging from A to G. The original text of the regulation, published in 2008, provides for the certificate to be renewed when any work is carried out that changes the building’s annual energy demand.
The June 2025 amendment states that the regulation’s principles are also to be taken into account, according to the building’s characteristics, in major alteration works on existing buildings, and provides that an Energy Performance Certificate is not mandatory for buildings that lie outside the municipal adjacent area (mücavir alan) and have a construction area below 1,000 m². The exemption applies only where both conditions are met; a small apartment block inside a city does not qualify. As the regulation has been amended many times since it was published, current obligations regarding the certificate should be checked with a certified energy assessor. For the standard on which the thermal insulation calculation is based, see our article on TS 825.
The effect of a renovation is also felt in everyday use: the inner surface of an insulated wall stays warmer, which reduces the risk of condensation and mould in corners. If you have this problem, our article why mould grows on walls explains the causes in detail.
How should a renovation budget be planned?
A renovation budget becomes comparable once the work items and quantities are clear; quotes not based on the same scope cannot be compared with each other. That is why quotes are requested on a single list of work written after the building’s condition has been surveyed.
- Quantities: Facade, roof and floor area to be insulated; number of windows and balconies.
- Surface preparation: Repairs to loose plaster, cracks and damp should appear as separate items in the quote.
- Material choice: Board type, thickness and finishing coat directly affect the total.
- Access and details: Scaffolding, roof access, window reveals, sills, and removing and refitting air-conditioning units and downpipes.
- Schedule: MegaTech adhesive and render data sheets require application between +5 °C and +35 °C; weather conditions determine how long the job takes.
If the budget is not enough for everything at once, the work can be split into stages; however, replacing windows after the facade has been insulated means opening up the insulation in the window reveals and the sills again. We explain cost items and quantity take-off in detail in our article on the cost of external wall insulation.
Frequently Asked Questions
What is the difference between renovation and refurbishment?
Refurbishment repairs or replaces a specific part, whereas renovation treats the building as a whole, from roof to basement, to improve its energy performance, comfort and service life. Redoing a bathroom is refurbishment; tackling the roof, facade, windows and waterproofing in one plan is renovation. For permits, what counts is the nature of the work, not its name.
Where should insulation start in an old building?
In an old building, damp and water problems are fixed first, and insulation is then best started at the roof. The roof or terrace is followed by the external walls, then by unheated basements and ground floors. Windows come last on the list, but if they are to be replaced they should be fitted before the facade is insulated. The building’s actual condition and the thermal insulation calculation may change this order.
Should a renovation insulate from the outside or the inside?
Where it is feasible, external insulation gives a more complete result: it covers columns, beams and slab edges without interruption, which reduces thermal bridges, and it takes no space from the rooms. If the apartment owners do not approve external wall insulation, composite panels such as DesiWool can be applied to the inner face of external walls. In that case, junctions and condensation risk must be assessed separately.
Does a renovation change the Energy Performance Certificate?
A renovation that upgrades the envelope changes the building’s annual energy demand, and this can be reflected in the A–G class on the Energy Performance Certificate. The original text of the Regulation on Energy Performance of Buildings provides for the certificate to be renewed after works that change the energy demand. The 2025 amendment exempts only buildings that are outside the municipal adjacent area and have a construction area below 1,000 m². Ask a certified energy assessor about current obligations.
Does a renovation need a municipal permit?
It depends on the work. Under Article 21 of Zoning Law No. 3194, any change to a permitted building requires a new permit, while plastering, painting, windows and doors, floor and ceiling finishes, utility repairs, roof repairs and alterations that do not affect load-bearing elements and are listed in the local zoning regulation are exempt. Municipalities also have authority over facade cladding and roof colour, so consult the local zoning office before starting.
Sources
- Zoning Law No. 3194, Article 21 (mevzuat.gov.tr)
- Regulation on Energy Performance of Buildings, Official Gazette 05.12.2008, No. 27075
- Regulation Amending the Regulation on Energy Performance of Buildings, Official Gazette 24.06.2025
- Mega MEGA SW F150 ETICS board technical data sheet (PDF)
- Mega flat roof board 40 kPa technical data sheet (PDF)
- DesiWool technical data sheet (PDF)
- Mega Yalıtım technical documents
You can review products suited to renovation, with their data sheets, on the stone wool boards and other product pages. For questions, you can reach the Mega Yalıtım technical team via the contact page.