
Law No. 4708 on Building Inspection governs design and construction inspection so that, for the safety of life and property, buildings comply with the zoning plan, engineering and health rules, and standards. Every building within its scope is inspected by a firm dedicated solely to inspection, and liability for damage arising from the structural system lasts 15 years.
How a building behaves in an earthquake is not determined by the size of the earthquake alone; whether the building was built according to its design and to the standards is decisive as well. Missing or non-standard materials, a storey that is not in the design or concrete poured without control are hard to notice once construction is finished. Building inspection exists to catch this kind of negligence while construction is still under way. Nor is inspection only about earthquake resistance: the Law defines building damage as any damage, other than damage arising from use, caused by construction that is contrary to the rules of science and engineering, incomplete, faulty or defective, and that prevents the use of the building or reduces its value.
In this article we explain the scope of the Law, the stages of inspection, the liability periods and how the materials used on site are checked, based on the text of the Law. We covered the historical background of earthquake risk in our article on Istanbul’s earthquake history.
What is Law No. 4708 on Building Inspection?
Law No. 4708 on Building Inspection, adopted on 29 June 2001 and published in the Official Gazette of 13 July 2001, is the law that governs the inspection of buildings by building inspection firms during the design and construction stages. Article 1 defines its purpose as ensuring design and building inspection so that, for the safety of life and property, quality buildings are built in line with the zoning plan, the rules of science, engineering and health, and the standards.
The Law repealed Decree-Law No. 595 on Building Inspection of 3 February 2000. Implementation started in 19 pilot provinces, including Istanbul, Izmir, Kocaeli and Ankara; under Council of Ministers Decision No. 2010/624 it has applied in all provinces since 1 January 2011.
Under the Law, a building inspection firm is a legal entity that, holding a permit from the Ministry of Environment, Urbanisation and Climate Change, carries out building inspection only, and all of whose partners are architects and engineers. The firm may not engage in any other commercial activity, and its inspecting architects and engineers may not engage in other professional or construction-related commercial activities while an inspection is in progress. In this way every stage of construction is checked by eyes other than those of the people doing the work. Article 3 also states that the firms carry out risk-based inspection first and foremost.
Which buildings fall outside the scope of Law No. 4708?
The Law covers the inspection of buildings constructed both inside and outside municipal and adjacent area boundaries. The following buildings listed in Article 1 are excluded:
- Public buildings and facilities specified in Article 26 of the Zoning Law, and buildings not subject to a permit under its Article 27
- Detached buildings with at most two storeys excluding the basement and a total construction area not exceeding 200 m²
- Agricultural and livestock buildings and facilities that are not integrated plants
- Solar and wind power plants
- Residential buildings of at most two storeys with a total construction area not exceeding 500 m² that meet the conditions in the Law, and their outbuildings, in village settlement areas, in non-settlement areas outside municipal and adjacent area boundaries, and in municipalities with a population below 5,000
For buildings that require a permit but are not subject to this Law, technical responsibility for supervision is assumed by architects and engineers under the Zoning Law. On plots with more than one detached building, the Law still applies if the total construction area of all buildings exceeds 200 m².
How is building inspection carried out, and what stages does it go through?
Building inspection starts with a design review before the permit, continues on site throughout construction and is completed with a report submitted to the relevant authority when the building is finished. Article 2 of the Law lists the duties of the building inspection firm in this order, and each stage builds on the previous one.
- Design review: The firm reviews the soil and foundation reports for the plot and the construction drawings prepared by the designers in line with the relevant legislation, checks the calculations and notifies the relevant authority of its opinion on conformity. Errors are caught while still on the drawing board.
- Building permit: The firm gives the relevant authority a written undertaking that it has assumed the inspection and notifies the Ministry of the building’s details within seven days of the date the permit is issued.
- Construction inspection: The firm checks on site that the building is built in line with the permit and its annexes. The conformity of materials and workmanship with the design, the technical specifications and the standards is checked and documented, and soil, material and workmanship tests are carried out in laboratories. If work contrary to the permit is found, the relevant authority is notified within three working days.
- Completion report: A report stating that the building has been partly or fully completed in line with the permit drawings is submitted to the relevant authority.
| Stage | Legal basis | What is inspected? | Purpose |
|---|---|---|---|
| Design review | Article 2(a) | Soil and foundation reports, construction drawings and calculations | Catch errors on the drawing board |
| Building permit | Article 2(b) | Written undertaking and notification to the Ministry | Put inspection responsibility on record |
| Construction | Article 2(c), (d), (g), (ı) | Conformity with the permit and its annexes, materials and workmanship, laboratory tests | Assurance on site |
| Completion | Article 2(h) | Completion in line with the permit drawings | Document that the building was finished according to its design |
Source: Law No. 4708 on Building Inspection, Article 2.
The firm also checks that work on site is carried out in line with the health and safety plan required by occupational health and safety legislation. It warns the contractor in writing to take the necessary measures and, if the warning is not followed, reports the matter to the provincial directorate of the Labour and Employment Agency.
Who appoints the building inspection firm?
Building inspection is carried out under a service contract signed between the firm and the building owner or the owner’s representative; the owner may not appoint the contractor engaged for the construction work as representative. Under Article 5 of the Law, for buildings with a contract-basis construction area of up to 500 m², the building owner chooses the firm. For other buildings the Ministry electronically designates at most two firms, ranked first and second, and the contract is signed with one of them. The contract may not be terminated except in cases determined by the Ministry.
How long is the liability period in building inspection?
Under Article 3 of the Law, the liability period runs from the date the occupancy permit is obtained and is 15 years for damage arising from the structural system and 2 years for the other, non-structural parts. The building inspection firm is not liable alone for building damage that appears within this period; it is liable together with the other parties responsible for the building, in proportion to its fault.
The Law names those who share liability one by one: the building inspection firm, the inspecting architects and engineers, the designers, the laboratory staff and the building contractor. These persons and firms are liable to the building owner and the relevant authority, in proportion to their fault, for damage resulting from the building being constructed contrary to the permit and its annexes or to the rules of science, engineering and health, or incompletely, incorrectly or defectively. The Law also defines the structural system: the load-bearing and load-transferring parts such as the foundation, reinforced concrete, timber, steel frame, walls, floors and roof, together with retaining structures.
| Subject of liability | Period | Starting point | Legal basis |
|---|---|---|---|
| Building damage arising from the structural system | 15 years | Date the occupancy permit is obtained | Article 3 |
| Other, non-structural parts | 2 years | Date the occupancy permit is obtained | Article 3 |
| Periodic inspection not carried out as required | 5 years | Date of the inspection | Additional Article 1 |
The limits of liability are also defined. Whoever carries out major alterations without permission from the relevant authority after the occupancy permit has been obtained is liable for the damage they cause. The building inspection firm, for its part, is not held liable for damage caused by landslides, avalanches, rockfalls and floods originating outside the plot where the owner failed to take precautions despite the firm’s written warning.
What are the building identity certificate and periodic inspection?
Under a provision added to the Law in 2022, a building identity certificate is posted on buildings completed under inspection within the scope of the Law. The certificate gives the building owner, the citizens concerned and public officials access to the building’s technical and general information. Buildings with a building identity certificate are inspected again every five years after the certificate is posted, by building inspection firms designated electronically by the Ministry.
How are building materials inspected?
The building inspection firm checks that the materials and workmanship used in construction conform to the design, the technical specifications and the standards, documents the results and has the necessary tests carried out in laboratories. If it finds a material that does not comply with the standard, it reports the matter to the relevant authority and to the provincial industry and/or trade directorates.
The Law also defines the laboratory that carries out the tests: a facility authorised by the Ministry that can measure, examine and calibrate raw and finished materials for construction, soil and building materials according to the relevant standards or technical specifications. For materials and workmanship not related to the structural system, the laboratory tests requested by the firm are commissioned by the building contractor.
The provisions on concrete were extended by Law No. 7579 of 7 May 2026, which also defined the concrete producer in the Law. Hardened concrete (core) test results taken for the inspection of a building that do not meet the relevant standard, or pours in the Ministry’s monitoring system without a mixer label or QR-coded delivery note, or where the two do not match, are now among the cases that call for an administrative fine on the concrete producer.
What do the CE marking, the G mark and the declaration of performance mean?
On site, a material’s conformity is first read from its documents. Under the Turkish Construction Products Regulation (305/2011/EU), a manufacturer placing on the market a construction product covered by a harmonised standard or by a European Technical Assessment draws up a declaration of performance and takes responsibility for the product’s conformity with the declared performance. A product without a declaration of performance may not bear the CE marking. For construction products without a harmonised technical specification, which are placed on the market without mandatory CE marking, performance values are declared with the national G mark under the Regulation on the Criteria for Construction Products. A product may not carry both marks at the same time.
The declaration of performance is issued in Turkish. It contains the reference of the product type, the intended use, the standard applied and the performance of the essential characteristics; NPD (No Performance Determined) is entered for characteristics that are not declared. The CE marking is affixed to the product itself or its label or, where that is not possible, to its packaging or accompanying documents. It is accompanied by the last two digits of the year it was first affixed, the manufacturer’s name and address, the product type code, the reference number of the declaration of performance, the level or class of the declared performance and the number of the standard applied.
| Document | Who issues it? | What does it show? |
|---|---|---|
| Declaration of performance | Manufacturer | The declared performance of the product’s essential characteristics |
| CE marking | Affixed by the manufacturer | The product’s conformity with the declared performance |
| Technical data sheet | Producer | Technical values by product type (e.g. λD, compressive strength, reaction to fire class) |
| Laboratory test report | Laboratory authorised by the Ministry | Conformity of the sample taken on site with the standard and specification |
Source: Construction Products Regulation (305/2011/EU), Articles 6, 8, 9, 10 and 11; Law No. 4708, Articles 1 and 2.
These documents show that a material has the declared values; they do not show that the building has been designed correctly. An insulation board bearing the CE marking does not replace the building’s thermal insulation calculation: under the Energy Performance of Buildings Regulation, the thermal insulation design is prepared separately using the TS 825 calculation method and is required at the building permit stage. For waterproofing, the Regulation on Waterproofing in Buildings likewise requires the details and materials to be shown, with their standards, in the architectural and building services drawings, and details related to structural elements such as below-foundation work to be shown in the structural drawings as well. Building inspection compares the materials on site against these designs. We cover what each standard defines for insulation boards in our guide to insulation standards.
Where does material quality fit into a safe building?
Materials are the link that turns the assurance of inspection on paper into something concrete on site. Earthquake safety depends on the structural system being built according to its design, and insulation materials alone do not make a building earthquake resistant. But if the waterproofing and thermal insulation layers around the structural system do not conform to their design and standards, the building elements are affected by moisture over the years and the building loses more heat than its design allows for.
The Regulation on Waterproofing in Buildings defines its purpose as setting design and construction measures against risks such as corrosion and loss of durability and strength in building elements exposed to water or moisture. In new buildings it covers foundations, floors and basement walls in contact with the ground, roofs, balconies and wet rooms. This is why choosing the right waterproofing material for these areas matters. Fullback Duo, offered under the Mega brand, is a two-component cement and acrylic based waterproofing product used on foundations, basement and retaining walls, in wet rooms and on small terraces and balconies.
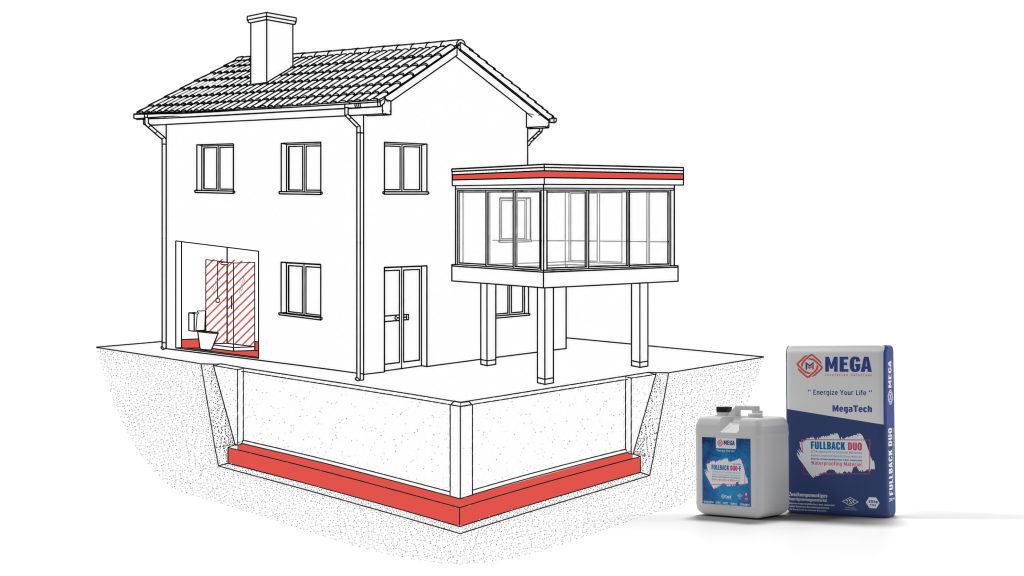
For thermal insulation, the values to be checked on site are given in the product’s technical data sheet. The table below gives examples from the Mega technical data sheets for the stone wool ETICS board used on facades and the XPS board used on foundations, below-ground basement walls and flat roofs.
| Value | Stone wool ETICS board (MEGA SW F150) | XPS board (MEGA XPS T3000) |
|---|---|---|
| Product standard | TS EN 13162+A1 | TS EN 13164 |
| Declared thermal conductivity (λD) | ≤0.037 W/mK | 0.035 W/mK |
| Density | 150 kg/m³ (±10%) | – |
| Compressive strength (CS(10\Y)) | at least 40 kPa | 300 kPa (CS(10\Y)300) |
| Thickness range | 40–120 mm | 20–120 mm |
| Long-term water absorption | WL(P) ≤3 kg/m² | WL(T)0.7 (≤0.7%) |
| Reaction to fire class (TS EN 13501-1) | A1 | E (combustible) |
Source: Mega technical data sheets, MEGA SW F150 and MEGA XPS T3000.
The reaction to fire classes in the table show an important distinction: according to the Mega technical data sheets, stone wool boards are class A1 under TS EN 13501-1, while EPS and XPS boards are class E, meaning they are combustible. We explain what the classes mean in our article on the fire class of insulation materials. You can read about the effect of water and moisture on building elements in our article on building service life, about the jobs mortars, renders and waterproofing products are used for in our guide what are construction chemicals, and about the stage of construction at which insulation is installed in our article on insulation during the shell construction stage. We discuss material choice in renewed buildings in our guide to insulation in urban regeneration. We summarised which party is responsible for what in insulation in our guide to construction insulation.
Application note from MegaUsta: When pallets of insulation boards arrive on site, photograph the product type, thickness and declared λD value on the label together with the delivery note, and add a copy to the building inspection file. If the label does not match the material list in the design, tell the building inspection firm before installation starts. Protect XPS boards from sunlight; the Mega technical data sheet calls for a UV-blocking cover when they are stored outdoors.
Mega Insulation Solutions (Mega Yalıtım; trade name Mega Yalıtım Üretim Pazarlama Dış Ticaret A.Ş.) is a Turkish manufacturer of insulation materials, headquartered in Kavacık, Istanbul, with its factory in Elazığ. Alongside stone wool, XPS and EPS thermal insulation boards, it offers MegaBlock, MegaLento, DesiWool, MegaTech construction chemicals and Fullback waterproofing products under the Mega brand.
The products’ technical data sheets and Mega Insulation documents are collected on the Documents page, where you can download the information to submit to the building inspection firm.
Frequently Asked Questions
What does a building inspection firm inspect?
Before the permit, a building inspection firm reviews the soil and foundation reports and the construction drawings. During construction it checks that the building conforms to the permit and its annexes and that the materials and workmanship conform to the design, the technical specifications and the standards, and it has tests carried out in laboratories. It reports any work contrary to the permit to the relevant authority within three working days, checks that the site follows its health and safety plan and reports to the authority when the building is finished.
How long is the liability period of building inspection?
Under Article 3 of Law No. 4708, the liability period runs from the date the occupancy permit is obtained and is 15 years for damage caused by the structural system and 2 years for the other, non-structural parts. The building inspection firm is liable for such damage together with the inspecting architects and engineers, the designers, the laboratory staff and the contractor, in proportion to its fault. Whoever makes major alterations without permission after the occupancy permit is liable for the damage they cause.
How is the conformity of a building material checked?
The conformity of a building material is checked first through its documents and, where necessary, by testing. For products covered by a harmonised standard, the manufacturer’s declaration of performance and the CE marking show the product type, the standard applied and the declared values. This information is compared with the material list in the design. The building inspection firm has the necessary tests carried out in laboratories authorised by the Ministry and reports non-compliant materials to the relevant authority.
Who chooses the building inspection firm?
For buildings with a contract-basis construction area of up to 500 m², the building owner chooses the building inspection firm. For larger buildings the Ministry electronically designates at most two firms, ranked first and second, and the owner signs the contract with one of them. The owner may not appoint the contractor engaged for the construction work as representative, and the contract may not be terminated except in cases determined by the Ministry.
Sources
- Legislation Information System: Law No. 4708 on Building Inspection (PDF, Turkish)
- Official Gazette: Construction Products Regulation (305/2011/EU) (10.07.2013, issue 28703, Turkish)
- Official Gazette: Regulation on the Criteria for Construction Products (26.06.2009, issue 27270, Turkish)
- Official Gazette: Regulation on Waterproofing in Buildings (27.10.2017, issue 30223, Turkish)
- Official Gazette: Energy Performance of Buildings Regulation (05.12.2008, issue 27075, Turkish)
- Mega Insulation: MEGA SW F150 stone wool ETICS board technical data sheet (PDF)
- Mega Insulation: MEGA XPS T3000 technical data sheet (PDF)
- Mega Insulation: Documents (technical data sheets and other documents)
When choosing insulation materials for a new building or a renovation, the product’s technical data sheet, its declaration of performance and the material list in the design should be assessed together. You can browse our stone wool and other insulation products, and reach our technical team through our contact page.