

A floating floor is a floor system in which the screed and floor finish rest on a resilient insulation layer without touching the structural concrete slab or the walls directly. Its purpose is to reduce the transmission of impact sounds, such as footsteps, dropped objects and chairs being dragged, to the floor below and to adjacent rooms. The board under the screed also contributes to the thermal insulation of the floor.
The concept is also defined in Turkish legislation. The Regulation on the Protection of Buildings against Noise describes a floating floor as a system, flexible horizontally and vertically, in which the connection between complementary components such as the floor finish and screed and the floor body is interrupted by an impact sound insulation layer. For one of the materials commonly used under screed, see our article what is stone wool.
What is a floating floor?
A floating floor is a multi-layer floor in which a resilient insulation board is placed between the structural slab and the screed, separating the upper layers from the structure. The screed “floats” on this layer and is never rigidly connected to walls, columns or service pipes at any point.
From top to bottom, the system consists of the following layers, while the edge strip separates them from the walls around the perimeter:
| Layer | Function | Point to watch |
|---|---|---|
| Floor finish (parquet, ceramic tiles, laminate) | Forms the walking surface | Not rigidly fixed to the wall or skirting |
| Screed | The heavy, load-spreading layer; together with the resilient layer beneath it forms a mass–spring system | Touches no wall, column or pipe at any point |
| Separating layer (polyethylene sheet) | Stops screed mortar and water from seeping into the board joints | Laid with overlaps and turned up at the edges |
| Impact sound insulation board | The resilient layer; cuts the transfer of vibration to the structural slab | Joints closed without gaps, board not crushed |
| Structural slab (reinforced concrete) | The load-bearing element of the building | Must be clean, level and free of debris |
| Edge strip (around the perimeter) | Separates the screed and finish from walls, columns and pipes | Continuous up to the top level of the floor finish |
If continuity is broken in any of these layers, for example if the screed touches a wall in one corner, sound bypasses the resilient layer and enters the structure. That is why workmanship and detailing determine the result of a floating floor as much as the board itself.
Why is a floating floor built? Impact sound, vibration and heat
A floating floor is built primarily to reduce impact sound. The regulation defines impact sound as sound generated directly in a solid medium, such as two masses colliding, a door slamming, footsteps, or furniture being dragged and rubbed, and spreading through the building elements.
What sets it apart from airborne sounds such as speech or television is that the energy is delivered straight into the floor slab. The slab passes this vibration to the ceiling below and to the walls connected to it, and from there the sound radiates into the room. İZODER (Isı Su Ses ve Yangın Yalıtımcıları Derneği), the Turkish insulation industry association, states that impact sound can only be prevented with a double-layer floor: the sound insulation material is laid on top of the slab and continued up the walls to skirting height. This separates the walking surface from the walls and creates a kind of tub.
Under the regulation, the impact sound insulation of floors is assessed with the L’nT,w indicator. This value describes the sound level measured in the room below while a standard impact source that simulates footsteps runs on the floor above; the lower it is, the less sound reaches the floor below. The regulation requires at least acoustic performance class C in new buildings, and at least class D for the building elements affected by a major renovation. The impact sound reduction provided by floor coverings and floating floors is expressed with the single-number quantities of EN ISO 717-2.
Mega’s product page lists floor finishes, the screed between two concrete floors, foundations subject to vibration and floors over open passages as applications of the stone wool floating floor board; in these locations the board provides thermal, acoustic and vibration insulation. Separating vibrating equipment from the structure with a resilient layer follows the same principle as submarine acoustic insulation, where machinery is connected to the hull through elastic mounts. On the thermal side, the board adds an insulation layer to floors above open passages.
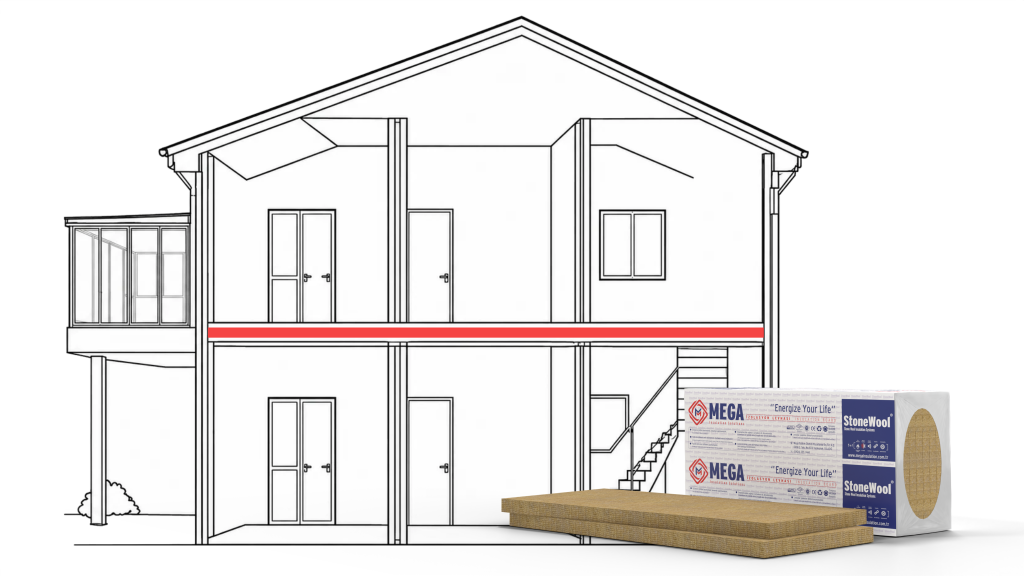
How is floating screed laid? Installation sequence
Once the structural slab is prepared, floating screed is built in this order: edge strip, insulation board, separating layer and screed; the floor finish follows after the screed has dried. Screed thickness, reinforcement and drying time are determined by the design and the screed manufacturer’s instructions.
- Prepare the structural slab. The surface must be clean, dry and level. Debris, mortar lumps or protrusions crush the board locally and create a bridge point where the screed comes close to the slab.
- Plan the services. Water pipes and electrical conduits running over the slab are arranged so that they do not pierce the insulation board or become rigidly bonded to the screed.
- Fit the edge strip. A resilient edge strip is placed around walls, columns, door frames and vertical pipes. The strip must be tall enough to rise above the top level of the screed and floor finish.
- Lay the insulation boards. The boards are butted tightly together, with no gaps at the joints or in front of the edge strip. Mega’s floating floor board measures 1200 x 600 mm.
- Cover with the separating layer. The polyethylene sheet is laid with overlaps and turned up at the edges in front of the strip.
- Pour the screed. The screed is poured as a continuous slab over the boards and does not touch any wall, column or pipe.
- Lay the finish, trim the strip afterwards. The floor finish is laid once the screed has dried. The protruding part of the edge strip is trimmed only after the finish and joints are complete; the skirting is fixed to the wall and not rigidly connected to the floor finish.
Edge details and sound bridge mistakes
Problems in a floating floor usually come from the edges rather than the board. If the screed or finish makes rigid contact with a wall, column or pipe at even a single point, it creates a sound bridge through which sound bypasses the resilient layer and passes straight into the structure.
The regulation also draws attention to this point, listing intermediate elements that connect layers and prevent point or linear sound bridges among the construction products whose acoustic performance must be declared. The most common mistakes on site are:
- Missing or short edge strip: The strip is left out or ends below screed level, so the screed bonds to the wall.
- Rigidly fixed skirting: The skirting is fixed to both the wall and the floor finish, so the bridge forms at finish level instead.
- Unsealed pipe penetrations: Vertical service pipes are not wrapped with strip, the screed grips the pipe and vibration also travels through the services.
- Screed without a separating layer: When the polyethylene sheet is skipped, mortar seeps into the board joints, hardens and ties the screed to the structural slab.
- Thresholds and doorways: Under a door or at a balcony threshold the screed is taken down to the structural slab, interrupting the floating layer at that point.
Application note from MegaUsta: Do not trim the protruding edge strip until the finish and joints are complete. When fitting the skirting, leave a small gap beneath it and close that gap with a flexible sealant rather than rigid mortar, so the floor stays separate from the wall.
How do you choose the board for under-screed sound insulation?
The board under the screed must be strong enough to keep its shape under load and resilient enough to damp vibration. İZODER lists stone wool, glass wool and special EPS products of class T under TS EN 13163 among the materials that can be used for sound insulation in walls, floors and roofs, and materials made from polyethylene, rubber foam and textile waste for impact sound only in floors.
For under-screed insulation, Mega offers the stone wool based floating floor board. According to Mega’s technical data sheet, types MEGA SW FF100, FF110 and FF120 are made at 100–120 kg/m³ density and 30 mm thickness; the other values are in the data sheet on the product page. We explain why compressive strength matters more than density in this application in our stone wool density guide.
Mega Insulation Solutions (Mega Yalıtım) is a Turkish insulation materials manufacturer headquartered in Kavacık, Istanbul, with its factory in Elazığ. It offers its stone wool boards under the Mega brand; according to the data sheets, these boards are produced to TS EN 13162+A1 at the facilities of its group company Megataş A.Ş.
What should you watch for in underfloor-heated floors?
In an underfloor-heated floor the pipes sit inside the screed, so if impact sound insulation is also required, the rules of a floating floor apply in full. The screed is again separated from the walls by an edge strip and is not connected to the structural slab at any point.
Mega’s EPS underfloor heating board can be used to secure PEX pipes under screed or parquet. If both an impact sound board and a heating board are to be used in the same floor, the order of the layers and the total thickness should be set in the design, considering the heating system and the acoustic solution together.
How can footstep noise from upstairs be reduced in an existing flat?
Footstep noise from the flat above is reduced most effectively at its source, in the floor of the upper flat. Because impact sound is delivered straight into the slab, work done in the flat below only blocks one of its paths; as the regulation’s definition of indirect or flanking transmission describes, sound also travels through side walls and adjoining elements.
- If the upstairs floor is being renewed: The old finish and screed are removed and a floating floor is built in the order described above. Because the floor level will rise, door clearances, thresholds and wet-room entrances are calculated beforehand.
- If the screed cannot be removed: A resilient underlay that reduces impact sound is laid under the floor finish. The polyethylene, rubber foam or textile based underlays listed above serve this purpose; the finish is again kept separate from the wall.
- In the short term: Rugs, thick kilims and felt pads fitted to furniture legs reduce footstep and dragging noise at its source.
- In the flat below: A suspended ceiling can reduce part of the sound, but because impact sound also travels through the side walls, it may not meet expectations on its own.
If the noise comes through the wall shared with the neighbouring flat, the problem lies in the wall rather than the floor; for that case see our wall sound insulation guide, and for stone wool in partition walls see our article on stone wool sound insulation. If you are not sure which path the sound takes, have a building acoustics specialist take measurements before starting work.
Frequently Asked Questions
How thick is a floating floor?
A floating floor has no single standard thickness; the total is found by adding up the insulation board, separating layer, screed and floor finish. According to Mega’s technical data sheet, the stone wool floating floor board is 30 mm, or 3 cm, thick. Screed thickness is set by the design and the screed manufacturer’s instructions; when the system is built on top of an existing floor, the floor level rises by this total.
What is floating screed?
Floating screed is the screed layer of a floating floor: it is laid on top of the resilient insulation layer and touches no wall, column or pipe at any point. An insulation board and a separating layer sit between it and the structural slab, and an edge strip separates it from the walls. Footsteps and vibration on its surface therefore do not pass straight into the structure, while the screed acts as the heavy, load-spreading layer.
How can footstep noise from the flat above be reduced?
Footstep noise from upstairs is reduced most effectively at its source, in the floor of the flat above. If that floor is being renewed, a floating floor is built; if the screed cannot be removed, a resilient underlay that reduces impact sound is laid under the floor finish. Rugs and felt pads under furniture legs help in the short term. A suspended ceiling below may not be enough on its own, because sound also travels through the side walls.
Which insulation material is used in a floating floor?
Resilient boards that keep their shape under load and damp vibration are used under the screed. İZODER lists stone wool, glass wool and special EPS products of class T under TS EN 13163 among the materials that can be used for sound insulation in floors. The product Mega offers for this application is the stone wool floating floor board, made at 100–120 kg/m³ density and 30 mm thickness according to its technical data sheet.
Does a floating floor also provide thermal insulation?
Yes. The board under the screed is an insulation layer, so it also reduces heat flow through the floor. According to Mega’s technical data sheet, the 30 mm stone wool floating floor board has a thermal conductivity of at most 0.036 W/mK and a thermal resistance of 0.80 m²K/W. The total insulation thickness required is determined by the calculation in the thermal insulation design.
Sources
- Regulation on the Protection of Buildings against Noise, Official Gazette of Türkiye, 31 May 2017, No. 30082 (Articles 4, 6, 10 and 11)
- İZODER: Sound insulation, general information
- EN ISO 717-2:2020, rating of impact sound insulation (SIS standard record)
- Mega technical data sheet: Floating Floor Board, MEGA SW FF100/110/120 (PDF)
- Mega Yalıtım Documents page
You can review the board suited to under-screed use and its data sheets on the stone wool boards page, and reach us through the contact page with questions specific to your project.