
TS 825 is the Turkish standard “Thermal Insulation Rules for Buildings” (Binalarda Isı Yalıtım Kuralları), which sets out how the thermal insulation of buildings in Türkiye is calculated. It defines the calculation rules for a building’s net heating and cooling energy need and the maximum permitted energy loss and gain values. The current edition, TS 825 (October 2024), has been mandatory since 1 April 2025 under a Communiqué of the Ministry of Environment, Urbanisation and Climate Change.
TS 825 is not a product certificate; it is a calculation standard applied to the building as a whole. The Regulation on Energy Performance in Buildings requires the thermal insulation design to be prepared using the method described in this standard. This design checks how much heat passes through every element separating the building from the outside, from external walls and roofs to ground floors and windows. The thickness of the boards used for external wall insulation, the insulation layer on the roof and the choice of glazing all rest on this calculation. If the basic concepts are new to you, start with our article what is thermal insulation.
What does TS 825 regulate and which buildings does it apply to?
TS 825 regulates how the net energy a building needs for heating and cooling is calculated and the limits this need must not exceed. According to the Communiqué, the standard applies to almost every type of conditioned building, from homes to hospitals and from hotels to workshops.
The building types listed in the scope article of the Communiqué are:
- Detached houses and apartment buildings
- Offices and similar workplaces, restaurants, and commercial buildings such as shopping centres
- Educational buildings, hospitals, and accommodation buildings such as hotels and motels
- Assembly buildings such as theatres and concert halls, places of worship, museums and galleries, sports facilities and indoor swimming pools
- Industrial buildings such as manufacturing shops and workshops, warehouses, airports and railway stations, barracks, prisons and detention centres
- Buildings serving several of these purposes and all buildings and workplaces conditioned for general use
The calculation looks at each element of the building envelope in turn: external walls, roofs and ceilings, floors in contact with the ground or outside air, windows and doors. The thermal transmittance of each element, its U-value (W/m²K), is derived from the thermal conductivity and thickness of the materials in its layers. Heat lost through ventilation, heat gains generated inside the building and solar gains are then added.
What changed in TS 825 (October 2024)?
The October 2024 edition replaced TS 825/May 2008, which was mandatory until 1 April 2025. The change highlighted by the Ministry is that the number of climate zones was raised from 4 to 6, which in turn made it possible to calculate cooling needs as well.
| Item | Details |
|---|---|
| Name of the standard | TS 825 “Thermal Insulation Rules for Buildings” |
| Current edition | October 2024, Turkish Standards Institution (TSE) |
| Instrument making it mandatory | Communiqué on the TS 825 Thermal Insulation Rules for Buildings Standard (No. MHGM-2025/1) |
| Official Gazette | 20 February 2025, issue 32819 |
| Mandatory from | 1 April 2025 |
| Repealed | TS 825/May 2008 and the related amendment text |
| Number of climate (degree-day) zones | 6 (4 in the previous mandatory edition) |
| Scope of the calculation | Net heating and net cooling energy need, maximum permitted heating and cooling energy loss/gain values |
The information in the table is based on the text of the Communiqué published in the Official Gazette and on the Ministry’s announcement.
An academic study of energy needs calculated under the 2024 edition of TS 825 (Black Sea Journal of Engineering and Science, 2025) lists the main changes to the calculation method as follows:
- Cooling energy: The building’s annual cooling energy need is now calculated as well. For buildings in hot zones, summer performance now becomes visible in the design.
- Solar gains: Solar gains vary by zone, and heat gains through opaque elements such as walls and roofs are now included in the calculation.
- Facade and roof colour: The colour darkness of opaque surfaces is considered in three categories. The solar absorption coefficient is taken as 0.3 for light colours, 0.6 for medium and 0.9 for dark colours.
- Elements in contact with the ground: Heat transfer through these elements is determined by different methods depending on their use and geometry.
- Ventilation and internal gains: The calculation methods for ventilation heat loss and internal heat gains have been updated.
Using two identical houses in İzmir and Ankara, the same study shows that cooling needs rise as facade and roof colours get darker, and that the increase is more pronounced in the building in the hotter zone. In the new edition, facade colour affects the result of the calculation alongside insulation thickness. In June 2025, the Regulation on Energy Performance in Buildings was also brought into line with the new standard: in buildings where 60% or more of the vertical external surface is glazed, window systems and other heat-losing elements must meet the thermal transmittance values in TS 825, and the design must show measures against unwanted summer solar gain.
How are the TS 825 climate zones determined?
TS 825 divides Türkiye into degree-day zones according to climate; in the October 2024 edition there are 6 zones. According to the Ministry, the zones were redrawn using data from the Turkish State Meteorological Service, and the insulation level expected of buildings in each zone was updated to suit its climate.
A degree-day is a climate measure showing how much heating or cooling a location requires. The difference between the outdoor temperature and the target indoor temperature is added up day by day; the larger the total, the more energy is needed to keep the building comfortable. That is why it makes no sense to expect the same performance from the wall of a house in Erzurum and one on the Antalya coast: in one, winter heat loss dominates, in the other, summer heat gain. A larger number of zones means the boundaries follow the local climate more closely.
The zone a building belongs to is read from the list annexed to the standard, not from the name of the province. The Regulation on Energy Performance in Buildings also refers to the zones as “TS 825 Annex D”. Districts of the same province can fall into different zones: when announcing the June 2025 amendment to the Regulation, the Ministry referred not to the whole of Adana, Antalya, Mersin, Muğla and Hatay, which are defined as very hot climate zones, but to some of their districts, and stated that the requirement to install central heating had been lifted there. In the text of the Regulation, this appears as an exception stating that the central heating provision need not be applied to buildings in the 1st degree-day zone of TS 825 Annex D.
Which limit values does TS 825 set?
TS 825 sets limits at two levels: the maximum permitted heating and cooling energy loss/gain for the building as a whole, and thermal transmittance (U) values for elements such as external walls, roofs, floors and windows. These limits vary with the degree-day zone in which the building is located.
The U-value of an element is found by adding up the thermal resistances of its layers and of the inner and outer surfaces and taking the inverse of the total. The thermal resistance of an insulation board (R, m²K/W) is its thickness divided by its λD value. The lower the λD, the thinner the board needed for the same thermal resistance, so the thickness required to meet the U limit in the design differs from one material to another. We explain how thickness is determined in a separate article, how thick should external wall insulation be.
The λD value to be used in the thermal insulation design is given in the product’s technical data sheet together with the type name. According to Mega technical data sheets, the values of some boards are as follows:
| Product and type | Material | λD (W/mK) | Thickness range | Reaction to fire class (TS EN 13501-1) |
|---|---|---|---|---|
| ETICS Board, MEGA SW F150 | Stone wool (MW) | ≤0.037 | 40–120 mm | A1 |
| ETICS Board, MEGA SW-35L | Stone wool (MW) | ≤0.035 | 50–120 mm | A1 |
| EPSG Grey ETICS Board, EPS 50 (G) | Carbon/graphite-enhanced EPS | 0.032 | 10–100 mm | E |
| EPSG Grey ETICS Board, EPS 70 (G) | Carbon/graphite-enhanced EPS | 0.031 | 10–100 mm | E |
| XPS Flat, MEGA XPS T3000 | Extruded polystyrene (XPS) | 0.035 | 20–120 mm | E |
Source: Mega technical data sheets (MEGA SW F150, MEGA SW-35L, EPS 50-60-70 (G) and MEGA XPS T3000).
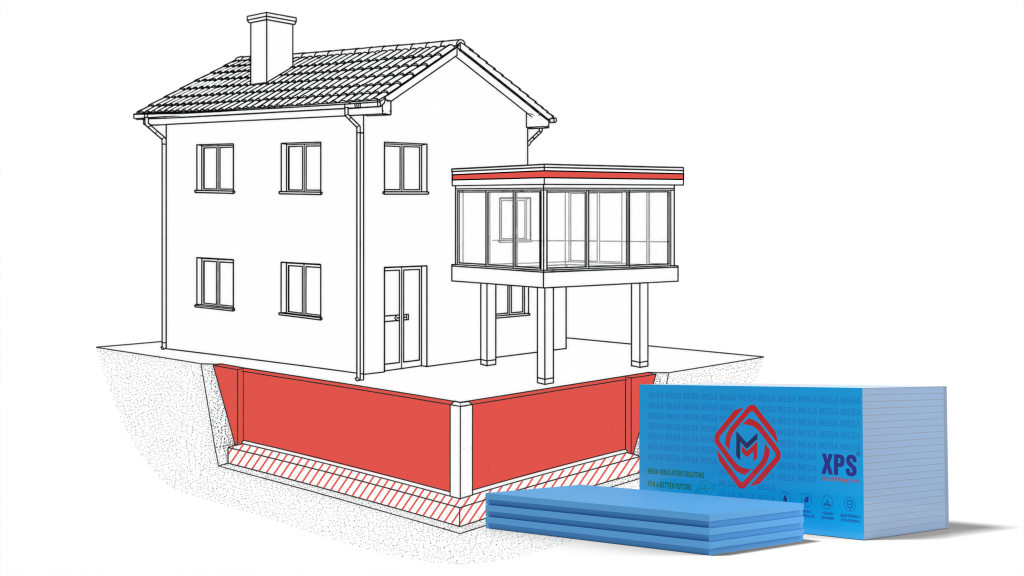
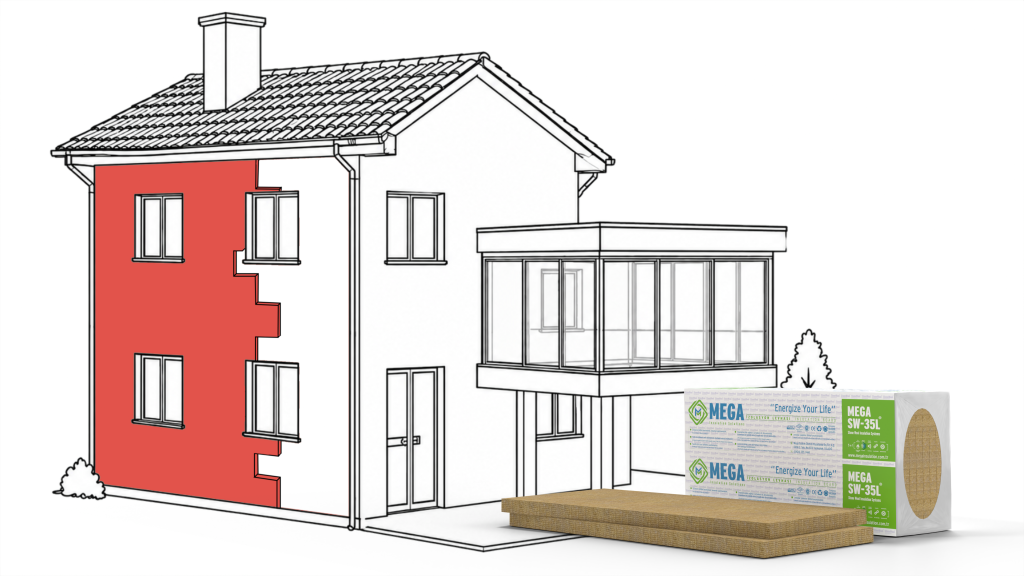
The stone wool ETICS board and the grey EPS ETICS board used in rendered external wall systems, and the flat XPS board used on foundations and below-ground retaining walls, are typical inputs to this calculation. The reaction to fire class in the table is not a subject of TS 825; EPS and XPS boards are class E, meaning they are combustible. The class required on a facade is set by the fire regulation according to building height; details can be found in our article on insulation material fire classes.
TS 825 does not certify materials. Declared values of a board, such as λD, are determined under its own product standard: TS EN 13162 for stone wool, TS EN 13163 for EPS and TS EN 13164 for XPS. We cover these standards in our article on insulation standards. Mega Insulation Solutions (Mega Yalıtım) is an insulation materials manufacturer with its head office in Kavacık, Istanbul, and its factory in Elazığ; alongside stone wool, XPS and EPS boards, it offers MegaBlock wall blocks and MegaTech construction chemicals under the Mega brand. Technical data sheets and certificates for the products are available on the Documents page.
For some building materials, the design value is not included in the TS 825 tables. In that case, the design value set in a TSE National Technical Approval (UTO) is used. For example, for the MegaBlock Thermal thermal insulation block, made of pumice, cement and stone wool layers, the UTO documents give the wall’s design thermal conductivity separately for each series and joint thickness; for the 195 mm series laid with 3 mm joints, the value is 0.070 W/mK.
Application note from MegaUsta: Compare the type name, thickness and λD value on the label of the boards delivered to site with the values in the thermal insulation design. If a board with a higher λD is fitted at the same thickness on a wall calculated with a lower λD, the wall will not achieve the calculated U-value. If the product changes, have the designer recalculate the thickness.
How is the energy performance certificate linked to the TS 825 calculation?
The Energy Identity Certificate (EKB), Türkiye’s energy performance certificate, classifies a building’s energy performance on a scale from A to G. Insulation designed to TS 825 is one of the factors that determine this class, and the certificate must be consistent with the building’s thermal insulation report.
- Legal basis: The EKB was introduced by the Regulation on Energy Performance in Buildings of 5 December 2008. The original text of the Regulation defined the certificate as an integral part of the occupancy permit for new buildings.
- Consistency checks: With the June 2025 amendment, the certificate’s consistency with the building permit and the thermal insulation report became subject to inspection. No certificate is issued until a discrepancy is resolved.
- Nearly zero-energy building (NSEB): Since 1 January 2025, buildings with a total construction area of 2,000 m² or more must be built as NSEB. This requires an energy performance class of B or better on the certificate and on-site renewable energy covering at least 10% of the building’s primary energy need. In 2023 and 2024, the threshold was applied as 5,000 m² and the renewable share as 5%.
Put simply, TS 825 describes the building envelope, while the EKB shows overall energy performance, taking the building services into account along with the envelope. You can find a more advanced example of design approaching zero energy in our article on the passive house, and the climate policy behind energy rules for buildings in our article on the 2053 net zero target.
What does TS 825 mean for existing buildings?
The Communiqué contains no separate insulation obligation or transition timetable for existing buildings, and the Ministry describes the expected impact in terms of new buildings. When an existing building undergoes major renovation, however, the principles of the Regulation on Energy Performance in Buildings apply.
The first paragraph of Article 5 of the Regulation, revised in June 2025, requires its principles to be observed in major renovations of existing buildings just as in the design of new buildings. Because the Regulation bases thermal insulation calculations on TS 825, having the calculation done to the current standard is the soundest approach when renewing a facade, roof or windows. Practical steps for building owners:
- Identify the building’s degree-day zone from the list annexed to the standard; do not make assumptions based on the province.
- Have external wall insulation, roof insulation or window replacement calculated to the current TS 825 by an engineer authorised to prepare thermal insulation designs.
- Check the type, thickness and λD value of the board offered against its technical data sheet; they must match the values used in the calculation.
- When comparing facade options, look at the differences between materials in our article on types of external wall insulation.
Buildings demolished and rebuilt under urban regeneration are constructed with a new building permit, so their designs are prepared to the current TS 825 from the outset. We explain what to watch for in this process in our article on insulation in urban regeneration.
Frequently Asked Questions
What is TS 825?
TS 825 is the Turkish standard “Thermal Insulation Rules for Buildings”, which sets the rules to follow when calculating the thermal insulation of buildings. It defines how a building’s net heating and cooling energy need is calculated and the maximum permitted loss/gain values. The thermal insulation design is prepared according to this standard. TS 825 is not a product certificate; insulation boards declare their values under their own product standards.
When did the new TS 825 come into force?
The October 2024 edition of TS 825 became mandatory on 1 April 2025. The Communiqué of the Ministry of Environment, Urbanisation and Climate Change that made it mandatory (No. MHGM-2025/1) was published in the Official Gazette of 20 February 2025, issue 32819. The same Communiqué repealed TS 825/May 2008 and the related amendment text.
How many degree-day zones is Türkiye divided into?
In the October 2024 edition of TS 825, Türkiye is divided into 6 degree-day zones; the previous mandatory edition had 4. According to the Ministry, the zones were redrawn using data from the Turkish State Meteorological Service, which also made it possible to account for cooling needs. A building’s zone is read from the list annexed to the standard; districts of the same province can fall into different zones.
Is TS 825 mandatory for existing buildings?
The Communiqué contains no separate insulation obligation or transition timetable for existing buildings, and the Ministry describes its impact in terms of new buildings. When an existing building undergoes major renovation, however, the principles of the Regulation on Energy Performance in Buildings are observed. If external wall insulation, roof insulation or window replacement is planned, having the thickness and materials calculated to the current TS 825 is the soundest approach.
How is the energy performance certificate related to TS 825?
The Energy Identity Certificate classifies a building’s energy performance on a scale from A to G; insulation designed to TS 825 is one of the factors that determine this class, and the certificate must be consistent with the thermal insulation report. Since 1 January 2025, buildings with a total construction area of 2,000 m² or more must reach at least class B and use on-site renewable energy for at least 10% of their primary energy need.
Sources
- Communiqué on the TS 825 Thermal Insulation Rules for Buildings Standard (No. MHGM-2025/1), Official Gazette, 20 February 2025, issue 32819
- Ministry of Environment, Urbanisation and Climate Change: Thermal insulation standard for buildings updated according to climate conditions
- General Directorate of Professional Services: Thermal Insulation Standard Communiqué updated
- Regulation on Energy Performance in Buildings, Official Gazette, 5 December 2008, issue 27075
- Regulation Amending the Regulation on Energy Performance in Buildings, Official Gazette, 19 February 2022, issue 31755
- Regulation Amending the Regulation on Energy Performance in Buildings, Official Gazette, 24 June 2025, issue 32936
- Ministry of Environment, Urbanisation and Climate Change: Regulation on Energy Performance in Buildings updated
- Akca, A. H. (2025). Effect of the degree of colour darkness of the building envelope on the annual energy requirement of the building calculated according to TS 825. Black Sea Journal of Engineering and Science, 8(5), 1349-1357
- Mega technical data sheet: MEGA SW F150 ETICS Board
- Mega technical data sheet: MEGA SW-35L
- Mega technical data sheet: EPS 50, 60 and 70 (G) grey ETICS boards
- Mega technical data sheet: MEGA XPS T3000
When choosing a board to match the values in your design, you can review the technical data sheets of our stone wool, XPS and EPS products side by side, and reach our technical team through our contact page with any questions.