
In short: Insulation in urban regeneration means insulating the demolished-and-rebuilt building, like any other new building, in line with the Regulation on Energy Performance of Buildings and TS 825. Law No. 6306 sets no separate insulation rule. The thermal insulation project prepared by an authorised mechanical engineer is required at the building permit stage, and the energy performance certificate is submitted at the occupancy permit stage.
The building that replaces a demolished apartment block is a decision the flat owners will live with for many years. Alongside the structural system, the way the walls, roof and foundations are insulated determines heating costs, summer comfort and the risk of damp. For the basic concepts, see our article what is thermal insulation.
Which energy rules apply to a new building in urban regeneration?
In terms of energy and insulation, a building constructed through urban regeneration is subject to the same rules as any other new building: the Regulation on Energy Performance of Buildings (BEP) and the TS 825 standard that the regulation designates as its calculation method.
The purpose of Law No. 6306 is to create healthy and safe living environments that comply with engineering norms and standards in risk areas and on plots with risky structures; it sets no separate criterion for insulation. The BEP Regulation, for its part, covers both existing and new buildings; exemptions such as buildings under 50 m² or greenhouses do not include residential apartment blocks. The main principles in Article 9 of the regulation are:
- Energy limit: Annual heating energy demand must be lower than the limit value in TS 825.
- Thermal bridges: Wall, floor, balcony, cantilever, roof and window-wall junctions are insulated so that no thermal bridges form.
- Attached buildings: Walls facing the neighbouring building are also treated as external walls in the calculation.
- Between flats: Walls, floors and ceilings between independent units are insulated to a thermal resistance (R) of at least 0.80 m²K/W.
Buildings with a construction area of 2,000 m² or more must also be built as nearly zero-energy buildings (NSEB): their energy performance class must be B or better, and at least 10% of their primary energy demand must be met by on-site renewable energy. Details of the standard are in our article on TS 825.
Is external wall insulation (ETICS) mandatory in urban regeneration?
The regulations contain no requirement under the name “ETICS” or “mantolama”; what is mandatory is that the building envelope is insulated in line with TS 825 and without thermal bridges. The thermal insulation project determines the method.
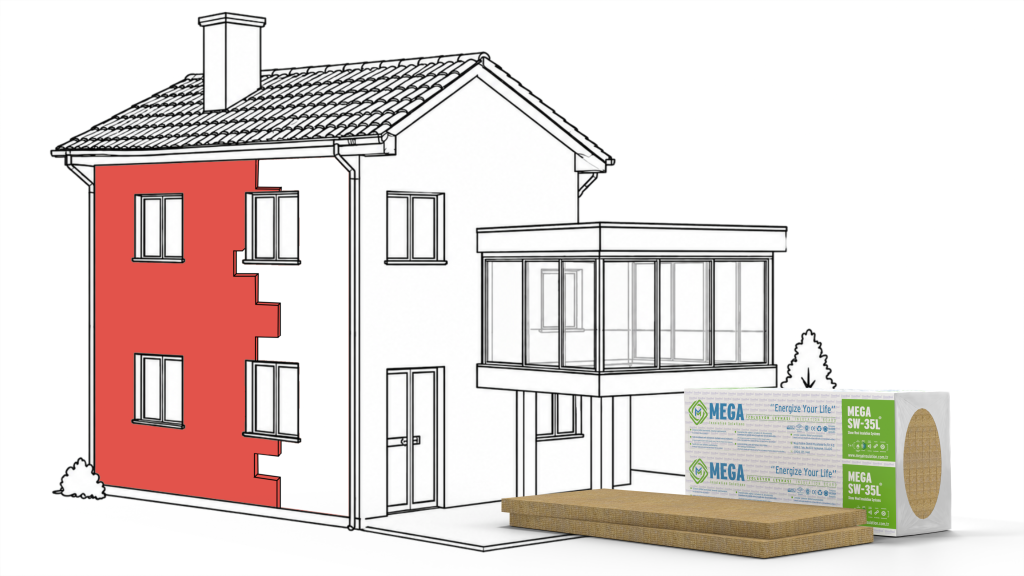
External wall insulation, which covers the wall with a continuous outer layer, also covers columns and beams and is therefore one way of breaking thermal bridges. Building the wall with thermally insulated blocks and insulating column and beam faces separately can also be chosen by design decision. For a general framework on thickness, see our article how thick should ETICS insulation be, and for existing buildings, our guide to ETICS for old buildings.
From the insulation project to the occupancy permit: in what order are the documents prepared?
The thermal insulation project calculates the building’s heat losses and annual heating energy demand using the TS 825 method and shows the insulation layers. Under Article 10 of the BEP Regulation, it is prepared by an authorised mechanical engineer and required together with the mechanical installation project at the building permit stage. The process broadly runs as follows:
- Risky structure assessment: Under Law No. 6306, it is carried out by organisations licensed by the Urban Transformation Presidency; owners may object within fifteen days.
- Projects and permit: The thermal insulation project is prepared together with the architectural, structural and mechanical projects; if the projects do not comply with the regulation, no building permit is issued. A Preliminary Calculation Result Form showing compliance is also prepared in the BEP-TR software and submitted with the permit projects.
- Construction and supervision: The architectural detail drawings must be consistent with the thermal insulation report, and the working drawings must detail the roof-wall, wall-window and wall-base junctions so that the insulation stays continuous. Supervision follows Building Inspection Law No. 4708.
- Occupancy permit: The energy performance certificate (EKB) is prepared by an EKB expert through BEP-TR and submitted to the authority. A building without an EKB, or one found not to have been built to its design, is not granted an occupancy permit until the deficiencies are corrected.
The EKB rates the building’s primary energy consumption and greenhouse gas emissions from A to G, is valid for 10 years and is required for sales and lettings. The regulation does not require an EKB for buildings that lie outside the mücavir alan (municipal adjacent area) and have a construction area of less than 1,000 m².
Why is the weight of the building and its wall materials discussed?
Infill walls, lintels and finishes add to the building’s own weight, and the structural system is calculated together with these loads; choosing lightweight building materials aims to reduce this load. How that choice affects earthquake behaviour, however, can only be assessed in the structural design.
Buildings are designed and constructed for earthquake effects in accordance with the Turkish Building Earthquake Code; changing the wall material also requires an assessment by the structural engineer of record. For past earthquakes, see our article on Istanbul’s earthquake history.
According to its declaration of performance, the lightweight lintel MegaLento SW is a composite masonry lintel with a maximum dry density of 400 kg/m³ and a load-bearing capacity of at least 3.76 kN/m, requiring a minimum bearing length of 150 mm per side. More in our article what is a lintel.
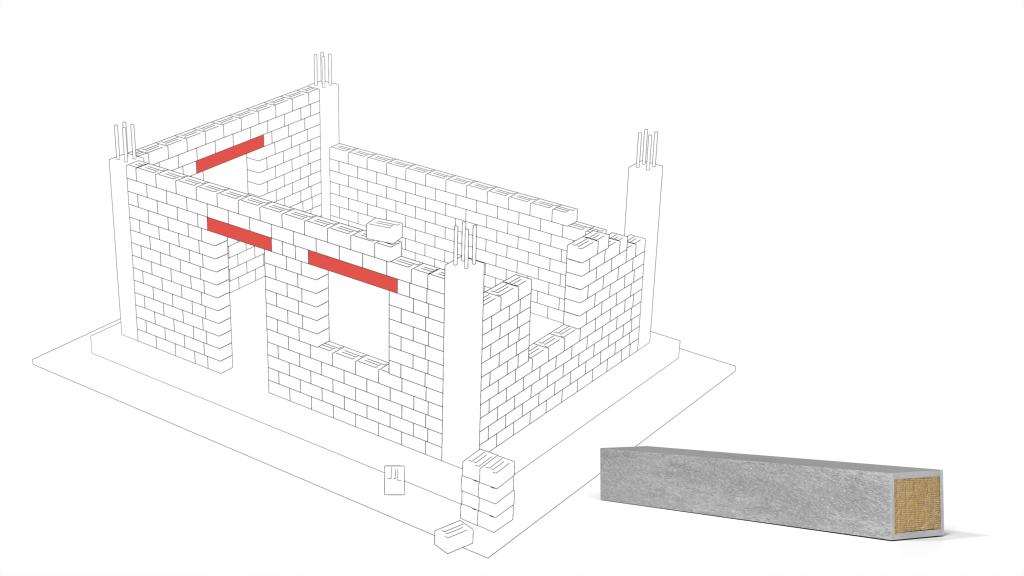
The thermal insulation block MegaBlock Thermal, according to its TSE National Technical Approval (UTO) documents, is a sandwich lightweight masonry unit with a stone wool core and pumice and cement outer faces.
| Series | Block size (mm) | Stone wool layer (mm) | Net dry density (kg/m³) | Design thermal conductivity of the wall (W/mK) |
|---|---|---|---|---|
| 145 mm | 145 x 330 x 185 | 50 | 570 | 0.075 |
| 195 mm | 195 x 330 x 185 | 90 (45+45) | 570 | 0.070 |
| 245 mm | 245 x 330 x 185 | 100 or 130 | 560 | 0.081 |
| 295 mm | 295 x 330 x 185 | 100 or 150 | 585 | 0.065 |
Source: density and design values from the MegaBlock Thermal TSE UTO documents; dimensions from the product page. The design value applies to a wall laid with 3 mm joints of 900 kg/m³ mortar; with 7 mm joints of 1,800 kg/m³ mortar the value increases.
According to the UTO, these values are used in the thermal insulation project instead of the TS 825 table values. The product family is explained in our article what is MegaBlock.
Choosing envelope insulation: walls, floors, roof and foundations
The material is chosen according to the conditions the building element is exposed to: low-water-absorption XPS on surfaces in contact with the ground and under load, stone wool or EPS boards on facades, and stone wool boards of defined compressive strength on flat roofs. Type and thickness are finalised by the calculation in the design.
| Building element | Material type | Mega product (type) | Data sheet values | Reaction to fire class |
|---|---|---|---|---|
| External wall, outside | Stone wool | ETICS board MEGA SW F150 | λD ≤0.037 W/mK; 40–120 mm | A1 |
| External wall, outside | Grey EPS | EPSG (EPS 30P-G – EPS 70 (G)) | λD 0.031–0.036 W/mK; 10–100 mm | E |
| External wall masonry | Pumice-cement-stone wool block | MegaBlock Thermal 145–295 mm | Wall design value 0.065–0.081 W/mK (UTO) | A1 |
| Flat roof | Stone wool | Flat roof board 30–70 kPa | λD ≤0.039 W/mK; 40–100 mm | A1 |
| Foundation, below-ground basement wall | XPS | XPS Flat (MEGA XPS T1500 – T3000) | λD 0.035–0.036 W/mK; 150–300 kPa; long-term water absorption ≤0.7% | E |
| Floor between flats | Stone wool | Floating floor board MEGA SW FF | 30 mm; λD ≤0.036 W/mK; RD 0.80 m²K/W | A1 |
Source: Mega technical data sheets and MegaBlock Thermal UTO documents. λD is the declared value at 10 °C; reaction to fire class is according to TS EN 13501-1.
According to Mega’s data sheets, EPS and XPS are combustible materials of class E, while stone wool boards are class A1; this difference is assessed with the designer when deciding on the facade. For floors between flats, a floating floor board laid under the screed is one option for the 0.80 m²K/W required by the regulation; according to its data sheet, the 30 mm MEGA SW FF board has an RD of 0.80 m²K/W.
We explain which insulation is installed at which stage in our guide to insulation during the shell construction phase. If stone wool is chosen for the facade, the stone wool ETICS board is available in thicknesses of 40–120 mm.
As a flat owner, what questions should you ask the contractor?
The questions to ask the contractor concern the design, the materials and the construction details; getting the answers in writing and attaching them to the contract reduces later disputes.
- Who holds the thermal insulation project? Ask for a copy; materials, layer order, thicknesses and U-values are stated in it.
- Which product, which type, how many centimetres? The specification should state the material, type and thickness. If it says “or equivalent”, the λD, compressive strength and reaction to fire class the equivalent must meet should also be stated.
- How are thermal bridges detailed? Ask for detail drawings of column and beam faces, balcony slab edges and window reveals.
- What about the party wall in an attached layout? Ask whether it has been treated as an external wall in the calculation and how it will be insulated.
- Is the wall material consistent with the structural design? Confirm that the block and lintel match the material specified in the design.
- What energy class is targeted? If the building is 2,000 m² or more, find out how the NSEB requirement will be met.
- Is there a guarantee? For projects under Law No. 6306, the contractor must take out building completion insurance or provide the security set by the Presidency before the building permit.
Site note from MegaUsta: Before the boards and blocks are plastered over, take one look with the site manager: are there gaps in front of columns and beams, have the boards been returned into the window reveals, do the product and thickness on the packaging match the specification? Once the plaster is on, none of this can be seen.
How are material documents checked?
Document checks look at whether the product matches the specification, whether the data sheet values meet the design, and whether there is a declaration or certificate of conformity.
- Packaging: Product name, type and thickness are compared with the specification. The product standard is TS EN 13162 for stone wool, TS EN 13163 for EPS and TS EN 13164 for XPS.
- Data sheet: Because types differ within the same family, values such as λD and compressive strength are read with the type name.
- Conformity marking: The BEP Regulation requires building and insulation materials to carry the CE or G conformity marking and a declaration or certificate of conformity.
- Validity: Check the scope and expiry date on the document itself.
Mega Insulation Solutions (Mega Yalıtım; trade name Mega Yalıtım Üretim Pazarlama Dış Ticaret A.Ş.) is a Turkish manufacturer of insulation materials with its head office in Kavacık, Istanbul, and its factory in Elazığ. Alongside stone wool, XPS and EPS thermal insulation boards, it offers MegaBlock, MegaLento, DesiWool, MegaTech construction chemicals and Fullback waterproofing products under the Mega brand. Data sheets are available on the Mega Yalıtım documents (Documents) page.
Frequently Asked Questions
Is thermal insulation mandatory in a new building?
Yes. Under the Regulation on Energy Performance of Buildings, a new building’s annual heating energy demand must stay below the limit value in TS 825, and the building envelope must be insulated without leaving thermal bridges. The thermal insulation project prepared by an authorised mechanical engineer is required at the building permit stage; if the projects do not comply, no permit is issued. Buildings constructed through urban regeneration follow the same rules.
Who prepares the thermal insulation project for a new building?
Under Article 10 of the BEP Regulation, the thermal insulation project is prepared by an authorised mechanical engineer using the calculation method in TS 825. It is submitted to the relevant authority together with the mechanical installation project at the building permit stage. It covers heat losses, annual heating energy demand, the order, thickness and U-values of the materials in walls, ceilings and floors, and a condensation check.
When is the energy performance certificate issued for a new building?
The energy performance certificate (EKB) is submitted to the authority at the occupancy permit stage, once construction is complete; a building without one is not granted an occupancy permit. It is prepared by an EKB expert through the BEP-TR software. The certificate rates the building’s energy consumption and greenhouse gas emissions on a scale from A to G and is valid for 10 years from its date of issue.
Why are lightweight wall materials preferred?
Walls and lintels add to the building’s own weight, and the structural system is calculated together with these loads; lightweight wall and lintel elements aim to reduce that load. For example, the declaration of performance for MegaLento SW gives a maximum dry density of 400 kg/m³. In every case, a change of material must remain consistent with the structural design.
How can you check the insulation material the contractor uses?
First, make sure the technical specification attached to the contract states the material, product type and thickness. On site, compare the product name and thickness on the packaging with the specification, and ask for the manufacturer’s technical data sheet and its declaration or certificate of conformity. Always read values together with the product type. Seeing the insulation in front of columns and beams before it is plastered over is also a good check.
Sources
- Regulation on Energy Performance of Buildings, Official Gazette 05.12.2008/27075
- Amendment to the BEP Regulation, Official Gazette 01.04.2010/27539
- Amendment to the BEP Regulation, Official Gazette 19.02.2022/31755
- Amendment to the BEP Regulation, Official Gazette 24.06.2025/32936
- Law No. 6306 (mevzuat.gov.tr)
- Turkish Building Earthquake Code, Official Gazette 18.03.2018/30364
- MegaLento SW data sheet (PDF)
- MEGA SW F150 data sheet (PDF)
- MEGA XPS T3000 data sheet (PDF)
- MegaBlock documents
You can review MegaBlock products for the wall system together with their data sheets, and send your questions to the Mega Yalıtım technical team via the contact page.