
A thermal bridge is an area of the building envelope where heat escapes more easily than through the surrounding surfaces. It is most often found at reinforced concrete columns and beams, slab edges, lintels above windows and balcony projections. At these points the inner surface gets colder, heat loss rises and the risk of condensation and mould increases. The answer is to keep the insulation running around the building as a continuous shell.
On a cold day you may well have wondered whether to wear several thin layers or one thick coat. That familiar question is a good starting point for explaining how thermal insulation works. The real lesson of the comparison, though, is not the number of layers: if the zip of your coat is open or your neck is exposed to the wind, the thickness of what you wear hardly matters. In a building, too, heat finds the weakest point. This article explains what a thermal bridge is, where it forms, how it is prevented and how it relates to condensation, using values from Mega technical data sheets.
What is a thermal bridge?
A thermal bridge (also called a cold bridge) is a part of an insulated building envelope where heat flow concentrates because the resistance is lower than in the surrounding area. Heat always takes the easiest path, so losses gather at these points even when most of the wall is well insulated.
Buildings have two kinds of thermal bridge. The first is material-related: reinforced concrete columns, beams and shear walls conduct heat far more easily than masonry infill, so if the insulation stops in front of these elements, a corridor for heat flow opens up within the wall. The second is geometric: at external corners and wall-roof junctions the heat-losing outer surface is larger than the inner surface, so the inner surface stays colder even when the corner is built of a single material. How easily a material conducts heat is expressed by its thermal conductivity (λ); the larger the λ difference between adjacent materials, the more pronounced the bridge.
Standards also classify thermal bridges by shape. EN ISO 10211 defines two- and three-dimensional models for calculating heat flow and the minimum internal surface temperature at junctions in detail, and linear and point thermal transmittances are derived from these calculations. Bridges that run along a line, such as a slab edge, are linear; a single cantilever or fixing that passes through the wall is an example of a point bridge.
The subject is also covered by Turkish regulation. Under Article 9 of the Regulation on Energy Performance of Buildings, the wall, floor, balcony, cantilever, base, ceiling, roof and window/wall junctions that form the building envelope must be insulated so that no thermal bridges are formed. Where thermal bridges cannot be avoided in existing buildings, the resulting heat loss is calculated to TS EN ISO 10211-1, TS EN ISO 10211-2, TS EN ISO 14683 or TS EN ISO 6946 and taken into account in the annual heating energy demand.
The clothing analogy: thin layers or one thick layer?
Insulation of the same material and the same total thickness gives the same thermal resistance whether it is laid in one layer or two. What layering changes is not the thickness but the continuity of the shell, because the joints can be staggered.
In the clothing analogy it is true that thin layers keep you warm: still air is trapped between them, and still air is a good insulator. Insulation boards work on the same principle, holding still air or gas between the fibres of stone wool or inside the closed cells of EPS and XPS. In a building, however, this effect is already included in the material’s λ value. The thermal resistance of a layer is R = thickness / λ, and in the calculation described in EN ISO 6946 the resistances of the layers that make up the wall (air layers included) are taken together to give the total resistance of the component.
A simple calculation shows this. According to the Mega data sheet, the MEGA SW F150 stone wool ETICS board has a λD of at most 0.037 W/mK. A single 100 mm board therefore has a thermal resistance of 0.10 / 0.037 ≈ 2.7 m²K/W. When two 50 mm boards are laid on top of each other, each gives ≈ 1.35 m²K/W and the total is again ≈ 2.7 m²K/W. The idea that one thick layer is inefficient is simply not correct in physical terms.
The real gain from layering is continuity. Small gaps between boards in a single layer open narrow heat paths from one face of the wall to the other. A second layer laid so that its joints do not line up with those of the first (staggered joints) covers these gaps. Think of the jumper under your coat cutting the draught that comes in along the zip.
| Criterion | Single layer, 100 mm | Two layers, 2 × 50 mm (staggered joints) |
|---|---|---|
| Thermal resistance (MEGA SW F150, λD ≤0.037 W/mK) | ≈ 2.7 m²K/W | ≈ 2.7 m²K/W |
| Board joints | A gap at a joint can become a direct heat path | Each layer covers the joints of the other |
| Installation | Completed in one pass | Needs two passes; the second layer must be set out with care |
Calculation: R = d / λD; values are rounded and exclude surface resistances.
Where do thermal bridges form?
A thermal bridge can form at any junction where the insulation stops, gets thinner or changes to another material. The most common points in housing are:
- Columns and beams: Even if the infill wall is built with an insulating block, uninsulated concrete faces create vertical and horizontal cold lines in the wall.
- Slab edges: Each floor slab extends to the facade; if the edge is not insulated, cold bands form around the building at every storey.
- Window and door heads: An uninsulated concrete lintel above the opening forms a weak line together with the junction around the frame. We explain the role and types of lintels in our article “what is a lintel”.
- Balconies and cantilevers: A balcony slab that continues out from the floor slab acts like a cooling fin carrying heat from inside to outside.
- Roof-wall and ground-wall junctions: Eaves where the roof insulation does not meet the wall insulation, and wall bases at ground level, are frequent weak points.
- Between frame and wall: If the window reveals are not insulated, a cold frame remains around the window.
These points are the first places to check when looking into heat loss at home; stains that appear in internal corners and at ceiling-wall junctions also tend to follow these lines.
How can thermal bridges be prevented?
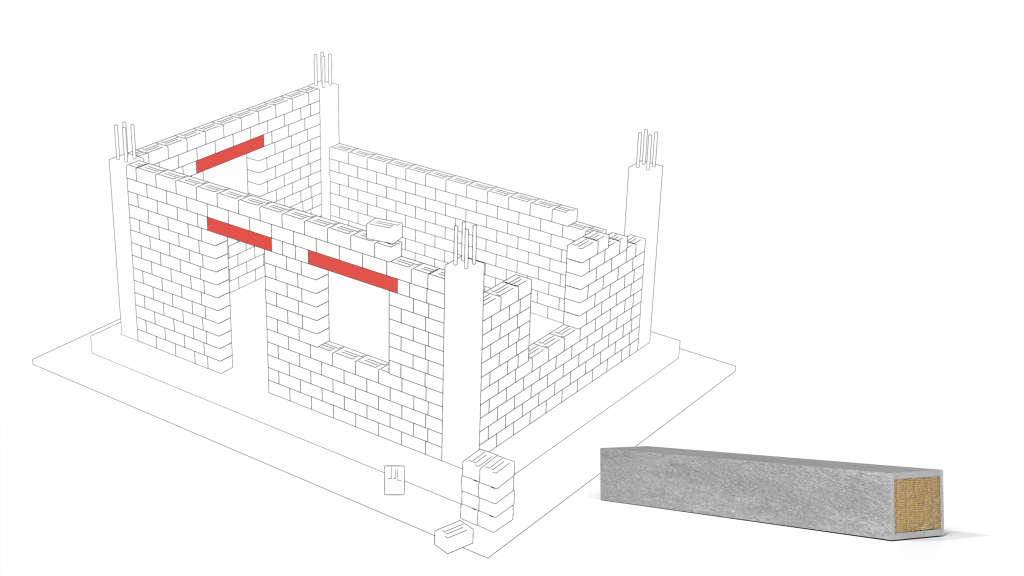
Thermal bridges are prevented by keeping the insulation unbroken across the building envelope. The main ways to do this are continuous external insulation, bringing the concrete faces into the same insulation line as the wall, and using insulated lintels over openings.
- Keep the insulation outside and continuous. External wall insulation covers columns, beams and slab edges by itself, because the boards run across them without a break. With internal insulation, by contrast, floor and partition junctions interrupt the insulation line. For the system options, see our article on types of external wall insulation.
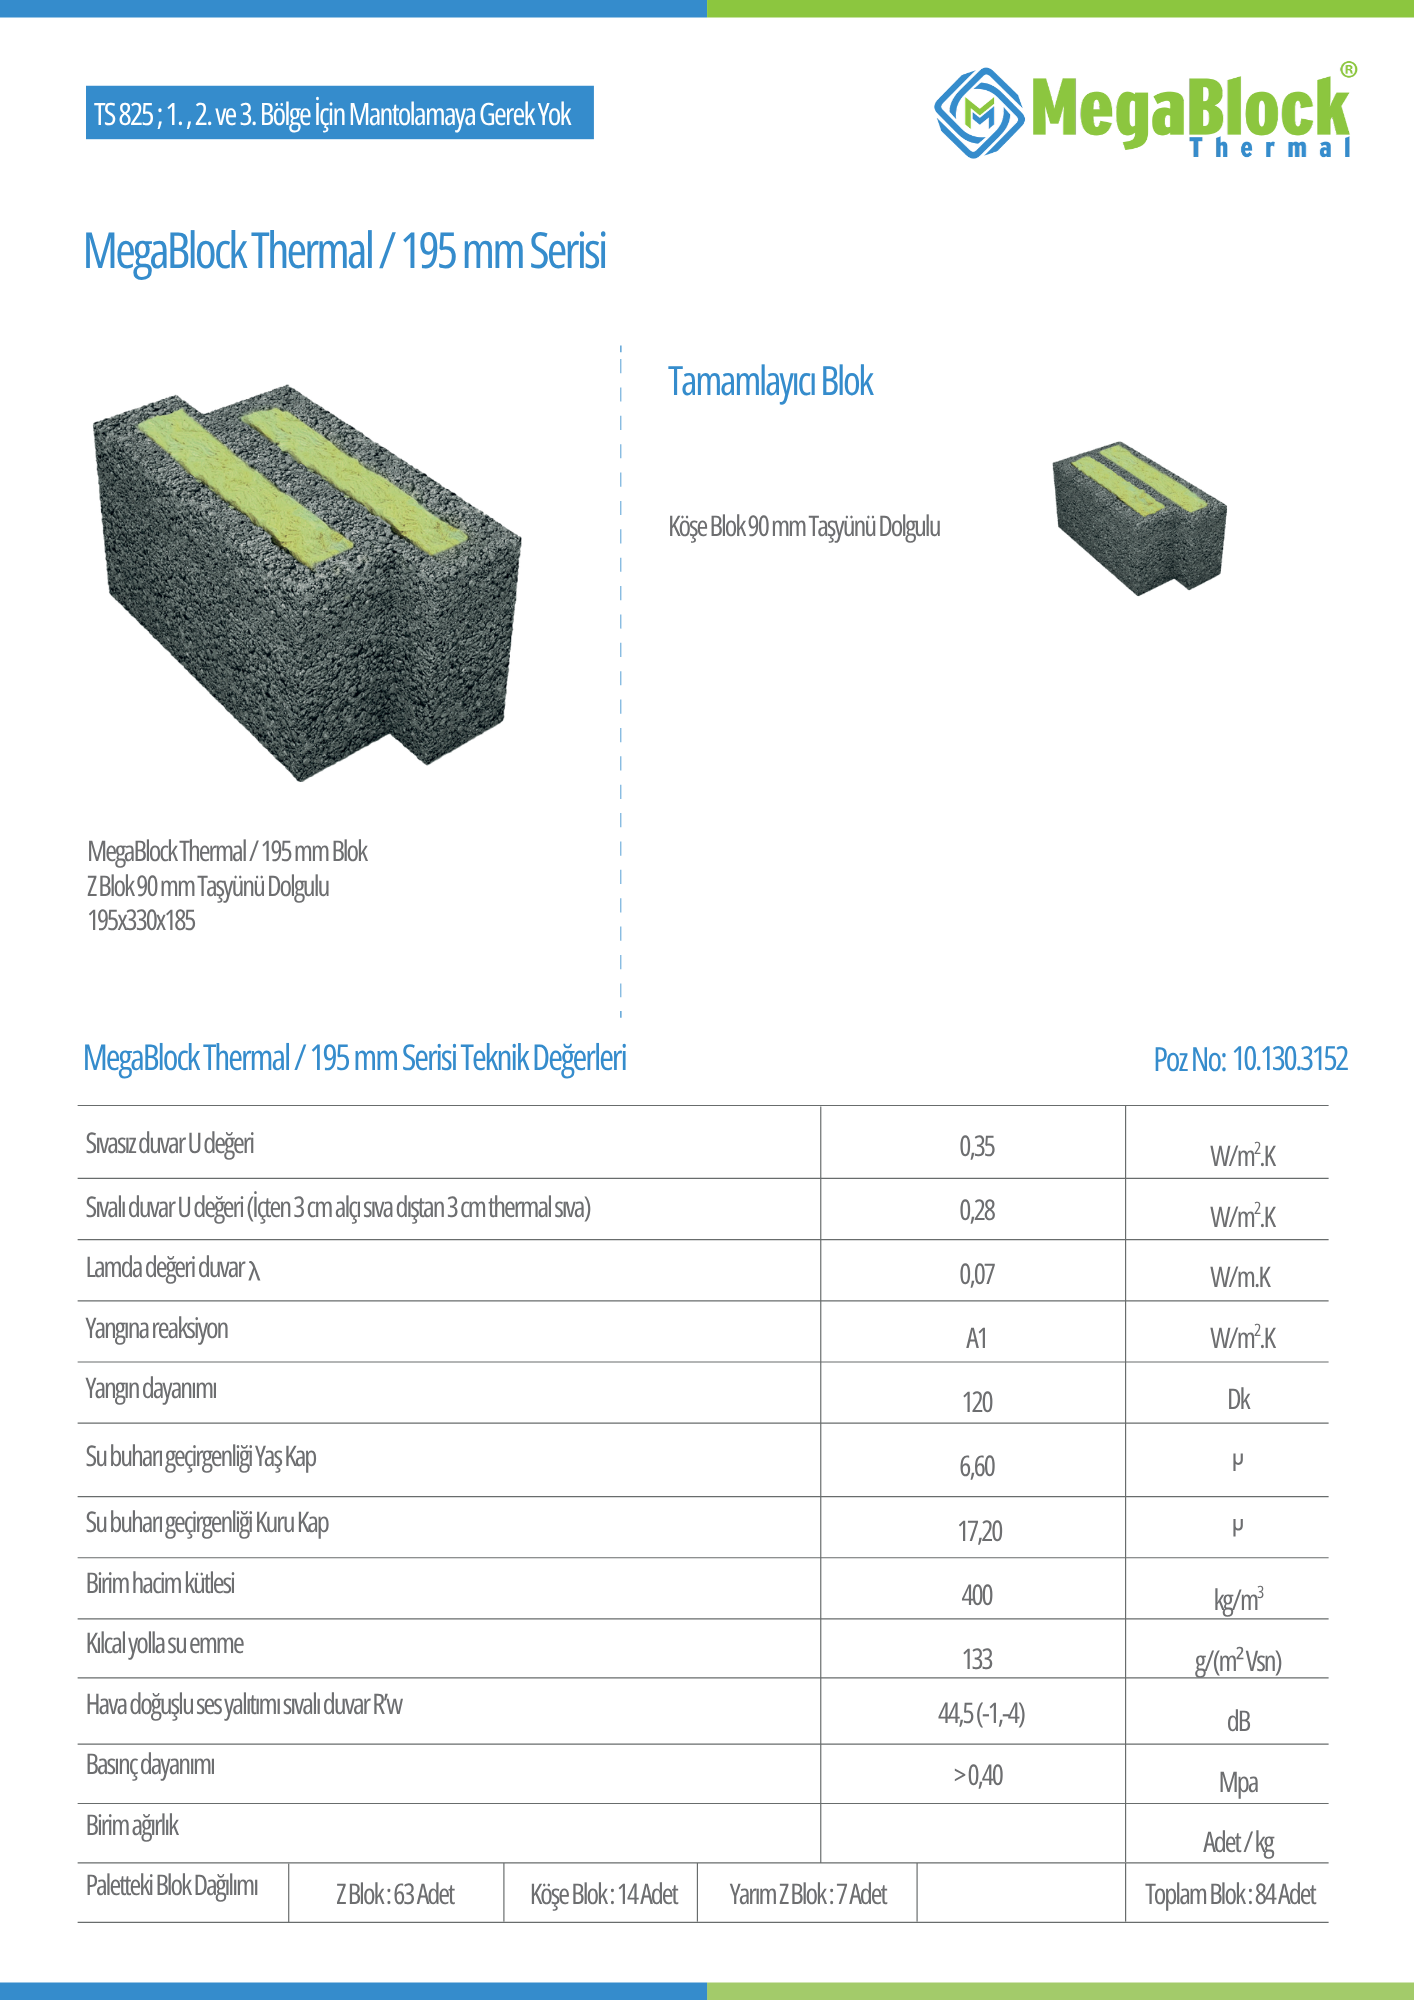
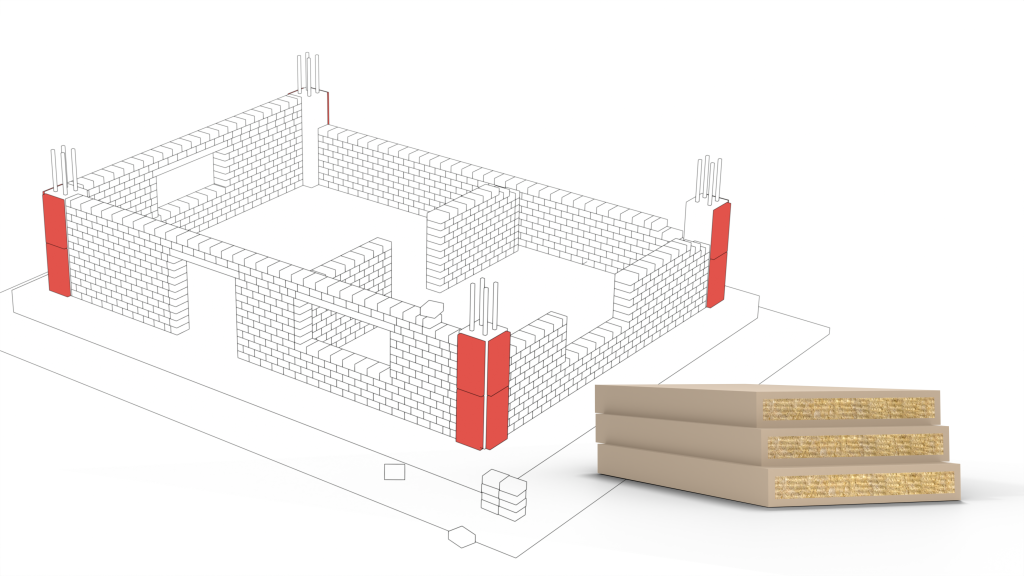
- Build an insulated wall and cover the concrete too. The MegaBlock Thermal insulating block insulates the wall itself with its stone wool core. In front of concrete columns and beams, MegaBlock BC is used: the wall is laid at least 6 cm proud of the concrete face and the BC panels are bonded to the concrete with a notched trowel of at least 5 mm. The insulation line of the wall thus continues in front of the column.
- Use insulated lintels over openings. Instead of an uninsulated concrete lintel above windows and doors, the lightweight lintel MegaLento SW can be used. According to its declaration of performance, its dry density is at most 400 kg/m³; the declared λ10,dry value is ≤0.037 W/mK (TS EN 1745 tabulated value, given in the catalogue for the infill material).
- Detail the slab edge and the balcony connection in advance. The slab edge must stay within the facade insulation, and the way the balcony slab will be insulated should be settled in the design before work starts.
- Close the joints and do not forget the reveals. Boards should be laid with staggered joints and without gaps, and the reveal surfaces around the window frames should be insulated too.
The table below summarises the matching products in the Mega range for each thermal bridge location, with the key values from their technical documents.
| Thermal bridge location | Mega solution | Values from technical documents |
|---|---|---|
| Columns, beams; roofs, terraces and garages | MegaBlock BC | Stone wool with an acrylic render finish; 150 kg/m³; 30 × 60 × 5 cm and 40 × 50 × 5 cm (product page) |
| The infill wall itself | MegaBlock Thermal 195/90SW | U: 0.35 W/m²K unplastered, 0.28 W/m²K plastered; wall λ 0.07 W/mK (TDS) |
| Window and door heads | MegaLento SW | Dry density ≤400 kg/m³; λ10,dry ≤0.037 W/mK (infill, TS EN 1745 table); load-bearing capacity ≥3.76 kN/m (declaration of performance) |
| Facade; in front of columns, beams and slab edges | MEGA SW F150 stone wool ETICS board | λD ≤0.037 W/mK; 150 kg/m³; 40–120 mm (TDS) |
| Columns and beams (for thermal insulation), foundations and retaining walls | XPS – Rough Grooved (MEGA XPS T1500–T3000) | λD 0.035–0.036 W/mK; long-term water absorption ≤0.7%; compressive strength 150–300 kPa (TDS) |
Note: the plastered U-value of MegaBlock Thermal assumes 3 cm of gypsum plaster inside and 3 cm of thermal render outside. The exact insulation thickness and product choice are determined by the building’s thermal insulation design calculation.
Mega Yalıtım offers stone wool, XPS and EPS insulation boards as well as MegaBlock, MegaLento and DesiWool products under the Mega brand. This means solutions for wall, lintel and concrete-face details can be chosen from the same product family. We explain how the blocks work in a wall in our article “what is MegaBlock”.
Site note from MegaUsta: Filling gaps between boards with adhesive mortar looks convenient, but it leaves a small thermal bridge at the joint. According to Mega data sheets, the thermal conductivity of MTA-3333 board adhesive is ≤0.54 W/mK, while that of the stone wool ETICS board is ≤0.037 W/mK. Closing the gap with a strip cut from the same insulation material is the better way.
How are thermal bridges, condensation and mould related?
At a thermal bridge the internal surface temperature drops. Water vapour in the indoor air can condense on this cold surface, or the surface humidity stays high for a long time, and a surface that stays damp is a good base for mould.
Standards treat this relationship as a calculation subject too. EN ISO 10211 calculates the minimum internal surface temperature at junctions in order to assess the risk of surface condensation. EN ISO 13788 gives simplified methods for finding the internal surface temperature needed to avoid the critical surface humidity that leads to mould, based on indoor temperature and humidity. In short, the warmer the inner surface is kept, the lower the risk of condensation and mould.
In practice the signs are familiar: patches that darken in winter at ceiling-wall junctions, external corners, window heads and along columns, blistering paint, or strips of wall that feel distinctly cold to the touch. We cover how condensation forms in our article “what is condensation”, and the moisture sources behind mould in our article “what causes mould on walls”.
What role do stone wool, EPS and XPS play in layered insulation?
In a layered system each material is used where it performs best: EPS on facades thanks to its light weight, XPS on surfaces in contact with the ground or under load thanks to its low water absorption and compressive strength, and stone wool where reaction to fire and sound insulation are priorities.
- EPS: Light and easy to work, EPS board insulates large areas in external wall insulation. According to Mega data sheets, white (EPSW) and grey (EPSG) types have λD values between 0.031 and 0.042 W/mK.
- XPS: Closed-cell XPS board is used on damp and load-bearing surfaces such as foundations, below-ground retaining walls and flat roofs. According to the Mega data sheet, its long-term water absorption is ≤0.7% and its compressive strength is 150–300 kPa depending on the type. Rough-surfaced grooved XPS boards are also applied to columns and beams for thermal insulation.
- Stone wool: According to Mega data sheets, stone wool boards are in reaction-to-fire class A1 under TS EN 13501-1, and their fibrous structure also contributes to sound insulation. They come to the fore on facades and partitions with fire and acoustic requirements.
For a detailed comparison of the three materials, see our article “stone wool or EPS”. As far as thermal bridges are concerned, the main rule does not depend on the material: whichever board is chosen, the shell must be continuous.
What should be checked in new and existing buildings?
The easiest time to deal with thermal bridges is during design and shell construction. In existing buildings, continuous external insulation covers most bridges in a single application.
In a new building, column-beam, lintel and slab-edge details should be designed together with the wall; if no allowance for insulation is left while the wall is built, these points are hard to close later. We explain the order of work step by step in our guide “insulation during shell construction”. If the goal is very low energy use, for example when designing a passive house, each junction detail needs to be drawn at the design stage.
Sequence for an existing building:
- Note the corners, window heads and column lines that stain in winter.
- If needed, have a thermal imaging survey carried out; it gives more meaningful results in the heating season, when the difference between indoor and outdoor temperatures is clear.
- With external insulation, check that the boards continue without a break up to the reveals, slab edges and roof junction.
- Settle how projecting elements such as balcony slabs and eaves will be insulated before the work starts.
Frequently Asked Questions
What is a thermal bridge?
A thermal bridge is an area of the building envelope where heat passes more easily than through the surrounding surfaces. Reinforced concrete columns and beams, slab edges, lintels, balcony projections and window-to-wall junctions are the most common examples. Where insulation is interrupted or thinner at these points, the inner surface gets colder, heat loss rises and the risk of condensation increases. The term cold bridge is often used with the same meaning.
How is a thermal bridge detected?
The most practical method is a thermal imaging survey carried out in the heating season, when the difference between indoor and outdoor temperatures is clear. Columns, beams and window heads then appear in a different colour from their surroundings; the general rules for such surveys are set out in EN ISO 6781-1. Visible signs also help: recurring dark patches in corners and at ceiling-wall junctions, blistering paint along columns, or wall strips that feel cold in winter.
How are thermal bridges at columns and beams prevented?
The most reliable way is to keep the concrete surfaces inside the same continuous insulation layer as the wall. On a building with external wall insulation, the boards run across columns and beams without a break. In walls built with MegaBlock Thermal, the wall is laid at least 6 cm proud of the concrete face and MegaBlock BC panels are bonded to the columns and beams, so the insulation line continues in front of the concrete.
Is two-layer insulation better than one thick layer?
For the same material and the same total thickness, the thermal resistance does not change, because the R-value is the thickness divided by the thermal conductivity. For example, a 100 mm stone wool board with a λD of 0.037 W/mK and two 50 mm boards both give about 2.7 m²K/W. The benefit of a second layer is that, with staggered joints, it covers gaps in the first layer. A carefully installed single layer gives the same thermal resistance.
Can a thermal bridge cause mould?
It is not the direct cause, but it creates the conditions mould needs. At a thermal bridge the inner surface temperature drops, so moisture in the indoor air condenses on that cold surface or the surface humidity stays high for long periods. Mould grows where moisture is constant. That is why painting over the stain or using a mould cleaner without fixing the thermal bridge usually only postpones the problem to the next winter.
Sources
- Regulation on Energy Performance of Buildings (Official Gazette 05.12.2008, No. 27075), Article 9; published by the Ministry of Energy and Natural Resources
- EN ISO 10211:2017 Thermal bridges in building construction: heat flows and surface temperatures, detailed calculations (EVS standard record)
- EN ISO 14683:2017 Thermal bridges in building construction: linear thermal transmittance, simplified methods and default values (EVS standard record)
- EN ISO 13788:2012 Hygrothermal performance of building components: internal surface temperature to avoid critical surface humidity and interstitial condensation (EVS standard record)
- EN ISO 6781-1:2023 Performance of buildings: detection of heat, air and moisture irregularities in buildings by infrared methods (EVS standard record)
- ISO 6946:2017 Building components and building elements: thermal resistance and thermal transmittance, calculation methods (Austrian Standards record)
- Mega technical data sheet: MEGA SW F150 stone wool ETICS board (PDF)
- Mega technical data sheet: MegaBlock Thermal 195/90SW
- Mega technical data sheet: MegaLento SW (PDF)
- Mega technical data sheet: MEGA XPS T3000 (PDF)
- Mega technical data sheet: MEGATECH MTA-3333 insulation board adhesive (PDF)
- Mega Yalıtım certificates and technical documents
A thermal bridge is usually solved by the right junction detail rather than by a single product. To look at wall, column-beam and lintel details together, you can browse the MegaBlock products, and for questions about your project you can get in touch with us.