
Insulation in shell construction means applying each part of the building’s insulation at its own construction stage, before that part is closed up. The correct sequence is: foundation and basement walls, floor slabs, masonry and lintels, column and beam faces, roof and terrace, and finally the facade and plaster. The type and thickness of every layer are set in the thermal insulation project.
The real risk in insulating a new building is a skipped stage that cannot be made up later. The outer face of a backfilled basement wall cannot be reached without excavation, and the inside of a poured slab cannot be reached without breaking it open. This guide is written for contractors and self-builders; for the general properties of insulation materials, see our article What is thermal insulation.
At which stage of construction is insulation done?
Insulation is not done in a single stage; it is applied throughout the shell construction, just before each building element is closed up. The insulation sequence follows the order of the concrete and masonry work:
- Foundation and basement walls: Foundation and basement wall insulation is done before the backfill is placed.
- Floor slabs: In ribbed slabs, infill blocks are placed in the formwork before the concrete is poured; details are in What is asmolen.
- Masonry and openings: Blocks with an insulation layer and lintels are set in place together with the wall; see What is MegaBlock and What is a lintel.
- Columns, beams and bond beams: Concrete elements on the outer face are insulated either together with the masonry or at the facade stage, depending on the wall system chosen.
- Roof and terrace: Thermal insulation goes in before the roof covering; flat roof insulation is applied together with the waterproofing, before the protection layer.
- Facade and plaster: ETICS or plaster is the last layer of the envelope; it does not start until every detail beneath it is finished.
Why should insulation be planned during shell construction?
Because some of the insulation skipped during shell construction either cannot be done at all once the building is finished, or can only be done by excavation and demolition. The outer face of a basement wall ends up below ground and the infill blocks of a slab end up inside the concrete.
The second reason is regulation. The Turkish Regulation on Energy Performance in Buildings requires the walls, floors, balconies, cantilevers, ground slabs, ceilings, roofs and window-wall junctions that form the building envelope to be insulated so that no thermal bridge forms. The same article also requires concrete elements on external surfaces, such as columns, beams, bond beams and shear walls, to be insulated. These details are resolved in the design, not improvised on site.
Under the same regulation, the thermal insulation project is prepared by an authorised mechanical engineer using the calculation method of the TS 825 standard, and is requested at the building permit stage together with the mechanical installation project. If insulation layers are photographed and entered in the site records before they are covered, the record shows what was applied and how, both during the building inspection process and afterwards.
When are the foundation and basement walls insulated?
The foundation and basement walls are insulated after the wall concrete has been poured and the formwork removed, and before the backfill is placed.
On surfaces in contact with soil, waterproofing comes first, followed by the insulation boards that protect it. The product page of Mega flat XPS board (extruded polystyrene) lists below-ground basement walls and foundation insulation in contact with soil among its applications. According to the technical data sheets, long-term water absorption by total immersion is at most 0.7% and compressive strength ranges from 150 to 300 kPa depending on the type (MEGA XPS T1500 to T3000).
On the waterproofing side, the cement and acrylic based, two-component Fullback Duo products in Mega’s Fullback waterproofing material range are also specified for foundation, basement and retaining walls. We explain the layer order, thickness and application steps in detail in the foundation and basement wall insulation guide.
At which stage is floor slab insulation considered?
Decisions about insulation in the slab are made before the concrete is poured. In ribbed (asmolen) slabs, the infill blocks are laid in the formwork and the reinforcement is placed before the concrete is poured; after that point, the position or type of the blocks can no longer be changed.
The Mega EPS asmolen block is a lightweight infill element made of expanded polystyrene (EPS). According to its product page, it is cut to the required thickness from 4000 x 1000 x 1000 mm blocks; its technical data sheet gives a compressive stress at 10% deformation CS(10) of at least 30 kPa and a bending strength of at least 50 kPa.
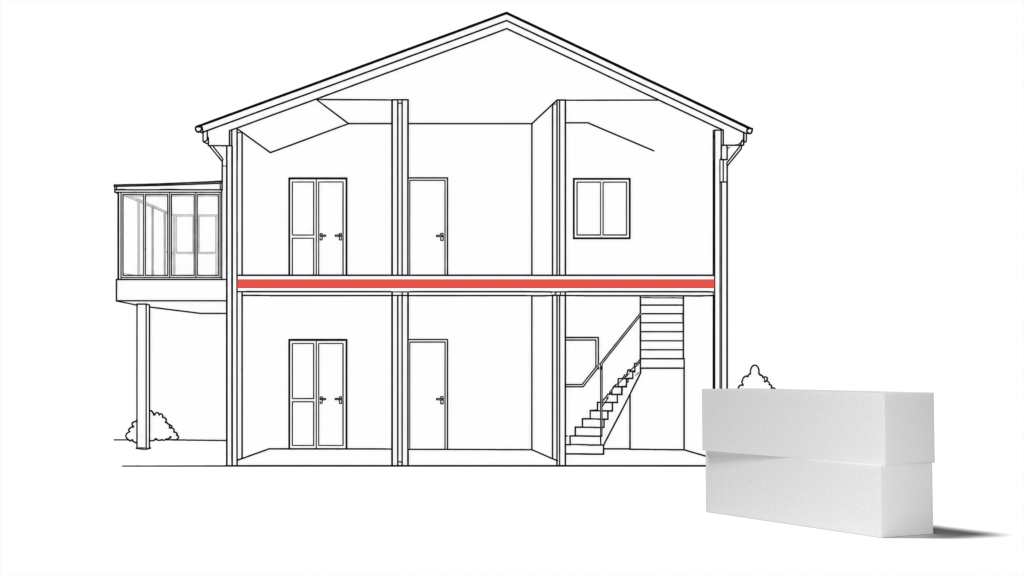
Heat-losing slabs are dealt with separately: the ground-bearing slab, slabs above open passages or pilotis, balconies and cantilevers, and the top-floor ceiling facing an unheated roof space. The position and thickness of the insulation on these surfaces are calculated in the thermal insulation project. Flat XPS board is also specified for floors and under parquet.
Masonry and openings: choosing blocks and lintels
The wall material decides whether insulation is handled inside or outside the wall. This decision should be made before masonry starts, because the column and beam detail, the lintel type and the facade system all follow from it.
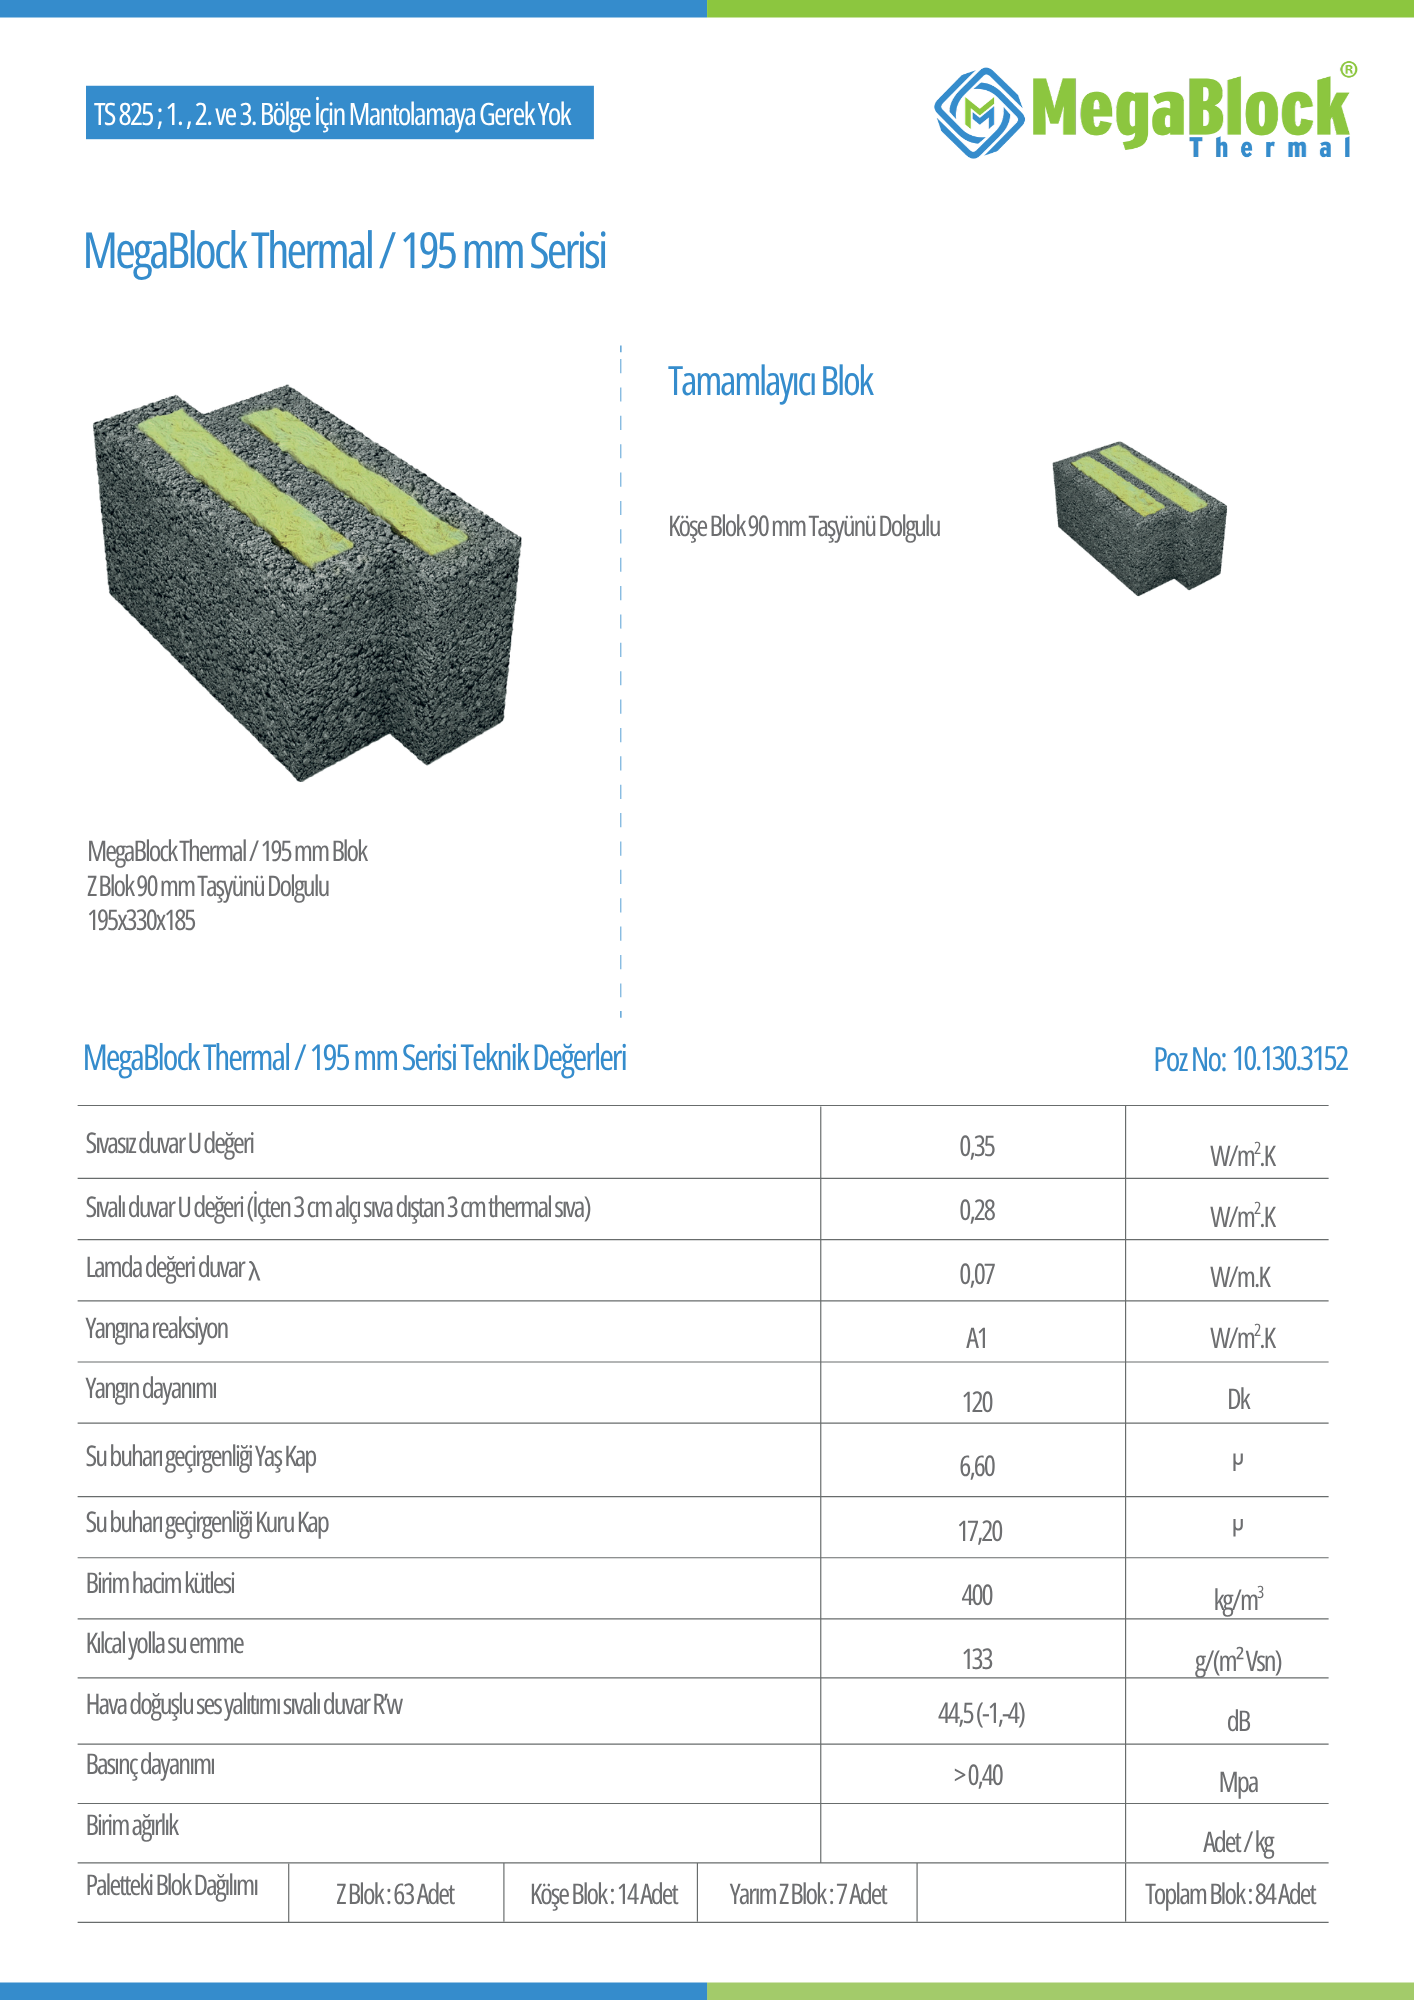
Blocks with an insulation layer in their body are one of the options. According to the TSE National Technical Approval (UTO) documents, MegaBlock Thermal, the thermal insulation block offered under the Mega brand, consists of pumice, cement and stone wool: the core is stone wool and the outer faces are pumice and cement. It comes in 145, 195, 245 and 295 mm wide series. According to the technical data sheet, a wall built with the 195/90SW series has a U-value of 0.35 unplastered and 0.28 W/m²K with 3 cm of gypsum plaster inside and 3 cm of thermal plaster outside.
The wall thermal conductivity design values in the UTO documents are used in the thermal insulation project instead of the TS 825 table value. We cover the block series and application details in our article What is MegaBlock.
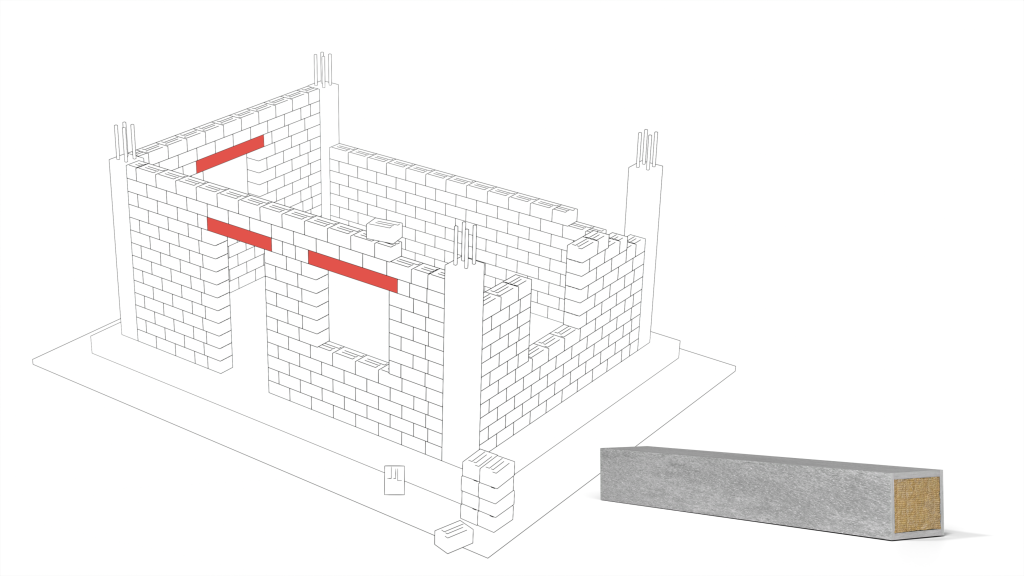
Door and window openings are spanned with a lintel. A cast-in-place concrete lintel leaves a concrete surface in the external wall that, like columns and beams, needs to be insulated. The MegaLento SW lightweight lintel, by contrast, is a composite masonry lintel according to its declaration of performance: its dry density is at most 400 kg/m³, its load-bearing capacity is at least 3.76 kN/m, and it requires a minimum bearing length of 150 mm at each end. For the purpose and types of lintels, see our article What is a lintel.
Why are the concrete faces of columns and beams insulated separately?
If the columns, beams and bond beams in an external wall are not brought to the same insulation level as the wall, zones form in the envelope where heat passes more easily. Such a zone is called a thermal bridge; the Regulation on Energy Performance in Buildings also specifically requires all concrete elements on external surfaces to be insulated.
The EN ISO 10211 standard defines thermal bridge calculations for two purposes: finding the contribution to the building’s total heat loss, and assessing the lowest temperature that can occur on the inner surface, and with it the risk of surface condensation. In line with uninsulated columns and beams the inner surface stays colder and the risk of surface condensation increases.
The application method depends on the wall system:
- Buildings that will receive ETICS: Columns and beams are covered from the outside with the same boards as the walls. Insulation is done at the facade stage, but the details are thought through during shell construction.
- MegaBlock walls: According to the MegaBlock product catalogue, the wall is built projecting at least 6 cm beyond the concrete face, and the column and beam faces are closed with MegaBlock BC panels. BC is a 150 kg/m³ stone wool panel faced with acrylic render; it comes in 30 x 60 x 5 cm and 40 x 50 x 5 cm sizes and is bonded to the concrete face with adhesive applied using a notched trowel of at least 5 mm.
- Details solved with boards: The product page of the Mega rough grooved XPS board also lists bonded use on columns and beams for thermal insulation.
MegaUsta application note: Freshly stripped column and beam faces are smooth and may still carry form release oil. Before bonding or plastering, clean the surface of release oil, dust and anything that reduces adhesion; roughen smooth surfaces such as fair-faced concrete with concrete bonding primer one day before application.
How does the sequence continue at the roof, terrace and plaster stage?
On the roof, thermal insulation is applied as one layered system together with the waterproofing and the covering. On the facade, plaster or ETICS is the last layer of the shell construction.
Two build-ups are used on flat roofs. In a warm roof, the thermal insulation sits below the waterproofing; in this build-up Mega’s stone wool based flat roof board can be used; according to its technical data sheets, the board is offered in types with compressive strengths of 30, 40, 50, 60 and 70 kPa and its λD value is at most 0.039 W/mK. In an inverted roof, the board is laid on top of the waterproofing, so flat XPS board with low water absorption is preferred. The layer order of both systems is in our flat roof insulation guide.
According to the product pages, on pitched roofs the flat roof board can be used on metal and timber roofs, and flat XPS board under the roof deck and below the rafters.
Plastering starts once the walls and service chases are complete; plaster is the first step from shell construction to finishing works. According to its technical data sheet, Mega cement-based machine plaster MTP-7133 is used indoors and outdoors on brick, aerated concrete, concrete, fair-faced concrete, pumice and concrete block walls and ceilings. It is applied 5 to 25 mm thick in a single coat and combines the functions of base coat and finish coat in one product. For hand-applied work on the same surfaces there is ready-mixed hand plaster MTP-7111.
If the facade will receive ETICS, the boards are bonded to a clean, sound surface; the system components and application sequence are covered in our article on ETICS.
Insulation materials in shell construction: a stage-by-stage summary table
The table below summarises at which stage each insulation item should be on site when the list of shell construction materials is prepared.
| Stage | Purpose of insulation | Mega product | Related guide |
|---|---|---|---|
| Foundation and basement walls | Protecting surfaces in contact with soil from water and heat loss | Flat XPS board; Fullback Duo | foundation and basement wall insulation |
| Floor slab | Lightweight infill in ribbed slabs; insulation layer in heat-losing slabs | EPS asmolen block; flat XPS board | What is asmolen |
| Masonry | Providing insulation within the wall body | MegaBlock Thermal (thermal insulation block) | What is MegaBlock |
| Door and window openings | Spanning the opening with a lightweight composite lintel | MegaLento SW | What is a lintel |
| Columns, beams, bond beams | Preventing thermal bridges at concrete faces | MegaBlock BC; rough grooved XPS board | thermal bridge |
| Roof and terrace | Reducing heat loss and heat gain through the roof | Flat roof board (warm roof); flat XPS board (inverted roof) | flat roof insulation |
| Facade and plaster | Completing the envelope without gaps and preparing the surface | ETICS boards and board adhesive; machine plaster | ETICS |
Source: Mega product pages and technical data sheets, MegaLento SW declaration of performance, MegaBlock product catalogue.
Mega Insulation Solutions (Mega Yalıtım) is a Turkish manufacturer of insulation materials with its head office in Kavacık, Istanbul, and its factory in Elazığ. Alongside stone wool, XPS and EPS thermal insulation boards, it offers MegaBlock, MegaLento, DesiWool, MegaTech construction chemicals and Fullback waterproofing products under the Mega brand; each stage in the table has a match in these groups.
Storage and protection rules on site
On site, insulation materials must be protected from water, sunlight and impact until the day they are installed. Mega product pages give separate rules for each material group:
- Stone wool boards: Where possible, they are stacked indoors on flat timber bearers on a slightly sloping surface protected from water; pallets are not stacked on top of each other. If left outdoors, they are covered with a plastic sheet or tarpaulin in a way that does not block airflow or collect water; the boards are also protected from sunlight.
- XPS boards: Prolonged exposure to sunlight can damage their surface and dimensions. The technical data sheets require boards kept outdoors to be covered with a UV-blocking sheet. Boards are stacked horizontally, because tongue-and-groove edges can lose their straightness when stacked vertically; they are not used with solvent-based materials.
- EPS asmolen blocks: As with stone wool, they are kept on level timber bearers in an area protected from water; packs are not stacked on top of each other and are protected from sunlight.
- Powder construction chemicals: Plaster and adhesive bags are kept in a dry, enclosed area away from sunlight, without contact with the ground. No more than 6 bags of machine plaster are stacked on top of each other; under suitable conditions the shelf life is 12 months from the production date.
Frequently Asked Questions
Does an aerated concrete, brick or pumice block wall need additional thermal insulation?
Whether it does is decided by the calculation in the thermal insulation project. Aerated concrete, brick and pumice block are wall materials; the project compares the wall’s U-value with the values in TS 825 and shows that the building’s annual heating energy demand stays within the limit set by the standard. If it falls short, extra insulation is planned. Even if the wall passes, uninsulated columns and beams create a thermal bridge. For the stone wool layered block option, see our article What is MegaBlock.
At which stage of the shell construction are columns and beams insulated?
Columns and beams are insulated either together with the masonry or at the facade stage, depending on the wall system chosen. In a building that will receive ETICS, columns and beams are covered with the same facade boards. In a MegaBlock wall, the wall is built projecting at least 6 cm beyond the concrete face, and the column and beam faces are closed with MegaBlock BC panels. Both methods aim to prevent a thermal bridge from forming.
Is a thermal insulation project required for a new building?
Yes. Under the Regulation on Energy Performance in Buildings, the thermal insulation project is prepared by an authorised mechanical engineer using the TS 825 calculation method and is requested at the building permit stage together with the mechanical installation project. It shows heat losses and gains, the envelope materials and their U-values, and includes a condensation check. For the process in demolished and rebuilt buildings, see our article insulation in urban regeneration.
Can insulation be provided while the wall is being built?
Yes, with systems that place the insulation inside the wall. With blocks that have a stone wool layer in their body, such as MegaBlock Thermal, insulation comes in place at the same time as the masonry. In double-leaf sandwich walls, boards are placed between the two leaves; sandwich walls are among the listed applications of Mega flat XPS board. The thermal insulation project shows which method is sufficient.
How should insulation materials be stored on a construction site?
Store them in a dry, level and, where possible, covered area, off the ground. Stone wool boards and EPS asmolen blocks sit on timber bearers and packs are not stacked; outdoors they are covered with a sheet or tarpaulin that does not collect water. XPS boards are kept out of sunlight and stacked horizontally. Plaster bags stay in a dry, enclosed area, with no more than 6 bags of machine plaster per stack.
Sources
- Regulation on Energy Performance in Buildings (Official Gazette 05.12.2008, 27075), Resmî Gazete
- EN ISO 10211:2017, Thermal bridges in building construction (EVS record)
- MEGA XPS T3000 technical data sheet (PDF)
- Mega EPS asmolen block technical data sheet (PDF)
- MegaLento SW technical data sheet (PDF)
- MegaBlock Thermal 195/90SW technical data sheet (image)
- MEGATECH MTP-7133 cement-based machine plaster technical data sheet (PDF)
- Mega Insulation catalogues page (MegaBlock product catalogue)
- Mega Insulation documents page
When choosing a wall system, you can review the MegaBlock series, and contact us via the contact page for a materials list matched to the stages of your project.