

In short: Asmolen is a lightweight infill block placed between the ribs of a ribbed (joist) reinforced concrete slab before the concrete is poured. It carries no load; during the pour it forms the formwork for the ribs and leaves the underside of the ceiling flat. Asmolen made of EPS is light, can be cut to the required thickness and reduces heat flow through the infill zone; the ceiling is then finished with gypsum plaster or gypsum board.
During shell construction, insulation decisions start at the foundations; once foundation and basement wall insulation is complete, the floor slabs come next. Whether a slab is built as a solid slab or a ribbed slab, and how far apart the ribs are, is decided in the structural design. For the material itself, see our article on what EPS is.
What is asmolen?
Asmolen is a block that fills the space between the ribs (joists) and acts as the side formwork of the ribs during the concrete pour. It is not removed after the pour but stays in place, which is why on site it is also called permanent (lost) formwork.
The Turkish Regulation on Fire Protection of Buildings likewise refers to this element, for cast-in-place ribbed slabs, as “infill material placed between the ribs”. The slab load is carried not by the block but by the reinforced concrete ribs and the concrete topping above.
On construction sites in Turkey, “asmolen slab”, “slab with asmolen” and “infilled ribbed slab” all describe the same system. The material of the infill block affects the slab’s weight, the ceiling finish and its thermal behaviour.
How does a ribbed slab with asmolen work?
In an asmolen slab the ribs carry the load and the asmolen fills the space between them. The slab formwork is set up flat, the blocks are laid on it with gaps equal to the rib width between them, and the concrete is poured both into these gaps and over the blocks.
When the formwork is struck, the undersides of the ribs and blocks lie in the same plane. The ceiling thus becomes a flat surface that can be finished with gypsum plaster or gypsum board without a suspended ceiling. The roles of the layers can be summarised as follows:
| Layer | Material | Role |
|---|---|---|
| Concrete topping slab | Reinforced concrete | Forms the top surface of the slab and distributes loads to the ribs. |
| Rib (joist) | Reinforced concrete | Transfers the slab load to the supporting beams and shear walls. |
| Asmolen block | EPS, clay or lightweight concrete block | Fills the space between the ribs and acts as formwork during the pour; carries no load. |
| Ceiling finish | Gypsum plaster or gypsum board | Forms the finished ceiling surface; the fire classes in Mega’s data sheet are declared with these finishes. |
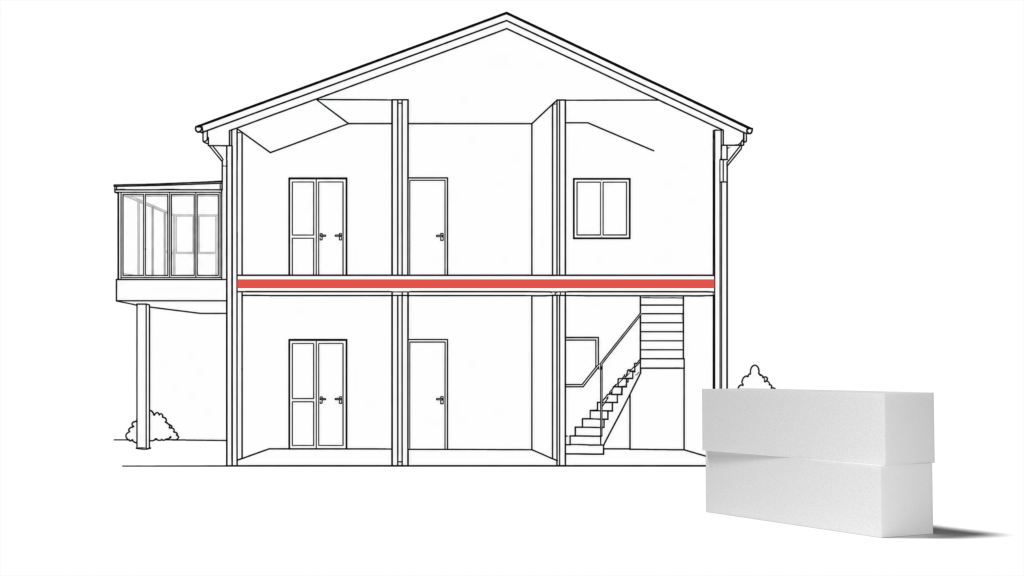
The spacing, depth and reinforcement of the ribs are set in the structural design; the block depth is chosen to match this section.
What are the advantages of using EPS for asmolen?
The two properties that make EPS stand out as asmolen are its light weight and the fact that it is a thermal insulation material. Mega’s product page gives a density range of 10–30 kg/m³ for EPS asmolen, which makes the blocks easy to carry by hand and to cut on site.
- Light weight: The weight of the infill zone is reduced. How this affects the slab and structural calculations is assessed in the structural design.
- Contribution to thermal insulation: EPS reduces heat flow through the infill zone, although the ribs interrupt this contribution.
- Cut to size: The blocks are produced in large sizes and cut to the required thickness, so the infill matches the slab depth.
- Flat ceiling: A smooth underside remains once the formwork is struck; the ceiling is finished directly with gypsum plaster or gypsum board.
The limits of EPS are its compressive strength and its fire behaviour. Mega’s asmolen data sheet declares the compressive stress at 10% deformation at level CS(10)30, i.e. 30 kPa; stepping directly on the blocks can crush them. We compare the general differences between EPS and XPS in our guide XPS or EPS.
What types of asmolen are there?
By infill material, asmolen falls into three main groups: EPS asmolen, fired clay asmolen, and lightweight concrete or pumice-based infill blocks.
- EPS asmolen: Made of expanded polystyrene (EPS, known locally as “strafor”). It is light, easy to cut and contributes to thermal insulation; as a combustible material it is assessed together with the ceiling finish.
- Clay asmolen: Made of fired clay in the form of a hollow block. It is much heavier than EPS and is not regarded as a thermal insulation material.
- Lightweight concrete and pumice blocks: Cement-based infill blocks; their weight and thermal behaviour depend on the aggregate used.
In ribbed slabs built with formwork that is removed after the pour instead of infill blocks, the ribs remain visible on the ceiling. If a flat ceiling is required, a suspended ceiling is added in this system.
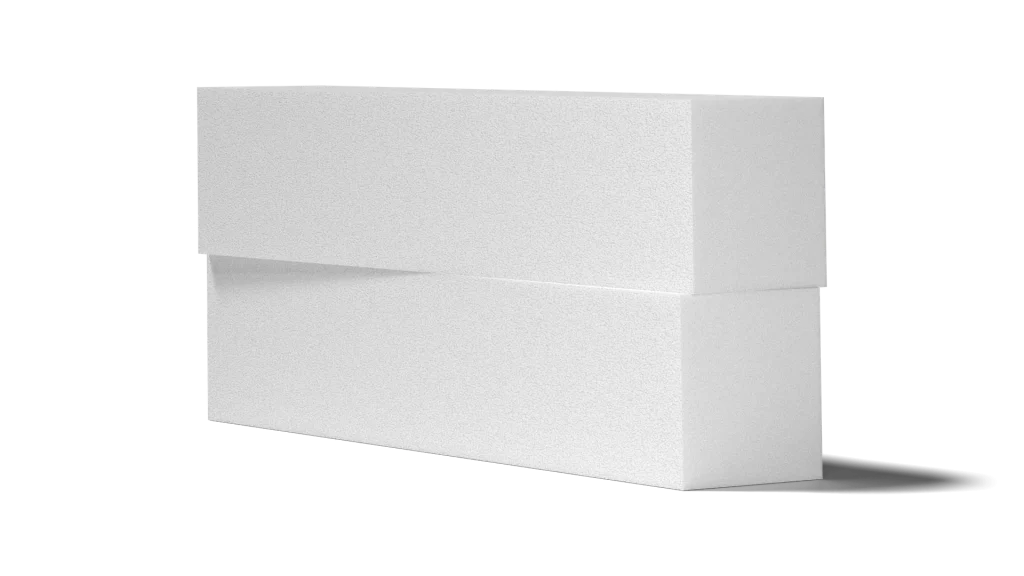
Mega Insulation Solutions (Mega Yalıtım) is a Turkish manufacturer of insulation materials with its head office in Kavacık, Istanbul, and its factory in Elazığ, and it markets its EPS products under the Megaboard brand. Mega’s EPS asmolen block is produced as 4000 x 1000 x 1000 mm blocks and cut to the thickness specified in the order.
What is the fire class of an asmolen ceiling: the board or the finished system?
EPS is combustible; according to Mega’s data sheet, the asmolen board is class E under TS EN 13501-1. The Turkish Regulation on Fire Protection of Buildings places class E in the normally flammable group. The fire behaviour of an asmolen slab is therefore assessed not by the block’s class alone but together with the ceiling finish below it.
Article 26 of the regulation addresses this case specifically. If a normally flammable infill is used in a cast-in-place ribbed slab, the system formed by the infill and the ceiling finish must achieve the minimum reaction to fire class the regulation sets for infill materials and the required fire resistance period. This must be certified by an accredited laboratory, and the system detail must appear in the product’s documentation when it is placed on the market.
| Configuration | Reaction to fire (TS EN 13501-1) | Fire resistance (TS EN 13501-2) |
|---|---|---|
| Asmolen board (uncovered) | E | Not declared |
| Slab with gypsum plaster ceiling | B-s1,d0 | RE 90 / REI 90 |
| Slab with gypsum board ceiling | B-s1,d0 | RE 120 / REI 90 |
Source: Mega EPS asmolen technical data sheet. The finished rows are the declarations given for the slab with the ceiling finish defined in the data sheet; the block’s own class is E.
According to Annex 3/A of the regulation, R stands for load-bearing capacity, E for integrity and I for insulation; the number next to them is the period in minutes. RE 120 / REI 90 means the system maintains load-bearing capacity and integrity for 120 minutes, and these two criteria together with insulation for 90 minutes. In B-s1,d0, s1 is the strictest class for smoke production and d0 means no flaming droplets are formed.
These values apply to the finished system defined in the data sheet; they cannot be transferred to a ceiling left uncovered or finished with another material. The fire resistance period required for the building’s use and height is set in the design. We explain what the classes mean in our article on fire classes of insulation materials.
How is a slab with asmolen built?
A slab with asmolen is built by erecting the formwork, laying the blocks, placing the reinforcement and pouring the ribs and topping together. The ceiling is finished after the formwork is struck. The sequence below summarises general practice; dimensions and reinforcement always follow the structural design.
- Storage: According to Mega’s data sheet, the blocks must be protected from sunlight and, where possible, stored indoors. If they stay outside, a UV-blocking cover is placed over them. The product page also recommends stacking them on level timber bearers on slightly sloped ground protected from water.
- Cutting: The block depth is set by the slab section in the design, and the order is placed for that thickness. Length cuts around beams, columns and service openings are made on site.
- Formwork and placement: Once the flat formwork is erected, the blocks are laid in straight rows, leaving gaps equal to the rib width shown in the design. No blocks are placed inside beams or in areas the design shows as solid.
- Reinforcement: Rib and topping reinforcement is placed to the design; spacers leave the required concrete cover between the bars and the formwork.
- Pre-pour check: Rib widths, full seating of the blocks on the formwork and any broken blocks are checked; broken blocks are replaced. Formwork and reinforcement checks are part of the building inspection process, which we explain in our article on Building Inspection Law No. 4708.
- Concrete pour: Workers and the pump hose move over planks so that the blocks are not stepped on directly. Concrete is placed into the ribs and over the blocks in one operation and compacted with a vibrator.
- Ceiling finish: After the formwork is struck, the ceiling is finished with gypsum plaster or gypsum board. As the fire classes in the data sheet are declared for these two finishes, an asmolen ceiling is not left exposed.
Site note from MegaUsta: Once the blocks are laid on the formwork, do not leave them in the sun for long before the pour. The data sheet asks for protection from sunlight; keeping the time between laying and pouring short, or covering the blocks if that is not possible, is the most practical solution.
Does a slab with asmolen replace thermal insulation?
Not on its own. EPS blocks reduce heat flow through the infill zone, but the reinforced concrete ribs and beams run continuously from the underside to the top of the slab, interrupting the insulation and creating a thermal bridge.
In winter, on an asmolen ceiling facing the outside or an unheated space, the rib lines stay colder than the block lines. Moist indoor air can condense on these cold surfaces, and staining or mould may appear on the ceiling over time. How the rib and block zones are taken into account in the slab’s thermal calculation is decided in the thermal insulation design.
The Turkish Regulation on Energy Performance of Buildings requires floor, ceiling and wall junctions in the building envelope to be insulated so that no thermal bridges form, and requires the thermal insulation design to check condensation on heat-losing surfaces according to TS 825. Slabs over open passages, unheated basements or car parks, and below roof spaces therefore need a continuous insulation layer that also covers the ribs; its thickness and whether it goes above or below the slab are set in the design.
On a slab between two heated floors this issue is less pronounced. According to the product pages, Mega’s EPS boards are also used for floor and ceiling insulation; you can find the options on the EPS boards and blocks page.
Frequently Asked Questions
Are asmolen and an asmolen slab the same thing?
No, they are not the same. Asmolen is the name of the infill block placed between the ribs. An asmolen slab is the floor system that these blocks form together with the reinforced concrete ribs and the concrete topping slab. On site the two terms are often used interchangeably; a material order refers to the block itself, while the structural design refers to the slab system.
Can asmolen be cut to the required thickness?
Yes, EPS asmolen can be cut to the required thickness. Mega’s EPS asmolen block is produced as large blocks and supplied cut to the thickness the customer needs. The correct thickness follows from the slab section in the structural design. The data sheet declares thickness tolerance class T2; length cuts around beams, columns and service openings are made on site.
What is the difference between EPS asmolen and clay asmolen?
The main difference lies in the material and the weight. EPS asmolen is made of expanded polystyrene; it is light, easy to cut and, as a thermal insulation material, reduces heat flow through the infill zone. Clay asmolen is fired clay and is much heavier. EPS is a combustible material, so it is assessed together with the ceiling finish. The choice of infill is made in the structural design.
Can an asmolen ceiling be plastered?
Yes, an asmolen ceiling is plastered or lined with gypsum board. Mega’s asmolen data sheet declares values for two ceiling systems: B-s1,d0 and RE 90 / REI 90 for the slab with a gypsum plaster ceiling, and B-s1,d0 and RE 120 / REI 90 for the slab with a gypsum board ceiling. The primer and mesh needed for the plaster to bond to EPS and concrete are chosen according to the data sheet of the plaster used.
How is insulation completed on an asmolen ceiling?
On heat-losing slabs it is completed by adding a continuous insulation layer that also covers the ribs. Asmolen reduces heat flow through the infill zone, but the reinforced concrete ribs form thermal bridges. For slabs facing open passages, unheated basements or roof spaces, the thickness and position of the insulation are set, together with the condensation check, in the thermal insulation design prepared to TS 825.
Sources
- Turkish Legislation Information System: Regulation on Fire Protection of Buildings, official text (Article 26, Annex 2 and Annex 3/A)
- Official Gazette: Regulation on Energy Performance of Buildings (5 December 2008, issue 27075)
- Buildwise: EN 13501-2, classification using data from fire resistance tests (standard record)
- Mega EPS asmolen technical data sheet (PDF)
- Mega Documents: EPS certificates and data sheets
If you would like to assess the block thickness and ceiling finish for your slab together with your design, you can review the data sheet on the EPS asmolen block page and send your questions to our technical team through the contact page.