
A basement damp problem usually comes from one of three sources: water seeping into the wall or floor from the soil side, ground moisture wicking up through the capillary pores of the concrete, and indoor humidity condensing on a cold wall surface. A lasting fix starts by telling these apart: leaks and ground moisture call for waterproofing and drainage, condensation for thermal insulation and ventilation.
The walls and floor slab of a basement stay in contact with damp soil throughout their service life. Blistering paint at the base of a wall, white salt deposits, darkened corners and a heavy smell are common signs of damp; however, they can stem from different sources, and not all of them respond to the same remedy. That is why the work starts with diagnosis.
Where does basement damp come from?
Basement moisture has three main sources, and more than one can occur in the same building at the same time.
- Leaks: Rainwater, surface water or groundwater enters through cracks in the basement wall, formwork tie holes, the joint between the wall and the floor slab, or service penetrations.
- Ground moisture (capillary moisture): Concrete and masonry draw water from the soil through their capillary pores and carry it to the inner surface, where it evaporates. Widespread dampness at the base of walls and on the floor, blistering paint and salt deposits are the signs of this type.
- Condensation: A wall in contact with soil stays colder than the indoor air. When warm, humid air touches this surface, water vapour turns into droplets.
According to Ekinci and Yıldırım’s study of foundations and basement walls, moisture entering the structure causes plaster, paint and wallpaper to blister.
What checks reveal the source of the moisture?
A few simple observations and a plastic sheet test show in most cases whether the moisture is coming from outside or inside.
- Look at the timing: If the wetting increases after rain or snowmelt, a leak or surface water is likely. If the damp becomes noticeable in hot, humid weather, condensation is the main suspect.
- Note the location: Water collecting at one point, along a crack or at the wall-floor corner suggests a leak; dampness spreading upward from the base of the wall suggests capillary moisture; droplets on cold corners suggest condensation.
- Do the plastic sheet test: Natural Resources Canada (NRCan) recommends taping a sheet of plastic about 1 m x 1 m to the wall and the floor, sealing its edges, and checking it after a day or two. If droplets form on the room side of the sheet, indoor humidity is high; if they form underneath, moisture is moving from the ground into the structure.
- Measure relative humidity: A simple hygrometer shows the humidity of the basement air. The US Environmental Protection Agency (EPA) recommends keeping indoor relative humidity below 60%, ideally between 30% and 50%.
- Check the outside: See where the gutters and downpipes discharge their water, and whether the ground around the building slopes towards it.
If moisture appears on both sides of the sheet, both sources may be at work. For the physics of condensation and the dew point, see our article what is condensation, and to understand why stains turn into mould, see the article where we answer what causes mould on walls.
Exterior and interior basement waterproofing: what is negative water pressure?
The basic rule in basement waterproofing is to apply the membrane to the outer face, where the water comes from; this is called positive-side waterproofing. In existing buildings where the outer face cannot be reached, waterproofing applied from the inside must be selected for negative water pressure, the condition in which water tries to push the coating off the surface.
On the positive side, water presses the waterproofing against the concrete; the coating stops the water and protects the concrete from moisture. On the negative side the situation is reversed: water first enters the concrete, reaches the back of the coating and forces it away from the surface.
Turkey’s Regulation on Waterproofing in Buildings (Binalarda Su Yalıtımı Yönetmeliği) bases waterproofing in new buildings on the principle of applying it on the side of the building element exposed to water, and it requires its principles to be followed in renovations of existing buildings that involve waterproofing. The term “internal waterproofing” heard on site does not always mean the negative side: in both the internal and external tanking systems described by Ekinci and Yıldırım, the waterproofing stays on the outer side of the structural concrete. An application from the room side of an existing basement, by contrast, is genuinely on the negative side. The options in outline are as follows:
| Application side | Direction of water pressure | Feasibility in an existing building | Limitations |
|---|---|---|---|
| Exterior (soil side) | Positive: water presses the waterproofing against the concrete | Requires excavation; often difficult in terraced buildings and where the surroundings are paved | Needs excavation, shoring where necessary and backfilling; gardens, pavements and services are affected |
| Interior (room side) | Negative: water pushes the waterproofing off the surface | No excavation; done from inside the basement | The concrete stays wet; the material must suit the negative side, and surface preparation and joint details determine the result |
| Drainage and surface water management | Reduces the water pressure in front of the wall | Can be done with partial works around the building | Does not replace waterproofing; it supports it |
The final decision is made after inspecting the soil, the water conditions and the building on site.
Fullback Duo fully elastic and Fullback Duo semi-elastic, offered under the Mega brand, are cement and acrylic based two-component waterproofing materials. Their product pages list foundations, basement walls and retaining walls among their uses. If an application on the inner face, on the negative side, is planned, the product’s suitability for this condition should be confirmed from the data sheet and with the technical team.
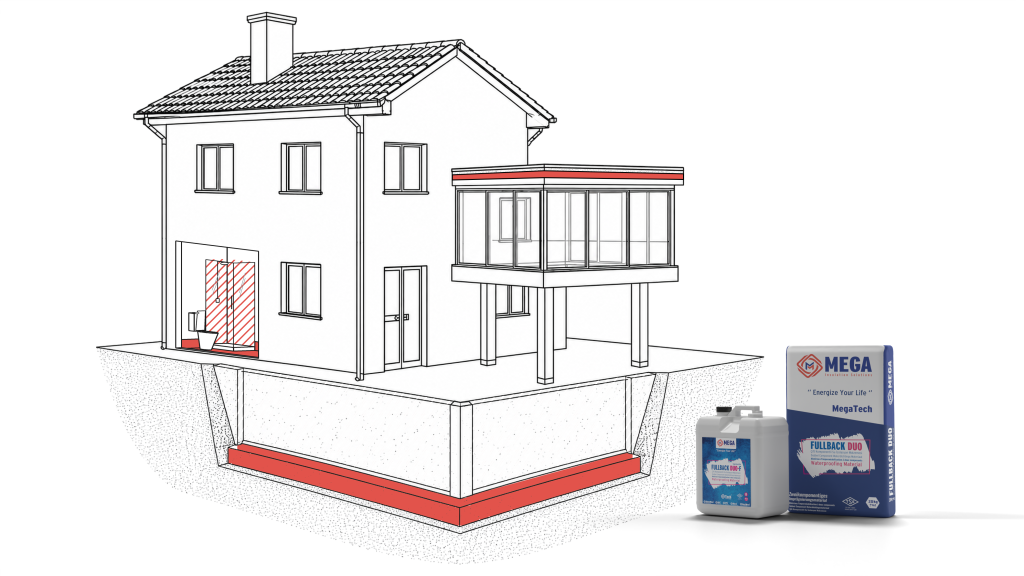
We describe the application steps in our article how to apply cementitious waterproofing; the full product family is on the Fullback waterproofing materials page.
Where does thermal insulation go on a basement wall, and why a low-absorption board?
On a basement wall in contact with soil, thermal insulation is placed on the outer side of the waterproofing. Because this layer is exposed to damp soil and backfill pressure throughout its life, a board with low water absorption and good compressive strength is chosen; on below-grade walls that board is XPS (extruded polystyrene).
According to İZODER, the insulation boards in this detail insulate the spaces below ground and protect the waterproofing membranes against mechanical damage during backfilling. The product page of Mega flat XPS board also lists below-grade basement walls and foundation insulation in contact with soil among its applications. The values in Mega data sheets show the difference between the two materials:
| Board and type | Long-term water absorption, WL(T) | Compressive strength (at 10% deformation) |
|---|---|---|
| MEGA XPS T3000 | max. 0.7% | 300 kPa |
| MEGA XPS T2500 | max. 0.7% | 250 kPa |
| White EPS, EPS 100W | 3% | 100 kPa |
| Grey EPS, EPS 50 (G) | 4% | 50 kPa |
Source: MEGA XPS T2500 and T3000, EPSW and EPSG data sheets. Water absorption values are declared for the long-term test by total immersion.
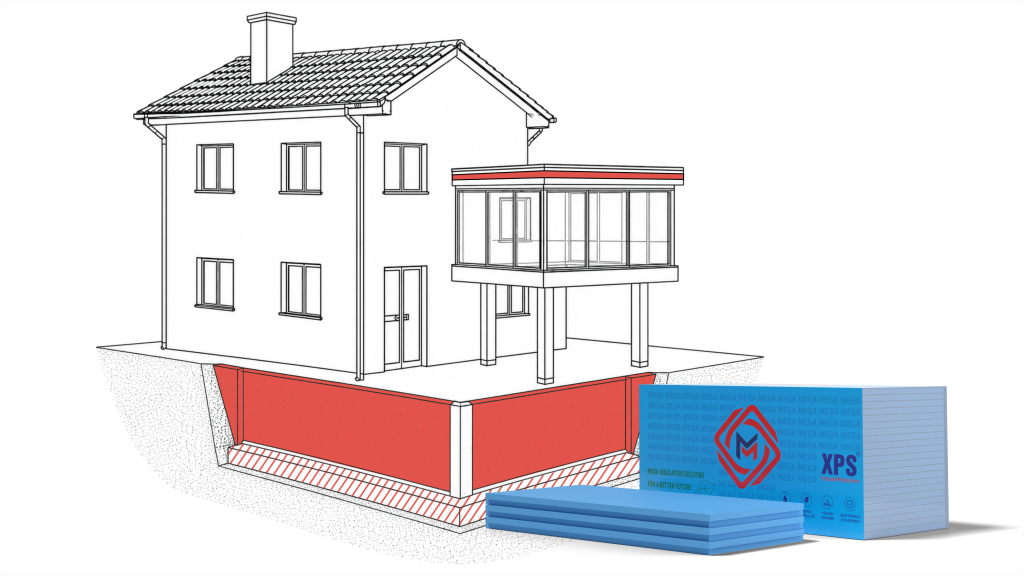
In heated basements, external thermal insulation keeps the inner face of the wall warmer and also reduces the risk of condensation. The thickness is determined in the thermal insulation design prepared to TS 825, taking the use of the basement into account. Layer order and backfill details are in our guide foundation and basement wall insulation.
To hold the boards on the waterproofing below ground, İZODER describes spot bonding with a solvent-free bitumen-based adhesive or double-sided self-adhesive bituminous sheets; the bonding keeps the board in place until the backfill is placed. Where ETICS starts above plinth level, the thermal insulation board adhesive specified for stone wool, XPS and EPS boards is used.
Mega Insulation Solutions (Mega Yalıtım) is a Turkish insulation materials manufacturer with its head office in Kavacık, Istanbul, and its plant in Elazığ; it offers stone wool, XPS and EPS boards as well as MegaTech construction chemicals and Fullback waterproofing products under the Mega brand.
How do drainage and ventilation complement insulation?
Drainage and ventilation ease the load on the insulation, but neither replaces it. According to Ekinci and Yıldırım, the main task of drainage is to reduce water pressure; ventilation removes moisture from the basement air.
- Rainwater: NRCan recommends that gutters and downpipes discharge water at least 2 m away from the foundation. The EPA also asks for the ground around the building to slope away from the foundation.
- Perimeter drainage: Under the Regulation, this system is built around the basement walls at or below foundation level. Where the difference between ground level and the bottom of the foundation exceeds 3 m, or the site slope may cause water to collect, it requires the foundation waterproofing to be built together with drainage.
- Ventilation: The EPA recommends increasing air movement by opening doors and windows when practical, and using a dehumidifier or air conditioner when needed.
What should you watch for when converting a basement into living space?
Before turning a basement into a room, office or hobby space, the source of moisture must be eliminated and the walls must have dried out. NRCan advises against insulating a basement with moisture problems from the inside, recommends first taking measures to eliminate the moisture, and points out that interior finishes hide moisture problems as they develop.
External insulation keeps the basement wall on the warm side. With interior insulation, as NRCan notes, the added insulation makes the foundation walls even colder; the inner layers must therefore be resolved for condensation by calculation and careful detailing.
To include the basement in a whole-building renovation plan, see our guide building renovation, and for the long-term effects of water on the structure, see our article building lifespan.
MegaUsta’s application note: Before starting basement waterproofing, clean the surface of loose render, old paint, dust and release oil; a coating applied over blistered paint comes off together with the paint. Deal with cracks, service penetrations and the wall-floor corner before the main surface, because water most often gets in at these points.
What are the common mistakes with basement damp?
The most common mistake is renewing the surface without finding the source of the moisture. Other common mistakes are:
- Covering it up with paint and plaster: The EPA states that mouldy surfaces should not be painted or caulked, and that if the water problem is not fixed the mould will most likely come back.
- Relying only on an interior surface solution: A coating applied from inside against water coming from outside will blister if the material and details are not suited to the negative side, and the concrete stays wet.
Frequently Asked Questions
How do you get rid of damp in a basement?
Basement damp is removed by first identifying its source. If water is leaking in or ground moisture is rising, waterproofing and drainage stop it before it enters the structure, and rainwater is led away from the foundation. If the cause is condensation, ventilation is increased, a dehumidifier is used where needed and cold surfaces are insulated. Plaster and paint are renewed only once the walls have dried.
Can a basement be waterproofed from the inside?
In existing buildings where the outer face cannot be reached, a basement can be waterproofed from the inside, but the application must be designed for negative water pressure. The coating on the inner face is pushed by water coming through the concrete, and the concrete itself stays wet. For this reason a material whose data sheet states suitability for negative-side use is chosen, the surface is carefully prepared and, where possible, drainage reduces the water pressure.
What insulation goes on a basement wall?
A basement wall in contact with soil first receives waterproofing, then a low-absorption thermal insulation on its outer side. XPS is used for this insulation layer on below-grade walls; Mega XPS data sheets declare long-term water absorption of no more than 0.7%. The waterproofing material is selected according to whether the structure is exposed to pressurised or non-pressurised water.
Is a dehumidifier enough for a basement?
A dehumidifier can be enough only when the damp comes from condensation. It lowers the water vapour in the air, but it does not stop water seeping through the wall or moisture wicking up from the ground. The EPA recommends keeping indoor relative humidity below 60%, ideally between 30% and 50%. If this range cannot be reached with the unit running, or the wall stays wet, leaks and ground moisture should be investigated.
Are anchors used on basement walls?
Thermal insulation boards on a basement wall in contact with soil are not fixed with anchors. According to İZODER, the waterproofing membrane in this detail must be protected and must not be punctured; the boards are spot-bonded with a suitable adhesive and then pressed against the wall by backfill placed in stages. Details are in our foundation and basement wall insulation guide.
Sources
- Regulation on Waterproofing in Buildings (Official Gazette 27.10.2017, No. 30223), Resmî Gazete
- Natural Resources Canada: Keeping the Heat In, Section 6, basement insulation
- US Environmental Protection Agency (EPA): A Brief Guide to Mold, Moisture and Your Home
- Ekinci and Yıldırım (2004), The Importance of Water-Humidity Insulation in Reinforced Concrete Foundations and Basement Walls and Some Results, DergiPark
- İZODER: Thermal insulation of below-grade external walls and foundations (PDF)
- MEGA XPS T3000 technical data sheet (PDF)
- Mega Insulation Documents: Fullback documents
The data sheets of the XPS types are on the XPS board page; for questions about your basement, reach our technical team through the contact page.