
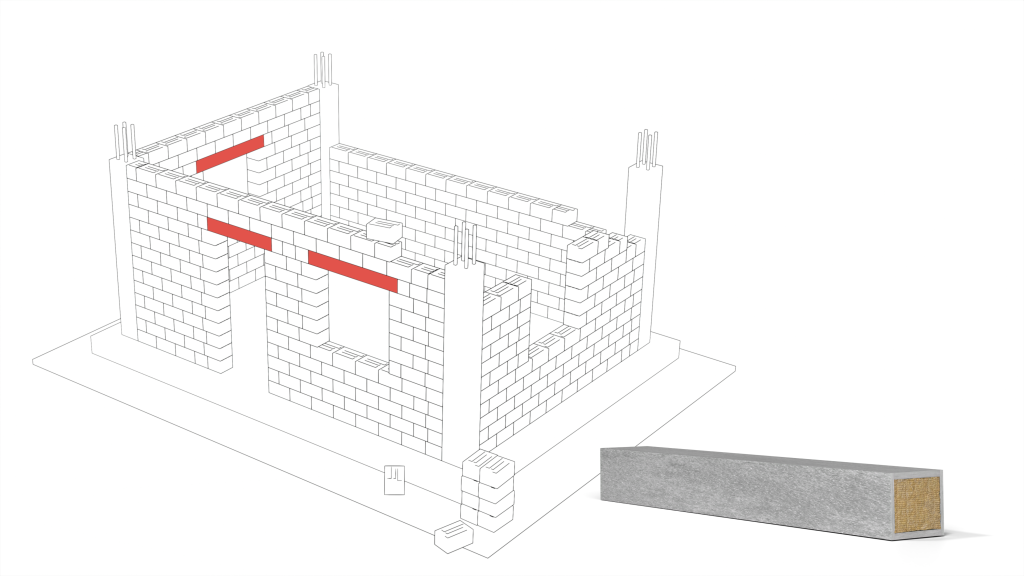
A lintel is a horizontal building element placed above wall openings such as doors and windows; it carries the wall load above the opening and transfers it to the walls on either side. The one above a door is called a door lintel and the one above a window a window lintel. Cast-in-place reinforced concrete, precast, steel and composite lintels do the same job with different weight, installation time and thermal behaviour.
A lintel is set at the head of the opening while the wall is being built, and the masonry continues above it. Besides load-bearing capacity, two more points matter when choosing one: the weight of the element affects handling and installation on site, and its material affects heat loss above the opening. Below you will find the types of lintels, the standards used to assess them, and the technical values, applications and installation steps of MegaLento SW, Mega Insulation’s stone-wool-based composite lintel.
What is a lintel and how does it work in a wall?
A lintel works like a small bridge over the opening: it takes the weight of the masonry above and transfers it through its two ends to the adjoining walls. That is why a lintel is always longer than the opening; the part of each end that rests on the wall is called the bearing length.
In reinforced concrete frame buildings, the lintel is part of the infill wall, not of the structural system of columns and beams. TS EN 845-2, the product standard for prefabricated lintels, likewise treats the lintel as an ancillary component for masonry; it excludes elements that act independently in a structural role, such as beams, and openings wider than 4.5 m. The length of the lintel and the load it carries are set in the construction drawings, and the work on site is followed against the project during building inspection.
Lintel types by material and production method
By production method, lintels are either cast in place or prefabricated. By material, reinforced concrete, steel, autoclaved aerated concrete, fired clay, calcium silicate, natural stone, timber and composite lintels combining more than one material are used.
| Lintel type | How is it installed? | Points to watch |
|---|---|---|
| Cast-in-place reinforced concrete lintel | Formwork is set up over the opening, reinforcement is placed and concrete is poured. | Formwork, reinforcement and concrete setting time slow down the workflow. TS EN 845-2 does not cover lintels made on site. |
| Precast concrete and reinforced concrete lintel | Made in advance and placed on site. | Weight increases with the cross-section; handling and placing are planned beforehand. |
| Steel lintel | A ready-made section is placed over the opening. | Steel conducts heat well; extra detailing is needed for corrosion protection, plaster adhesion and thermal insulation. |
| Autoclaved aerated concrete, fired clay and calcium silicate lintel | Prefabricated from the same material family as the wall units. | Chosen to match the wall system; load values are read from the manufacturer’s declaration. |
| Timber and unreinforced natural stone lintel | Seen mostly in traditional and historic buildings. | Outside the scope of TS EN 845-2. |
| Composite lintel | Prefabricated by combining different materials; MegaLento SW is a stone-wool-based example. | Weight, load-bearing capacity and fire class are checked in the declaration of performance. |
The TS EN 845-2 scope notes in the table are based on the scope definition of the standard.
Weight and heat loss in conventional lintels
A reinforced concrete lintel forms a dense, heavy band inside a wall built with lightweight blocks. This band conducts heat more easily than the surrounding wall, and a thermal bridge that cannot be seen from outside appears above the opening. Where there is a thermal bridge, the inner surface stays colder, and in winter the risk of condensation and mould rises at these points.
This is why openings are detailed separately in passive house projects, where heat loss is tightly limited. On the weight side, transporting and placing a heavy-section lintel takes more labour. In MegaLento SW, two values in the data sheet correspond to these points: its dry density is no more than 400 kg/m³, and the thermal conductivity of its infill material is given as ≤0.037 W/mK.
What is MegaLento SW?
MegaLento SW is a stone-wool-based composite masonry lintel developed by Mega Insulation’s R&D team. Its product page describes it as a lightweight, ergonomic lintel made composite with A1-class non-combustible building elements that have been given load-bearing capability through patented technology. Its dry density is no more than 400 kg/m³.
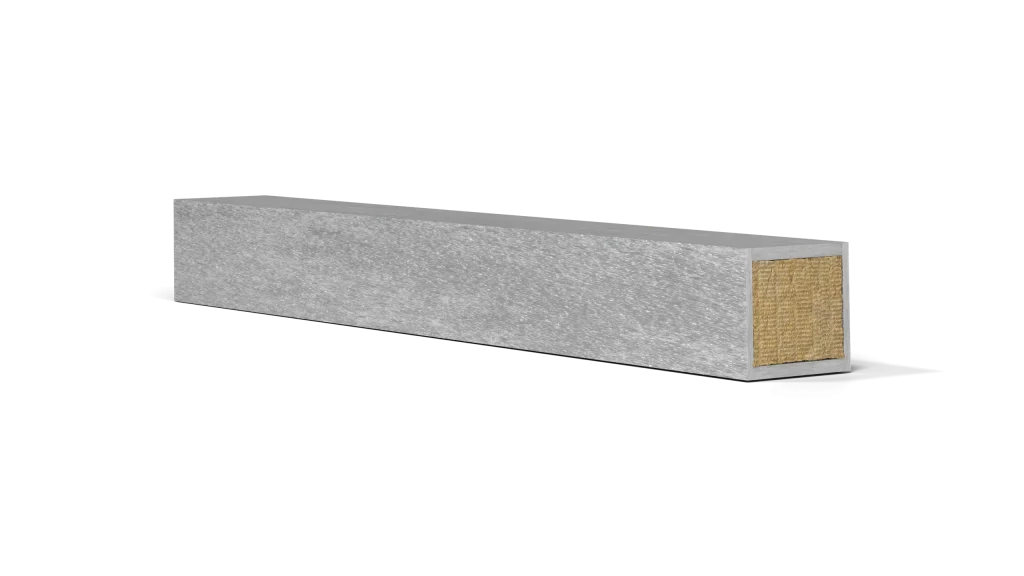
The product’s declaration of performance (DoP) was drawn up to TS EN 845-2:2016. The declaration states System 3 as the assessment system; the tests were carried out by Ticemlabs using the TS EN 846-9:2016 and TS EN 846-11:2000 methods. The table below summarises the declared values in Mega’s technical data sheet.
| Property | MegaLento SW declared value |
|---|---|
| Intended use | Composite masonry lintel |
| Length | Up to 3500 mm (±5 mm) |
| Width | 85–200 mm (±5 mm) |
| Height | 150–300 mm (±5 mm) |
| Load-bearing capacity | ≥3.76 kN/m |
| Deflection (at one third of the load-bearing capacity) | ≤L/200 |
| Minimum bearing length | 150 mm (per end) |
| Dry density | ≤400 kg/m³ |
| Thermal conductivity, infill material (λ10,dry; TS EN 1745 tabulated value) | ≤0.037 W/mK |
| Water vapour diffusion resistance factor μ (TS EN 1745 tabulated value) | 5/10 |
| Reaction to fire class | A1 |
| Fire resistance | ≥R60 |
| Freeze-thaw resistance | NPD |
Source: MegaLento SW technical data sheet (TDS) and declaration of performance. NPD: no performance declared.
Keep three points in mind when reading the values. Load-bearing capacity is given per metre along the lintel. The L/200 deflection limit shows that, at one third of the load-bearing capacity, the deflection of the lintel does not exceed five thousandths of the length L; for L = 1200 mm this limit is 6 mm. The thermal conductivity value belongs to the infill material, not to the lintel as a whole; heat loss above the opening is assessed together with the wall in the thermal insulation design.
What do TS EN 845-2, TS EN 846-9 and TS EN 846-11 cover?
TS EN 845-2 is the product standard for prefabricated lintels used in masonry walls with spans of no more than 4.5 m; it covers complete prefabricated lintels and the prefabricated part of composite lintels. TS EN 846-9 defines methods for determining the flexural and shear resistance and load-deflection behaviour of single-span lintels under uniformly distributed load, and TS EN 846-11 defines methods for measuring the dimensions and bow of lintels.
A declaration of performance is the document the manufacturer draws up under the Turkish Construction Products Regulation (305/2011/EU). A manufacturer placing a product covered by a harmonised standard on the market draws up this declaration and assumes responsibility for the declared performance. You can find the MegaLento documents on the Documents page.
What do reaction to fire A1 and fire resistance R60 mean?
A1 is the highest reaction to fire class. Under the Turkish Regulation on Fire Protection of Buildings, class A1 materials do not contribute to fire at any stage of combustion, including a fully developed fire, and are classed in the regulation as non-combustible. Fire resistance, on the other hand, describes how long a building element keeps performing its function during a fire; the letter R stands for load-bearing capacity. The ≥R60 value declared for MegaLento SW means the lintel keeps its load-bearing capacity for at least 60 minutes.
What are the applications of MegaLento SW?
MegaLento SW is used to span door and window openings and to carry the wall load above them. According to its product page, it can be used as a lintel solution in different wall systems in housing, commercial buildings, industrial facilities and similar structures.
- Housing: door and window openings in flats and detached houses.
- Commercial buildings: wall openings in offices, shops and similar buildings.
- Industrial facilities: door and window openings in production and storage buildings.
- MegaBlock walls: a complementary element, together with corner and solid blocks, in walls built with the thermal insulation block (MegaBlock Thermal) and the sound insulation block (MegaBlock Acoustic).
In the MegaBlock product family, the lintel, corner block and solid block are named together as the elements that complete the wall, so openings are also solved within the same system as the rest of the wall. We explain how the blocks are built in our article What is MegaBlock; how sound is handled in walls between neighbouring flats is covered in our guide to wall sound insulation.
On a new build, the lintel goes in at the same stage as the wall. Our guide to insulation during shell construction shows the order of insulation work from foundation to roof, and our article on stone wool applications explains where other stone-wool-based products are used.
Mega Insulation Solutions (Mega Yalıtım) is a Turkish insulation materials manufacturer with its head office in Kavacık, Istanbul and its plant in Elazığ. Alongside stone wool, XPS and EPS thermal insulation boards, it offers MegaLento SW under the Mega brand together with MegaBlock, DesiWool and MegaTech products.
How is MegaLento SW installed?
MegaLento SW is placed when the wall reaches the head of the opening. The dimensions and bearing length in the data sheet set the framework for installation, while the load the lintel carries is set by the project.
- Measure the opening: Take the measurement from the opening in the rough wall, not from the frame.
- Set the lintel length: According to the data sheet, the lintel must bear at least 150 mm on the wall at each end. For an opening 1000 mm wide, the lintel must be at least 1300 mm long.
- Choose the cross-section: MegaLento SW is declared in widths of 85–200 mm and heights of 150–300 mm; the cross-section is chosen according to wall thickness and the design load.
- Have the load checked: The declared load-bearing capacity is ≥3.76 kN/m. If a slab, beam or point load bears on the opening, the selection is made by the engineer who prepared the structural design.
- Prepare the bearing surfaces: The tops of the two wall ends on which the lintel rests must be flat and level; the lintel is bedded in the mortar or adhesive specified in the installation detail.
- Place and check: Set the lintel level, check that the bearing length is equal at both ends and continue the masonry above.
Application note from MegaUsta: Before ordering the lintel, also measure the wall length on both sides of the opening. If a column or corner is very close, the 150 mm bearing length may not be achievable on one side; in that case, review the lintel size and the detail with the project designer.
Frequently Asked Questions
What does a lintel do?
A lintel carries the wall load above a door or window opening and transfers it to the walls on either side. This lets the masonry continue over the opening without loading the door or window frame. A correctly chosen lintel is installed with an adequate bearing length. When selecting the material, the weight of the element and the heat loss above the opening are considered alongside load-bearing capacity.
What are the types of lintels?
Lintels are either cast in place or prefabricated. By material, reinforced concrete, steel, autoclaved aerated concrete, fired clay, calcium silicate, natural stone, timber and composite lintels combining more than one material are used. The stone-wool-based MegaLento SW is an example of a lightweight lintel with a dry density of no more than 400 kg/m³; values such as weight and fire class are checked in each product’s declaration of performance.
Which standards are lintels tested to?
The product standard for prefabricated lintels is TS EN 845-2. Flexural and shear resistance and deflection under load are determined to TS EN 846-9, and dimensions and bow to TS EN 846-11. The declaration of performance of MegaLento SW is based on TS EN 845-2:2016; its tests were carried out with the TS EN 846-9:2016 and TS EN 846-11:2000 methods. The declaration and the data sheet are on Mega’s Documents page.
Is MegaLento SW fire resistant?
Yes, the declaration of performance of MegaLento SW gives reaction to fire class A1 and fire resistance of ≥R60. Under the Turkish Regulation on Fire Protection of Buildings, class A1 materials are in the non-combustible category and do not contribute to fire. R60 means the element keeps its load-bearing capacity for at least 60 minutes. The fire requirements of a building are set project by project.
Which wall systems is MegaLento used with?
According to its product page, MegaLento SW can be used as a lintel solution in different wall systems. Within the Mega product family it is one of the complementary elements of MegaBlock Thermal and MegaBlock Acoustic walls, where it completes the openings together with corner and solid blocks. It is used in housing, commercial buildings and industrial facilities; the lintel size and load are selected for each project.
Sources
- Regulation on Fire Protection of Buildings (Binaların Yangından Korunması Hakkında Yönetmelik) (official text, Annex 2 and Annex 3), mevzuat.gov.tr
- Construction Products Regulation (Yapı Malzemeleri Yönetmeliği, 305/2011/EU), Official Gazette of Türkiye, 10.07.2013, issue 28703
- EN 845-2:2013+A1:2016 Specification for ancillary components for masonry – Lintels, BSI standard page
- EN 846-9:2016 Determination of flexural resistance and shear resistance of lintels, BSI standard page
- EN 846-11:2000 Determination of dimensions and bow of lintels, SIS standard page
- MegaLento SW Technical Data Sheet (TDS) and declaration of performance, Mega Insulation
- MegaLento documents, Mega Insulation Documents page
You can review MegaLento SW and its data sheet on the MegaLento products page. For lintel sizes and installation details for the openings in your project, you can reach our technical team through our contact page.