
In short: Yes, an old building can be insulated externally, provided the boards are bonded to a sound, dry, clean and even surface. In external insulation of old buildings, the result depends most on pre-checks and surface preparation: loose render and finishes are removed, cracks are repaired, the source of damp is eliminated and uneven areas are levelled. If structural damage is suspected, a civil engineer decides first.
A facade that has faced years of sun, rain and frost commonly shows hollow render, blistered paint, damp marks at the plinth and hairline cracks. Insulation laid over these defects does not solve them; it hides them behind the boards. If you would like to get to know the system layers first, start with our article what is external wall insulation.
Can an old building be insulated externally?
Yes, an old building can be insulated externally; the age of the building is not an obstacle in itself. What matters is the condition of the wall and render the boards will be bonded to.
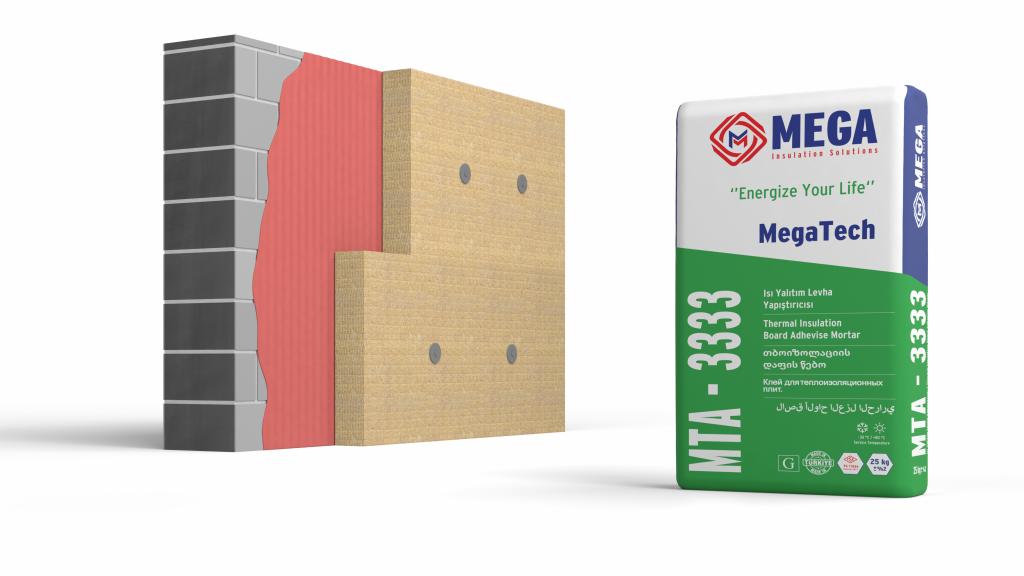
Mega’s MTA-3333 thermal insulation board adhesive data sheet requires the substrate to be cured, sound, load-bearing and level, and free of dust, dirt and oil. The external insulation guide of the Turkish Ministry of Environment, Urbanisation and Climate Change likewise requires the surface to be free of dust, dirt and moisture, flaking or blistered areas to be cleaned and cracks to be repaired. Once the surface is prepared, the steps are the same as on a new building; we explain the sequence in how to install external wall insulation.
Pre-check list: facade, damp, cracks and old finishes
The pre-check shows, before work starts, whether the surface can carry the boards and what needs repairing. The points to look at are:
| Check | How to check | If there is a finding |
|---|---|---|
| Soundness of the render | Tap with a trowel handle; mark areas that sound hollow, blister or crumble. | Loose render is removed and the gap filled with repair mortar. |
| Cracks | Does the crack stay in the render, or does it follow the wall, a column or a beam? | Render cracks are repaired; for a crack following a structural element, a civil engineer is called in. |
| Damp and salt deposits | Look for staining, blistering and white salt marks at the plinth, under balconies and around gutters. | First the source of damp is eliminated, then the wall is left to dry. |
| Old paint | Look for paint that blisters, flakes or leaves powder on the hand. | Paint that has lost its bond is removed. |
| Tiles, mosaic | Tiles are tapped one by one. | Loose and hollow-sounding pieces are removed. |
| Flatness | Check horizontally and vertically with a long straightedge. | Larger irregularities are corrected with repair mortar or render. |
| Facade fixtures | List air conditioners, awnings, lights, downpipes, gas lines and window sills. | Items to be removed and extended are written into the work plan. |
Source: surface preparation clauses in the Mega MTA-3333 and MTP-7133 data sheets and the ministry’s external insulation guide; tapping and straightedge checks are general site practice.
With damp, the order does not change: the source is eliminated first, the wall dries, and the boards are bonded last. If there is also mould on the inside face, see our article why mould forms on walls.
Application note from MegaUsta: Circle hollow-sounding spots with chalk and photograph the facade. Marked areas often grow once removal begins; the photos are the easiest way to compare the repair quantities in the quote while the work is under way.
Surface preparation: cleaning, repair, primer and levelling
Surface preparation has four steps, and each waits for the previous one to be finished; the sequence is based on Mega’s MTA-3333 and MTP-7133 data sheets.
- Cleaning: The facade is cleaned of dust, dirt, oil and residues that reduce adhesion; the MTP-7133 data sheet adds formwork oil and paint to this list. According to the MTA-3333 data sheet, porous surfaces are wetted before bonding.
- Repair: Loose render and finishes are removed, and cracks and holes are filled with the same material or suitable repair mortars. The MTA-3333 data sheet requires the substrate to be cured; bonding starts after the repair mortar has hardened.
- Primer (where needed): If exposed concrete that has lost its render is to be re-rendered, the MTP-7133 data sheet requires the surface to be roughened with exposed concrete primer 1 day before rendering. MegaTech exposed concrete primer comes in 12 kg and 20 kg buckets; since its product information specifies it for interior use, confirm the primer choice for exterior walls with the Mega technical team.
- Levelling: Sections where the render has gone completely or is badly uneven are re-rendered; MTP-7133 cement-based machine plaster is applied at 5–25 mm per coat, and for thicker corrections a second coat is applied after the first has set. Small deviations are taken up during bonding: the MTA-3333 data sheet calls for combing the adhesive onto the back of the board on flat substrates and applying it in dabs on uneven ones.
We explain how the primer is applied in how to apply exposed concrete primer, and the problems that skipped preparation steps cause later in common external insulation mistakes.
Can old render or a clad facade be insulated externally?
External insulation can be applied over sound, dry old render; on tiled, mosaic and painted facades, the decision depends on how well the finish is bonded. The general rule is to remove any layer whose bond cannot be confirmed.
Old render
There is no need to strip sound render and redo it; hollow-sounding and sandy areas are scraped off and repaired. If most of the render has lost its bond, re-rendering the facade gives a safer base than patching.
Tiles and mosaic
Mega’s board adhesive data sheet does not cover application over tiles or mosaic; it requires the substrate to be sound, load-bearing and free of residues that prevent adhesion. Loose tiles are therefore removed in every case; if the cladding is largely loose, the safest route is to remove all of it and prepare the wall. If sound cladding is to be left in place, the decision is made after an on-site inspection and with the opinion of the Mega technical team; in that case the fixings must pass through the old layer and anchor in the load-bearing wall. For fixing patterns, see our article on how many anchors per square metre.
Painted facade
If the board is bonded to paint, the system holds only as well as the paint holds to the wall. Paint that blisters or powders is therefore removed; the MTP-7133 data sheet also requires the surface to be free of paint before rendering.
Choosing boards and handling details on an existing building
On an existing building, boards are chosen according to the application, fire requirements, the thermal insulation calculation and the thickness the details allow. The table gives the key values from Mega data sheets.
| Board (type) | Material | λD (W/mK) | Thickness (mm) | Size (mm) | Reaction to fire (TS EN 13501-1) |
|---|---|---|---|---|---|
| Stone wool ETICS board MEGA SW F150 | Stone wool (MW), 150 kg/m³ | ≤0.037 | 40–120 | 1200 x 600 | A1 |
| Stone wool ETICS board MEGA SW-35L | Stone wool (MW) | ≤0.035 | 50–120 | 1200 x 600 | A1 |
| EPSG grey ETICS board (EPS 40G / EPS 70 (G)) | Carbon-enhanced EPS | 0.034 / 0.031 | 10–100 | 500 x 1000 | E |
| EPSW white ETICS board (EPS 40W / EPS 120W) | EPS | 0.041 / 0.034 | 10–100 | 500 x 1000 | E |
Source: Mega SW F150, SW-35L, EPSG and EPSW data sheets; λD is the declared value at 10 °C.
If a stone wool system is chosen, the stone wool ETICS board is used; for an EPS system, the grey EPS ETICS board or the white EPS ETICS board is used. According to Mega data sheets, the stone wool boards are class A1; EPS is a combustible material in class E. For details, see our articles fire classes of insulation materials and stone wool vs EPS.
Mega Insulation Solutions (Mega Yalıtım) is a Turkish manufacturer of insulation materials headquartered in Kavacık, Istanbul; alongside stone wool, XPS and EPS boards, it offers MegaTech construction chemicals such as board adhesive and base-coat render under the Mega brand.
Thickness is found through a thermal insulation calculation based on TS 825, according to the climate zone and the existing wall layers; we cover this in how thick external insulation should be. On an old building, the following details also determine thickness and workmanship:
- Window surrounds: The insulation is returned into the window reveals; sills are replaced or extended so that they project beyond the new surface.
- Plinth: The boards start on a straight line using a base profile; in this zone exposed to splash water, damp is checked separately.
- Balconies, columns and beams: Balcony slab edges and column and beam faces are wrapped without gaps; any concrete surface left uninsulated remains a thermal bridge.
- Facade fixtures: Air conditioners, awnings and downpipes are removed, extended to suit the new surface and refitted; gas and electrical work is done by authorised teams.
The decision process and schedule in apartment buildings
In an apartment building, external insulation is carried out by decision of the flat owners’ assembly. Under Article 42 of the Turkish Condominium Law No. 634, thermal insulation requested by any flat owner is carried out on a decision taken by a majority of the flat owners in number and in land share; the costs are paid in proportion to land shares.
This means the decision needs majority support both by headcount and by land share. If in doubt about a specific case, a lawyer should be consulted; we explain the cost items in external insulation cost.
In most apartment buildings the process follows this order:
- Preliminary inspection: The condition of the facade is assessed using the checklist above.
- Scope: Board type, thickness, details and finish are put in writing; quotes are requested on the same scope.
- Quotes and installer: Surface preparation and repair items should be listed separately in the quote; we have collected selection criteria in how to choose an insulation installer.
- Assembly decision: The decision is taken by a majority in number and land share and entered in the decision book.
- Schedule: Scaffolding, repair, drying and application times are planned around the weather.
The MegaTech adhesive and render data sheets require work between +5 °C and +35 °C and rule out application on frozen surfaces, where there is a risk of frost within 24 hours, or in strong wind; the MTA-3333 data sheet also rules out application in rain. On an old building, the hardening of repair mortar and the drying of damp walls are also added to the schedule; for the choice of season, see when to install external wall insulation.
If no majority is reached in the assembly, internal wall insulation is an option for insulating an existing building flat by flat; on this route, condensation risk and loss of floor area must be assessed separately.
Buildings with minor damage: expert assessment first
For a building assessed as having minor damage in a post-earthquake damage survey, or with cracks in its structural elements, the decision on external insulation is made after an assessment by a qualified civil engineer. External insulation is a thermal insulation system; it does not repair the structural system and does not replace strengthening.
If repair or strengthening is needed, it is done while the facade is open; once boards cover it, cracks become harder to monitor. The extent of the damage and whether the building can be used are determined by the competent authorities and engineers; this guide does not replace that assessment.
Superficial cracks confined to the render are repaired during preparation. For cracks that follow the wall or a column, widen, or run diagonally from window corners, no scaffold goes up before an engineer’s opinion has been obtained.
Frequently Asked Questions
Can external insulation be applied over old render?
Yes, external insulation can be applied over old render if it is sound, dry and clean. The facade is tapped to find hollow-sounding, blistered or sandy areas, which are removed and repaired. Mega’s MTA-3333 board adhesive data sheet requires the substrate to be cured, sound and load-bearing. If most of the render has lost its bond, the facade is re-rendered.
Can a tiled facade be insulated externally?
External insulation over a tiled facade is only considered if the tiling is sound and an on-site inspection finds it suitable. Because Mega’s MTA-3333 data sheet does not cover application over tiles, the Mega technical team should be consulted on such a project. Loose or hollow-sounding tiles are removed in every case. If the tiling is largely loose, the safest route is to strip it and prepare the wall; if it stays, the fixings must anchor in the load-bearing wall.
Can a building with minor damage be insulated externally?
For a building with minor damage, the decision on external insulation is made after an assessment by a qualified civil engineer. External insulation does not repair the structural system and does not replace strengthening. If repair or strengthening is needed, it comes first; because cracks become harder to monitor once boards cover the facade, work does not start until suspected damage is resolved.
How many flat owners must approve external insulation?
A majority of the flat owners is required both by headcount and by land share. Under Article 42 of the Turkish Condominium Law No. 634, thermal insulation requested by any flat owner is carried out on a decision taken by this double majority. The costs are paid in proportion to land shares, and the decision is entered in the assembly’s decision book. If in doubt about a specific case, a lawyer should be consulted.
How thick should external insulation be on an old building?
There is no single thickness for an old building; it is determined by a thermal insulation calculation based on TS 825, according to the climate zone and the existing wall layers. The thickness allowed by window reveals, sills and eaves is also checked. According to Mega data sheets, stone wool ETICS boards come in 40–120 mm depending on type, and EPS boards in 10–100 mm.
Sources
- Turkish Condominium Law No. 634, Article 42 (mevzuat.gov.tr, in Turkish)
- Ministry of Environment, Urbanisation and Climate Change, Yalova Provincial Directorate: How Is External Insulation Applied? (in Turkish)
- Mega MTA-3333 thermal insulation board adhesive data sheet (PDF)
- Mega MTP-7133 cement-based machine plaster data sheet (PDF)
- Mega MEGA SW F150 ETICS board data sheet (PDF)
- Mega MEGA SW-35L ETICS board data sheet (PDF)
- Mega Insulation technical documents
Technical information on MegaTech thermal insulation board render and the board adhesive is available on the product pages. For questions about the condition of your facade or product selection, you can reach the Mega Insulation technical team via the contact page.