
In short: Sound insulation is the work done to reduce the passage of sound through building elements such as walls, floors, ceilings, doors and windows. Airborne sounds such as speech and music are reduced with heavy or double-layer walls filled with stone wool; impact sounds such as footsteps are reduced with a floating floor that separates the screed from the structural slab. In Türkiye, at least acoustic performance class C is mandatory in new buildings.
This guide explains how sound insulation works, which values it is measured with, what the regulation requires and how it is done on walls, floors, ceilings and building services. For the materials in detail see our guides on sound insulation materials, for party walls wall sound insulation, and for under-screed work floating floors.
What is sound insulation?
Sound insulation (soundproofing) is the work of reducing the sound transmitted from one space to another through building elements. In the definition of İZODER, the Turkish insulation association, it is the common name for the measures taken to protect buildings such as homes, schools and workplaces from unwanted sound and to reduce the sound that noisy rooms such as generator and pump rooms emit to their surroundings.
Sound insulation does not eliminate sound; it lowers the amount that passes to the other side. That is why, instead of calling a wall or a material “soundproof”, one looks at how many decibels it reduces the sound by. We explained why noise needs to be reduced in our article on the effects of noise on human health.
Sound insulation is one of the four types of insulation in buildings, together with thermal insulation, waterproofing and fire protection. You can find the materials for all four in our insulation materials guide. Sound insulation is often confused with acoustic treatment; the difference between the two is covered under a separate heading in this article.
By which paths does sound enter a space?
Sound enters a space by four paths: through the air, by making the wall vibrate; through impacts on the floor; indirectly, via the side walls and floors; and by leaking through openings such as the gap under a door, socket boxes and service penetrations. Insulation carried out without knowing which path dominates often fails to deliver the expected result.
| Sound path | Example | How it is transmitted | Basic measure | Detailed guide |
|---|---|---|---|---|
| Airborne sound | Speech, television, music, traffic | The sound wave in the air makes the wall or floor vibrate; the element radiates sound into the next room | Increase the mass or build a double-layer construction filled with stone wool | wall sound insulation |
| Impact sound | Footsteps, furniture being dragged, an object falling on the floor, a door slamming | The impact makes the floor vibrate directly; the vibration spreads into the structure | Separate the screed and floor finish from the structure with a resilient layer (floating floor) | what is a floating floor |
| Indirect (flanking) transmission | Sound persisting although the party wall has been insulated | The sound travels around through the side wall, ceiling and floor adjoining the separating element | Separate the layers at the junction details and leave no sound bridge | stone wool sound insulation |
| Leakage and building services | Gap under a door, back-to-back sockets, shafts, pipes and ducts | Sound passes straight through the opening; the vibration of pipes and equipment is transferred to the structure | Seal the gaps and separate pipes and equipment from the structure with resilient components | The section on doors, windows and services in this article |
Definitions: Regulation on the Protection of Buildings against Noise, Article 4; İZODER.
What principles is sound insulation based on?
Sound insulation is based on five principles: mass, double layers, fibrous infill in the cavity, airtightness and breaking sound bridges. The first three concern the build-up of the wall or floor, the last two concern workmanship.
- Mass: A single-layer wall resists airborne sound with its mass; this is called the mass law. As the wall gets heavier the sound transmission loss increases, but so do the load on the structure and the thickness of the wall.
- Double layers: The alternative to a heavy single-layer wall is the double-skin lightweight partition, in which a lining is fixed to both faces of a supporting frame.
- Fibrous infill in the cavity: A fibrous, porous material such as stone wool placed in the cavity between the two linings damps the vibration of the air in the cavity.
- Airtightness: Sound passes through every opening that air passes through. Unless the joints, socket boxes, the gap under the door and the service penetrations are sealed, the value expected from the wall itself cannot be achieved.
- Breaking sound bridges: Every point that rigidly connects two layers carries vibration across. The best-known example is a screed touching the wall in a floating floor.
With which values is sound insulation measured?
Sound insulation is measured in decibels (dB): with Rw in the laboratory and with DnT,A and L’nT,w in the finished building. For airborne sound the insulation improves as the value rises; for impact sound it improves as the value falls.
| Indicator | What it shows | Where you come across it | Better when |
|---|---|---|---|
| Rw, R’w | How much a building element reduces airborne sound (weighted sound reduction index) | Product data sheets and laboratory test reports | Higher |
| DnT,A | The sound level difference measured between two rooms, corrected for the reverberation time of the receiving room | The regulation’s limit values for walls and floors; measurements in the finished building | Higher |
| L’nT,w | The sound level that a standard impact applied to the floor above produces in the room below | The regulation’s impact sound limit values for floors | Lower |
| αw | How much sound a surface absorbs (weighted sound absorption coefficient); it concerns echo, not sound transmission | Data sheets of acoustic ceilings and panels | Higher (between 0 and 1) |
The decibel is a logarithmic scale. Sound that a wall reduces by 10 dB more reaches the ear at roughly half the loudness, so a difference of a few decibels matters even though it looks small.
A laboratory value and a value in the building are not the same number. The Explanation and Application Guide published by the Ministry gives a simple assumption for rooms smaller than 75 m³ in volume, 3 m in height and 5 m in side length: DnT,A is taken as 3 dB lower than the laboratory Rw (C;Ctr) value, and L’nT,w as 3 dB higher than the laboratory Ln,w value. The guide also asks designers to aim for about 2 dB better than the limit value to allow for errors in calculation and workmanship.
How much sound insulation does the regulation require?
The Regulation on the Protection of Buildings against Noise divides buildings into six acoustic performance classes from A to F and makes at least class C mandatory in new buildings. If the use of an existing building changes, at least class D is required in the independent units affected; if major alterations are made, at least class D is required in the building elements affected (Article 11).
The limit values that correspond to the classes in residential buildings are given below. The values are measured in the finished building, between two spaces; the last two columns show the subjective descriptions the regulation gives for each class.
| Acoustic performance class | Minimum airborne sound insulation between flats (DnT,A, dB) | Maximum impact sound level from the floor above (L’nT,w, dB) | Normal speech | Footsteps |
|---|---|---|---|---|
| A | 62 | 46 | Not audible | Not audible |
| B | 58 | 50 | Barely audible | Barely audible |
| C (minimum in new buildings) | 52 | 54 | Faintly audible but not intelligible at all | Faintly audible |
| D (minimum in major alterations) | 48 | 58 | Barely intelligible | Audible |
| E | 44 | 62 | Faintly intelligible | Easily audible |
| F | 40 | 66 | Intelligible | Very easily audible |
Source: Regulation Annex 2 Table 2.2, Annex 3 Table 3.4 and, as amended in 2018, Table 3.5; the “dwelling unit, common area” rows for residential buildings.
For walls that contain a door, the regulation allows the value achieved together with the door to be up to 14 dB lower than the limit value. Transparent components such as windows are also part of the assessment; in other words, the limit value applies to the building element as a whole, not only to the solid part of the wall.
The building permit and the occupancy permit depend on this rule: if the design does not comply with the regulation no building permit is issued, and if the work has not been carried out in compliance no occupancy permit is issued (Article 5). For buildings subject to a permit, the designer or an acoustic expert prepares an architectural acoustic report. For the buildings listed in Article 5(6), such as residential buildings with more than seven storeys excluding one basement and the attic, buildings that combine more than one function and buildings that target class A or B, an acoustic expert prepares an acoustic design instead. The other insulation obligations during construction are covered in our construction insulation guide.
How is sound insulation done on walls?
Sound insulation on walls is done in one of three ways: the wall is built with sound insulation blocks from the start, a stone wool panel is added to the face of an existing wall, or stone wool boards are placed inside a lightweight partition. The choice depends on whether the building is new or existing and on the type of wall.
Walls to be newly built: MegaBlock Acoustic
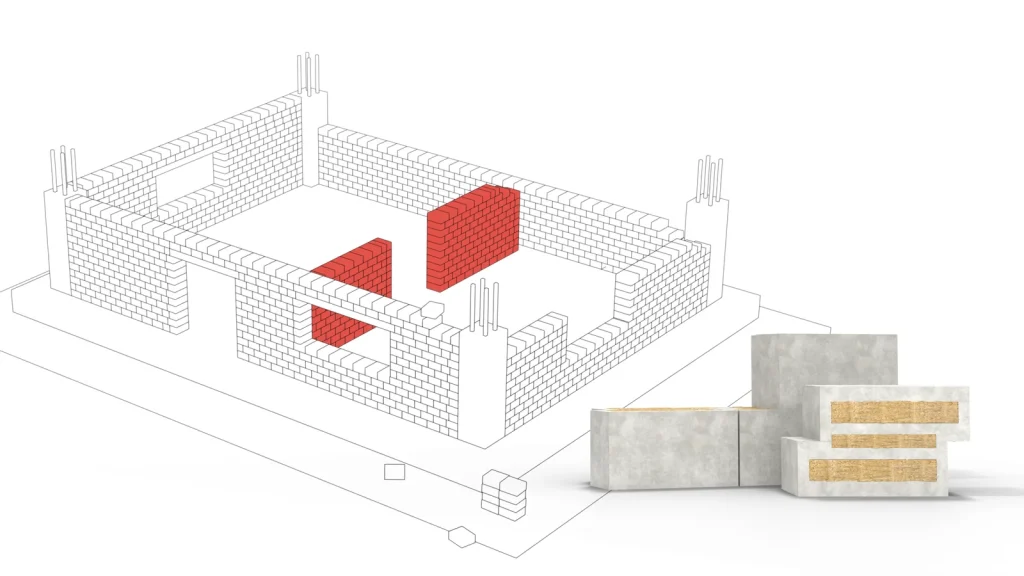
In a new building, the walls between flats can be built with blocks that have a stone wool layer in their body, such as the MegaBlock Sound Insulation Block (MegaBlock Acoustic). The stone wool layer sits inside the body of the block; as the wall is laid, the insulation layer is put in place as well. The product page lists party walls, bedrooms, hotel rooms, plant rooms and shafts among its places of use.
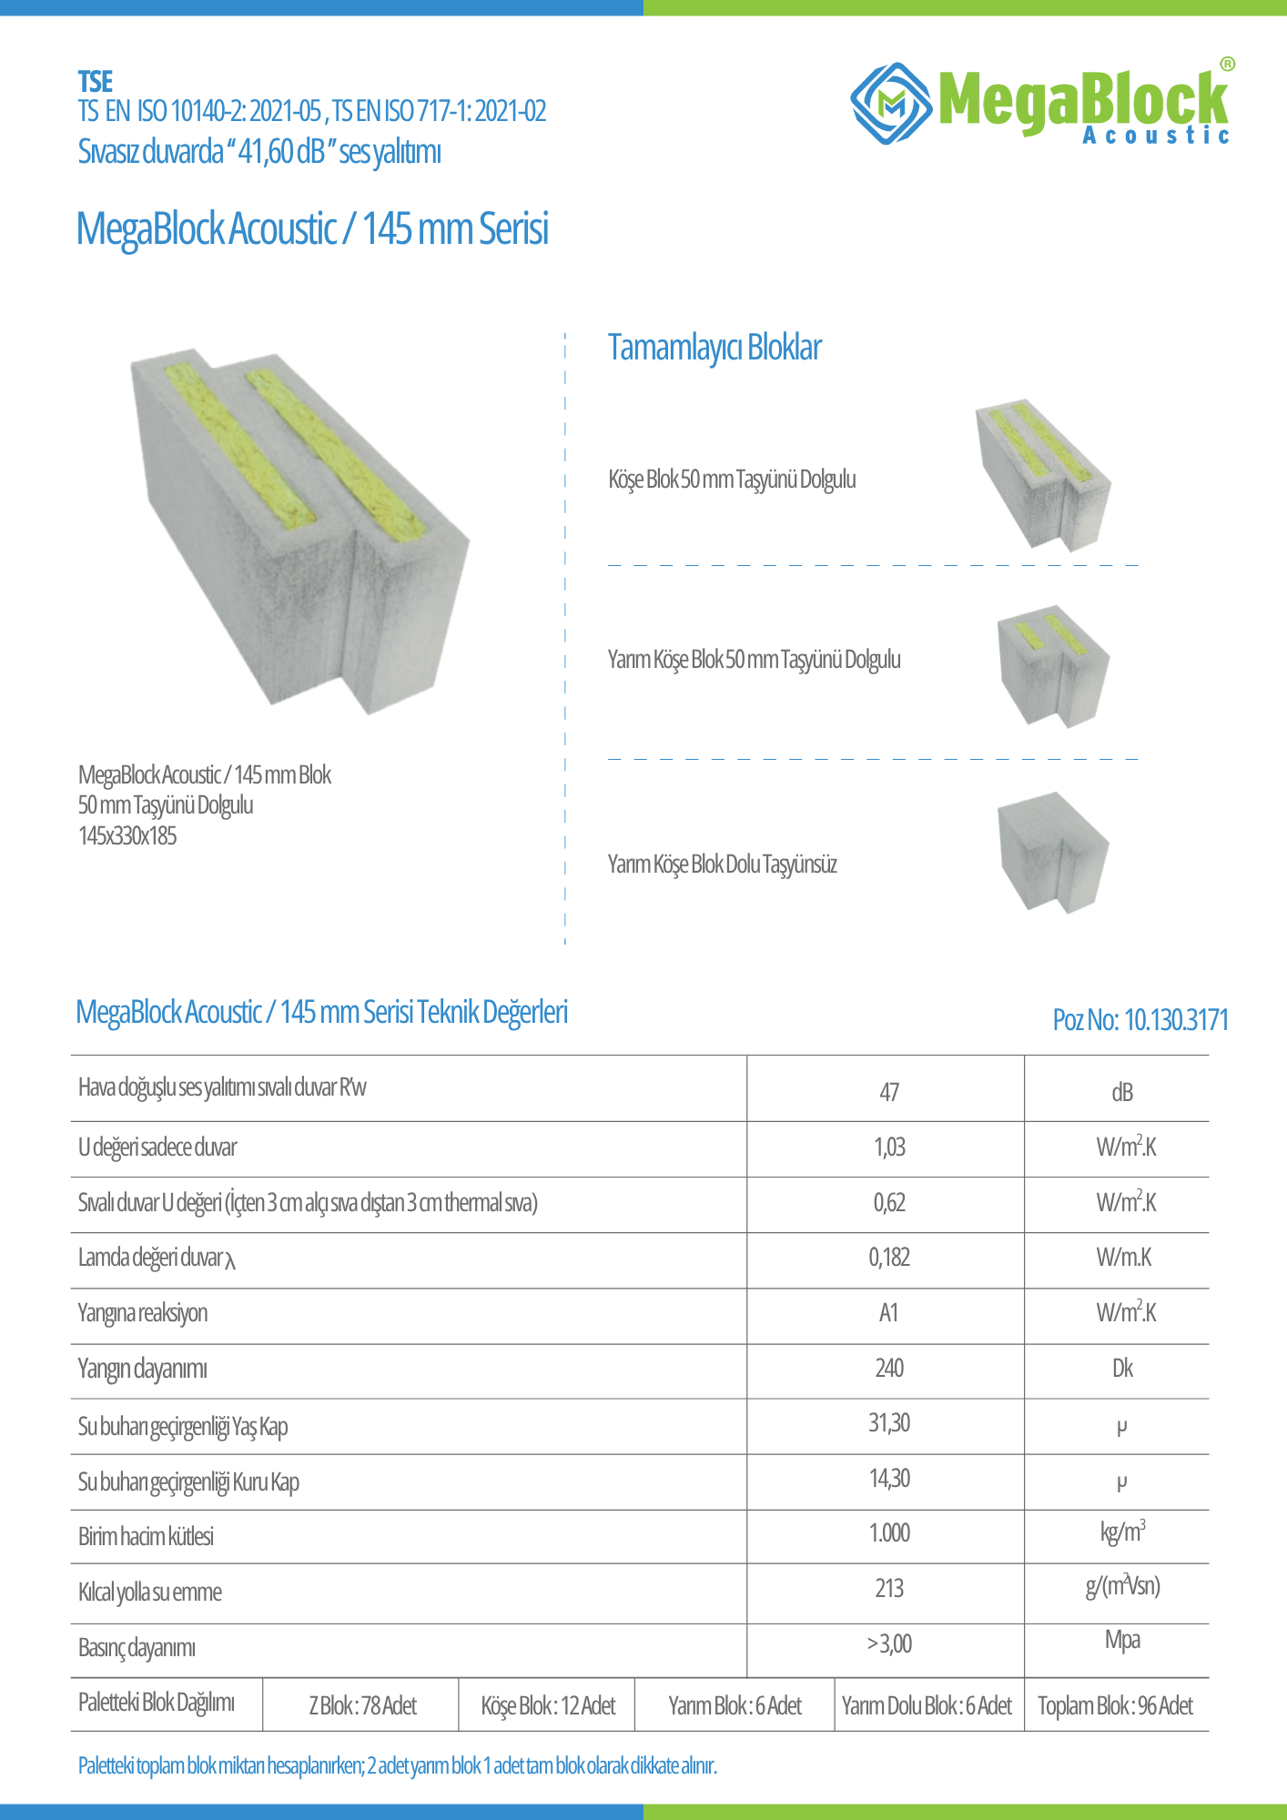
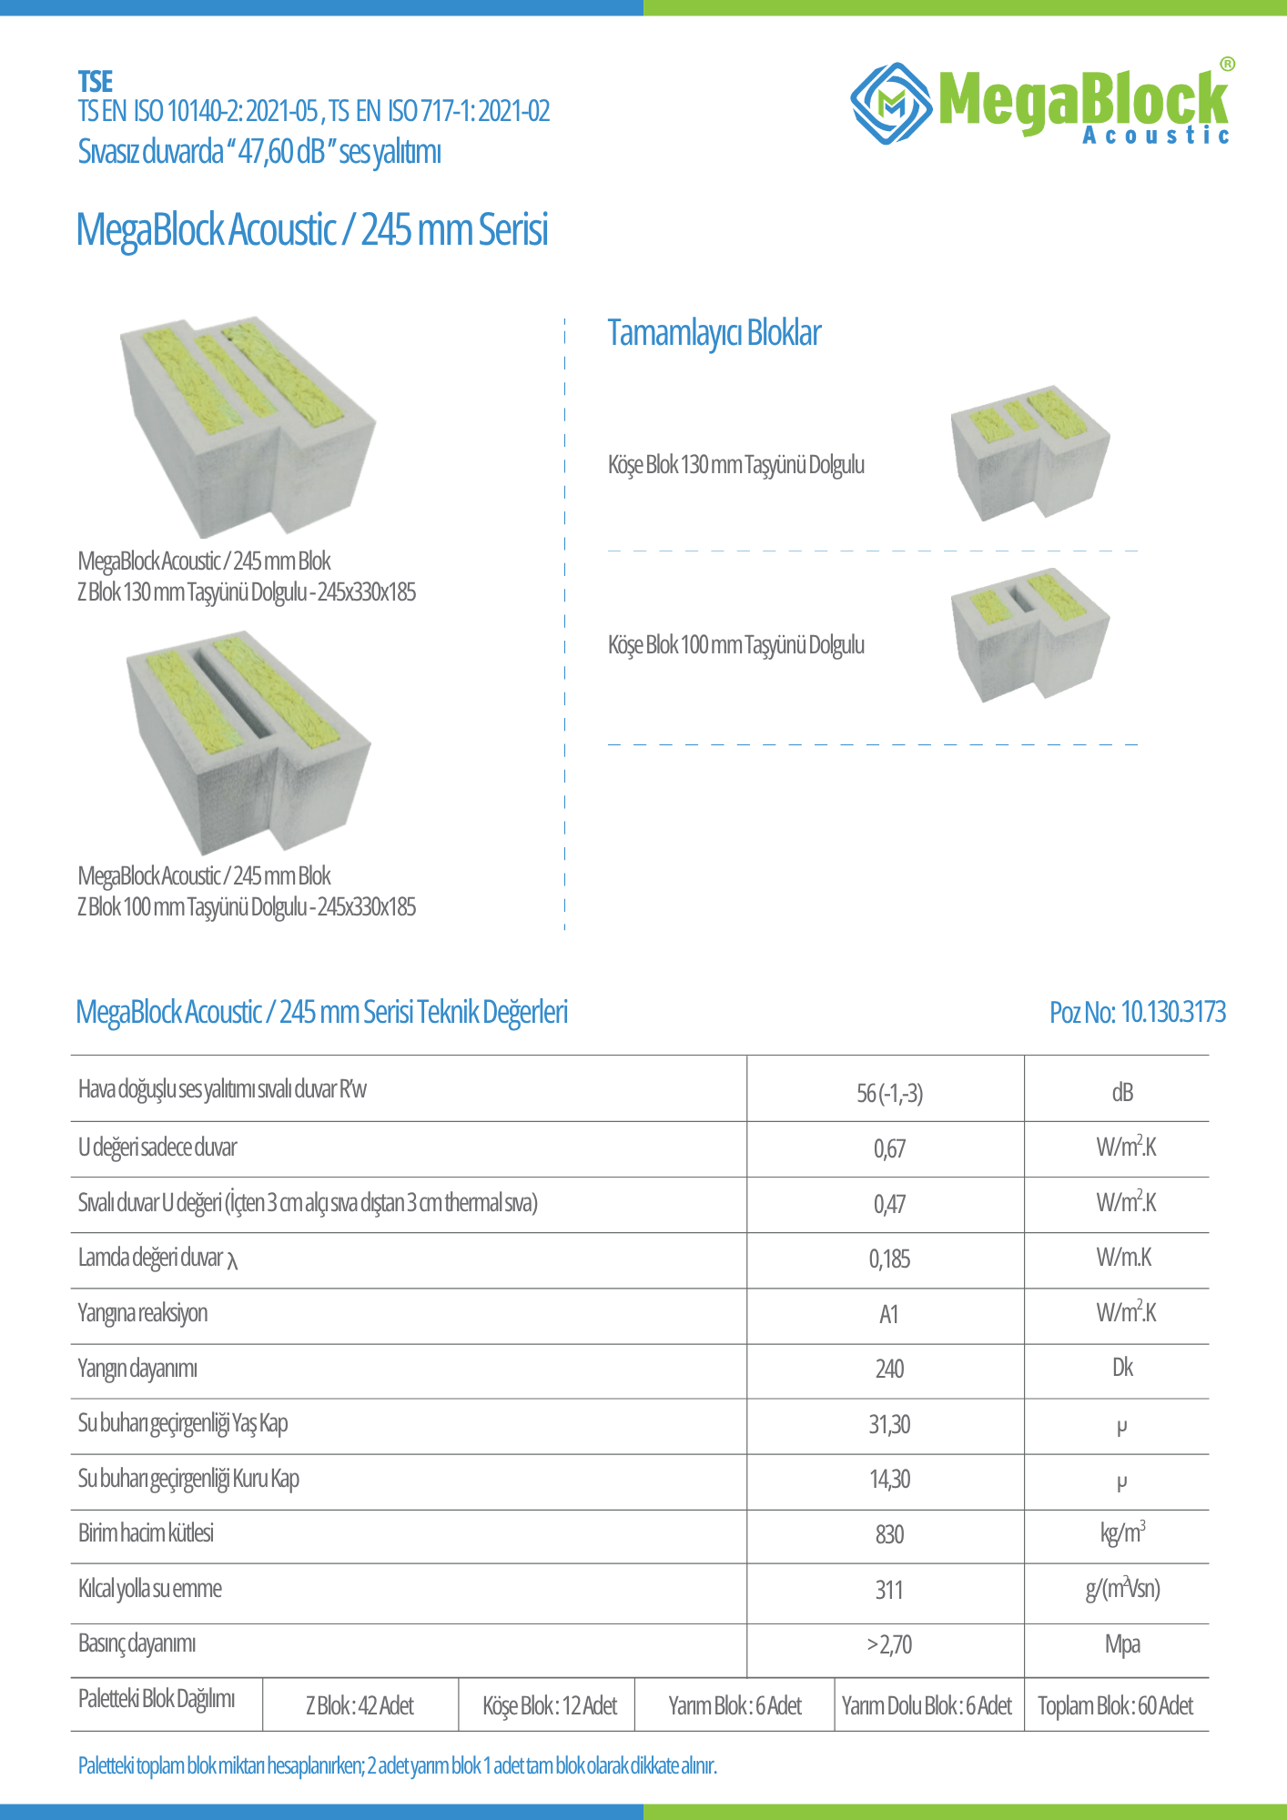
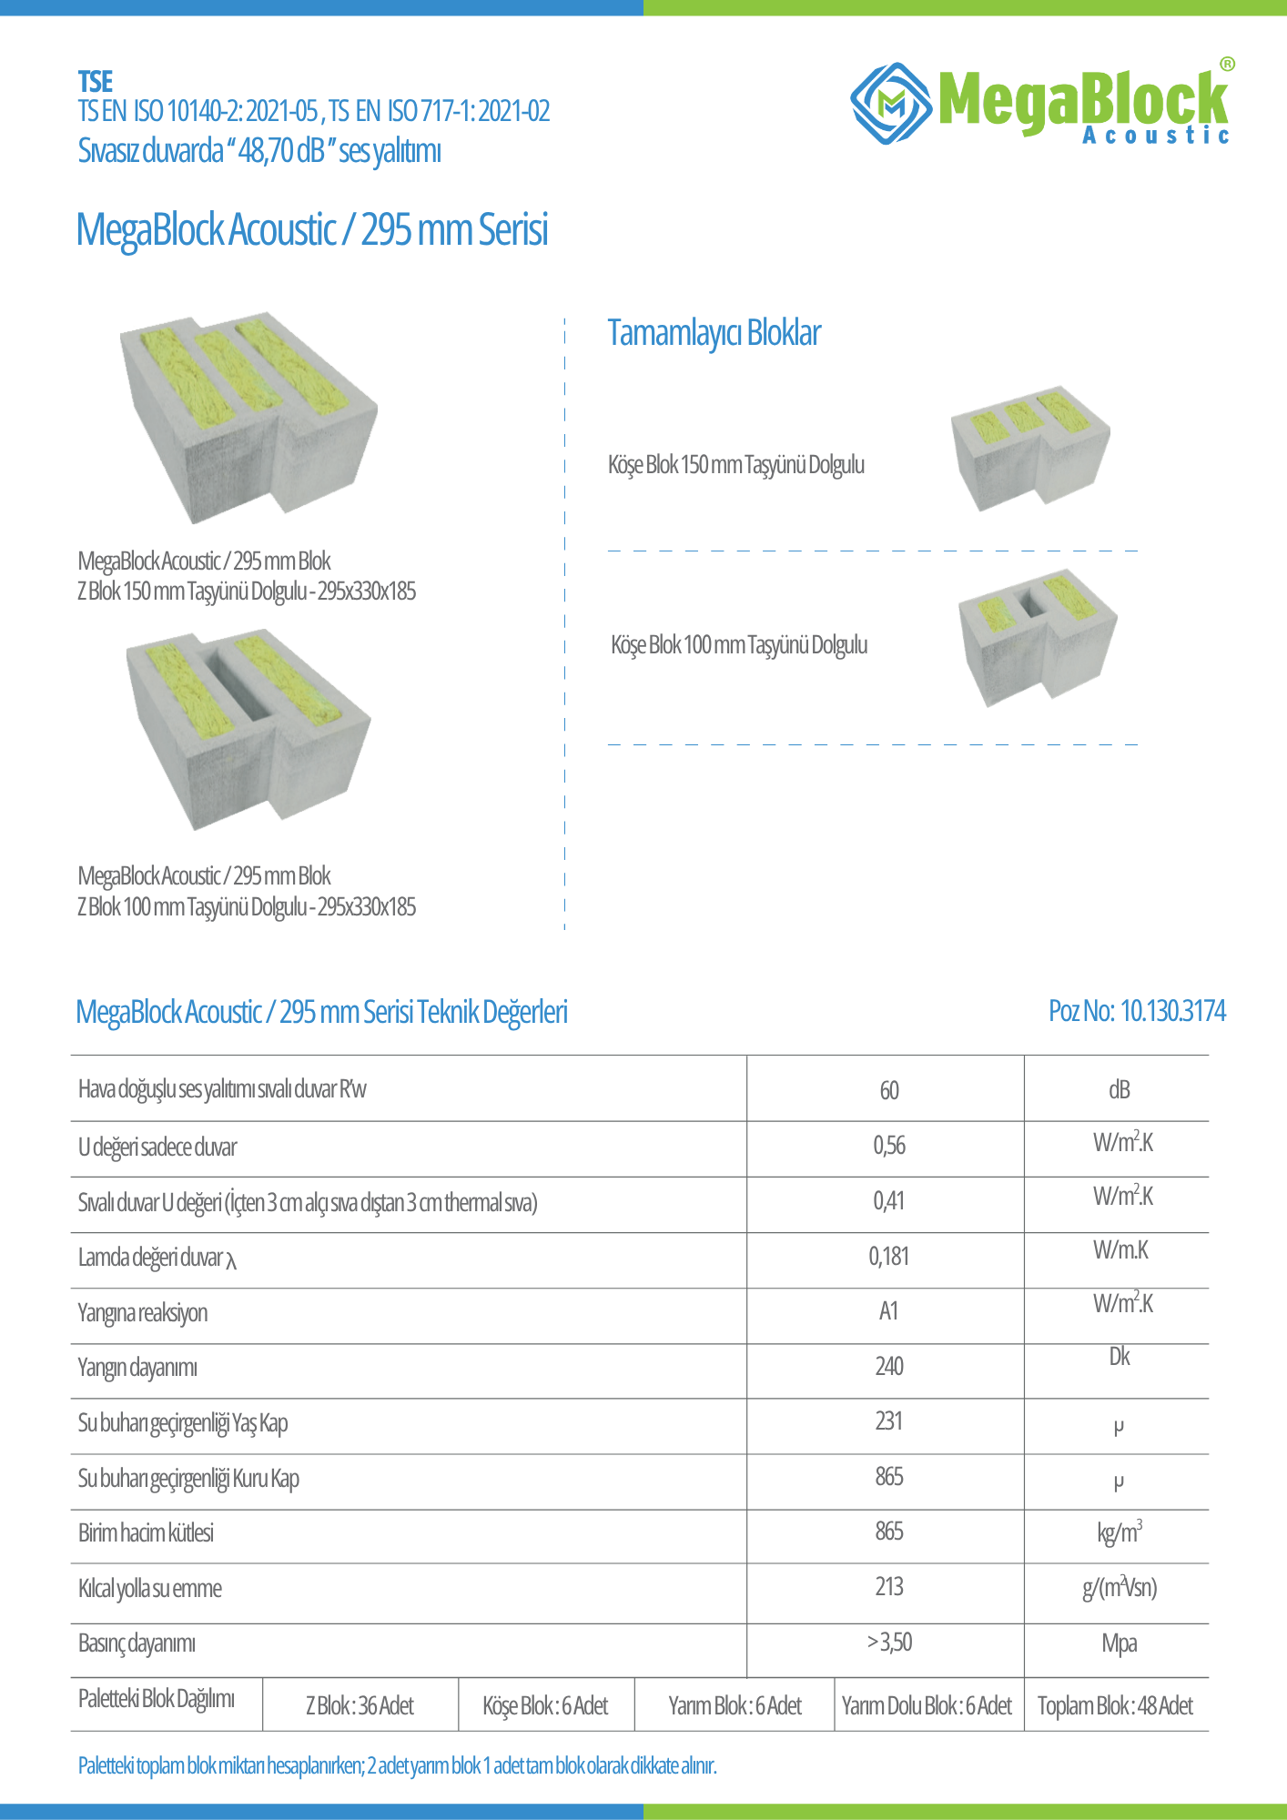
| MegaBlock Acoustic series | Block width | Plastered wall, R’w (technical values table of the data sheet) | Unplastered wall (TSE test, data sheet heading) |
|---|---|---|---|
| 145/50SW | 145 mm | 47 dB | 41.60 dB |
| 245 series | 245 mm | 56 (-1;-3) dB | 47.60 dB |
| 295 series | 295 mm | 60 dB | 48.70 dB |
Source: MegaBlock Acoustic technical data sheets. According to the data sheet heading, the unplastered wall values come from the TSE test carried out to TS EN ISO 10140-2 and TS EN ISO 717-1; the plastered wall values are declared in the data sheet, which does not name a test body for this row. The figures in brackets are the C and Ctr spectrum adaptation terms given in the data sheet.
These are data sheet and laboratory values, whereas the 52 dB in the regulation is the DnT,A value measured in the finished building. Under the guide’s assumption for small rooms, 3 dB is deducted from the laboratory Rw (C;Ctr) value and about 2 dB above the limit value is targeted; of these three data sheets, only the 245 series gives C and Ctr terms. The definitive result is calculated in the architectural acoustic report or the acoustic design. You can find the dimensions and complementary elements of the block system in our article What is MegaBlock.
Existing walls: DesiWool
In a flat that is in use, what can be done without demolishing the wall is to add an insulation layer on the room side of the wall. DesiWool is a composite panel with gypsum board on one face and stone wool on the other; it is used on the inner face of external walls, on interior partition walls, on party walls between adjoining flats and on walls adjoining stairwells and lift shafts. According to its data sheet, its reaction to fire class is A1-s1,d0.
In tests carried out with DesiWool W15 in an accredited laboratory, R’w 29 dB was measured for the one-sided application and R’w 42 dB for the two-sided application (EN ISO 10140-2, EN ISO 717-1). In the section shown in the reports, the panel is applied to one or both faces of a box-section frame; there is no existing wall behind it. For this reason the 29 dB is not to be read as a gain to be added to the value of an existing wall. The application steps are described in our article on DesiWool areas of use.
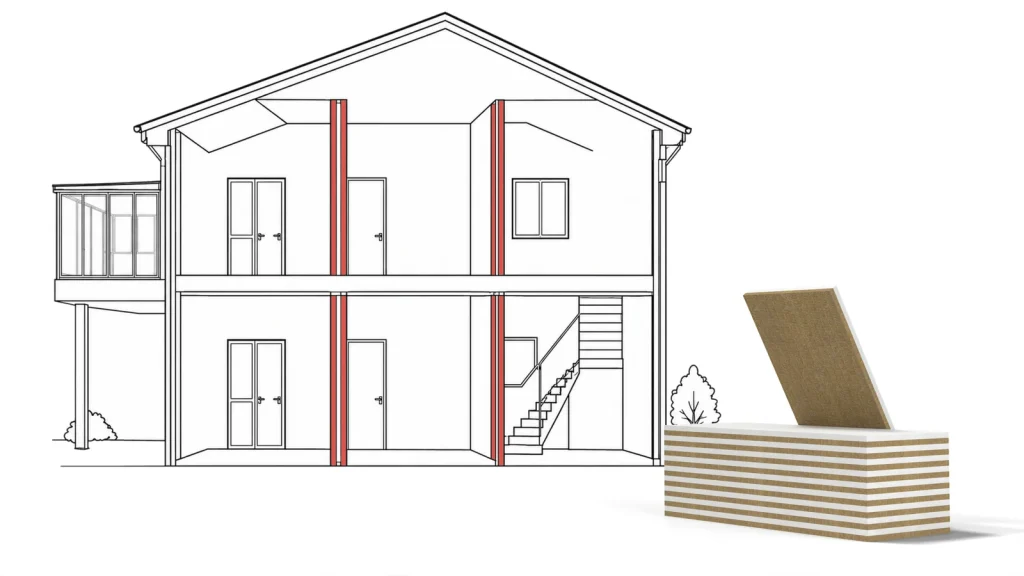
Lightweight partitions: Partition Board
In a lightweight partition lined with gypsum board, insulation is provided by placing stone wool boards in the cavity between the studs. Mega’s Partition Board (MEGA SW PB 40/50/60) is produced for lightweight partition systems; according to its data sheet its density is 40, 50 and 60 kg/m³ and its thickness is between 40 and 120 mm. The data sheet contains no dB value; the acoustic result depends on the whole wall build-up of studs, linings and infill and is taken from a system test. The step-by-step application is in our article on stone wool sound insulation.
How is sound insulation done on floors?
Sound insulation on floors is done with a floating floor: a resilient insulation layer is laid on the structural reinforced concrete slab, and the screed and floor finish are applied on top of this layer without touching the walls. According to İZODER, impact sound can only be prevented with this kind of double-layer floor.
The insulation layer is laid on the floor without gaps and turned up the wall to skirting level, so that the screed sits inside a tray of insulation. Every point where the screed touches a wall, a column or a service pipe becomes a sound bridge. According to its data sheet, Mega’s Floating Floor Board (MEGA SW FF) is a stone wool board 30 mm thick with a density of 100 to 120 kg/m³ and a compressive strength of 25 kPa. You can find the layers and edge details in our article what is a floating floor.
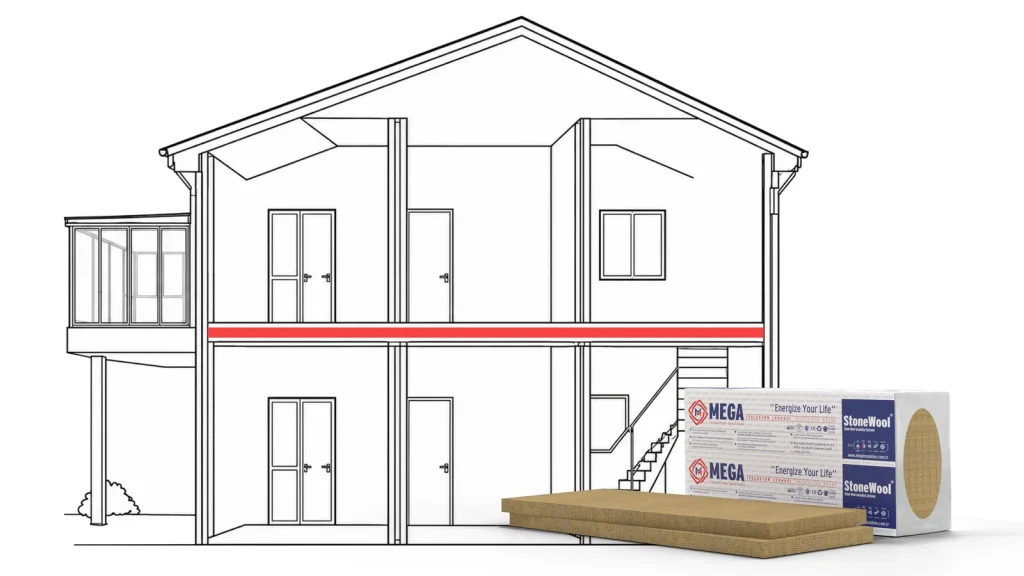
Impact sound is stopped at its source, in the floor of the storey above. For that reason there is little that the occupant of the lower flat can do in their own flat about footsteps from above; the lasting solution lies in the floor of the upper flat. In a new building, the impact sound level passing from the floor above may be no more than 54 dB for class C.
Does sound insulation on the ceiling work?
Insulation applied to the ceiling can reduce airborne sound from the storey above, such as speech and music; for impact sound such as footsteps its effect remains limited. This is because the impact vibration travels down to the storey below not only through the floor slab but also through the walls the slab rests on. The regulation defines this as indirect or flanking transmission.
The ceiling solution consists of a suspended ceiling hung from the slab and a fibrous insulation material placed in its void; the hangers need to be of a type that does not pass vibration on to the ceiling. The work reduces the ceiling height. So before deciding, it should be made clear whether the noise is airborne or impact noise.
How do doors, windows and building services affect sound insulation?
The sound insulation of a wall is determined largely by its weakest part: a door, a window or an unsealed gap in a well-insulated wall pulls the overall value down. The fact that the regulation grants a separate allowance of 14 dB for walls with doors is an indication of this.
- Doors: İZODER recommends thick, heavy and solid doors to prevent sound leakage. The gap under the door and the perimeter of the frame should also be sealed.
- Windows: The main methods are increasing the glass thickness and using laminated or acoustic laminated glass and insulating glass units designed for noise control.
- Sockets and gaps: On a party wall, the sockets of the two flats are not placed back to back; the boxes are offset from each other and the gap around them is filled. The joints where the wall meets the ceiling and the floor are not left open.
- Service pipes and equipment: Measures that break the vibration are taken where pipes pass through walls and floors, and insulated clips are used on suspended pipes. Equipment that emits vibration is fixed to the floor with vibration-damping components.
- Shafts and plant rooms: The Ministry’s guide requires that plant rooms, lift shafts and refuse chutes are not placed next to spaces that are very sensitive to noise, or that the necessary measure is demonstrated. Shaft and plant room walls can be built with the sound insulation block in the block and wall systems range; for insulating air-conditioning ducts and service pipes, the Stone Wool Technical Products group includes duct boards and preformed pipe sections.
The same rule applies to external noise. Because the regulation includes transparent components such as windows in the assessment, the choice of glass and frames matters as much as the facade wall; external building elements are assessed with a separate indicator (DnT,A,tr).
What is the difference between sound insulation and acoustic treatment?
Sound insulation reduces the passage of sound from one space to another; acoustic treatment controls the reflection of sound inside the same space, that is, the echo. The first is assessed with indicators such as R’w and DnT,A, the second with the sound absorption coefficient (αw) and the reverberation time.
Absorbent surfaces such as acoustic foam, perforated panels and carpets reduce the echo inside the room, but because they are light they do not noticeably change the airborne sound passing to the neighbour. This is why sound insulation cannot be achieved with egg boxes or thin foam. A carpet also reduces footstep noise at source on the floor it covers. İZODER likewise notes that furnishings such as curtains and carpets are only slightly effective in preventing the passage of sound.
The regulation treats the two subjects separately: in buildings such as schools, hospitals, offices and restaurants it requires the ceiling lining to have a weighted sound absorption coefficient of at least 0.75, or the reverberation time limit to be demonstrated by calculation (Article 14); for the walls and floors between flats it sets the insulation limits above. DesiWool is not an absorbent acoustic panel but a sound insulation panel; its R’w value is not what to look at for an echo problem. You can read about the extreme case with no echo at all in our article on the anechoic chamber.
In what order is sound insulation planned at home?
In a flat that is in use, sound insulation is planned in five steps: the type of noise and the direction it comes from are identified, the openings are sealed, an internal lining is applied to the wall, the floor and the door are dealt with, and the result is verified by measurement if necessary.
- Diagnose the noise. Speech and television sound are airborne; footsteps and furniture noise are impact sound. Identify which wall or floor the sound comes from by listening at different times of the day.
- Seal the openings. The gap under the door, the perimeter of the frame, socket boxes and service penetrations are the step that needs the least work, and these openings determine how effective the other steps are.
- Apply an internal lining to the wall. If the sound comes through the party wall, a stone wool panel such as DesiWool is applied to that wall. The panel takes up room space; the data sheet lists six thickness options between 15 and 80 mm, and the product page gives this dimension as the stone wool thickness.
- Deal with the floor and the door. Work on a floor reduces the impact sound that flat passes to the flat below; for footsteps from above, the same work has to be done in the floor of the upper flat. If the screed is to be renewed, a floating floor is built; if the screed cannot be removed, a resilient underlay that reduces impact sound is placed under the floor finish. If the noise comes from the stairwell, the entrance door of the flat is replaced with a heavy, solid door.
- Have the result measured. Under the regulation, acoustic measurements in buildings are carried out and reported by a building acoustics expert (Article 21). In major alterations, at least class D is required in the building elements affected.
In a new building the order is different: sound insulation is resolved in the design, the wall blocks are laid during the structural works and the floating floor is installed at the screed stage. You can see at which stage the layers are closed in our article on the order of insulation in structural works.
What are the common mistakes in sound insulation?
The most common mistake in sound insulation is choosing a material without identifying the type of noise. The other common mistakes are:
- Looking for a solution to impact sound in a wall or ceiling lining. Impact sound is stopped in the floor where the source is.
- Expecting sound insulation from acoustic foam or from thermal insulation foam. EPS and XPS are not primary materials for sound insulation; the reasons are in our article on sound insulation materials.
- Insulating only the party wall and ignoring the sound that travels around through the side walls, floor and ceiling.
- Letting the screed touch the wall, or cutting the insulation strip at the foot of the wall before the floor finish is complete.
- Leaving socket boxes, service penetrations and the gap under the door open.
- Expecting the laboratory value on the data sheet to be matched exactly in the building. The guide accounts for this difference and for a workmanship margin separately.
Frequently Asked Questions
What is sound insulation?
Sound insulation is the work done to reduce the passage of sound through building elements such as walls, floors, ceilings, doors and windows. It does not eliminate sound; it lowers the amount that reaches the neighbouring space. Airborne sounds such as speech and music and impact sounds such as footsteps are reduced by different methods, so the first step is to identify the type of noise.
How is sound insulation done?
For airborne sound, the wall is built with sound insulation blocks or a stone wool panel is added to the face of the wall; in a lightweight partition the space between the studs is filled with stone wool boards. For impact sound, the screed is poured on a resilient insulation layer without touching the walls; this is called a floating floor. In both cases gaps are sealed and no rigid connection is left between the layers.
Which side of the wall is sound insulation applied to?
For airborne sound, the additional layer can be applied to either face of the wall; in a flat that is in use, the practical side is your own room. For impact sound, the insulation is installed where the source is, in the floor of the storey above. Work on the ceiling below reduces footstep noise only to a limited extent, because the vibration also travels down through the walls.
Is sound insulation mandatory in new buildings?
Yes. In Türkiye, the Regulation on the Protection of Buildings against Noise requires at least acoustic performance class C in new buildings. If the design does not meet this requirement no building permit is issued, and if the work has not been carried out in line with the regulation no occupancy permit is issued. For a change of use or major alterations in existing buildings, at least class D is required.
How many dB of sound insulation is required between flats?
Under the regulation, in new residential buildings the airborne sound insulation between flats (DnT,A) must be at least 52 dB, and the impact sound level passing from the floor above to the flat below (L’nT,w) must be no more than 54 dB. These are the class C values and they are measured in the finished building. In class D, required for major alterations, the values are 48 dB and 58 dB.
Are sound insulation and acoustic panels the same thing?
No. Sound insulation reduces the passage of sound to the neighbouring space and is achieved with heavy or double-layer constructions. Acoustic panels and foams are absorbent surfaces that reduce the echo inside a room; because they are light, they do not noticeably change the sound passing through a wall. Neighbour noise calls for sound insulation, a reverberant room calls for acoustic treatment.
Sources
- Regulation on the Protection of Buildings against Noise, current text, Articles 2, 4, 5, 10, 11, 14 and 21 (Legislation Information System, in Turkish)
- Annexes of the regulation, Official Gazette, 31.05.2017, No. 30082 (Annex 2 Table 2.2, Annex 3 Table 3.4)
- Regulation Amending the Regulation, Official Gazette, 31.05.2018, No. 30437
- Annex to the 2018 amendment: Annex 3 Table 3.5 (Official Gazette, 31.05.2018)
- Explanation and Application Guide to the Regulation on the Protection of Buildings against Noise (Ministry of Environment and Urbanisation, in Turkish)
- İZODER: Sound insulation, general information (in Turkish)
- DesiWool W15 one-sided test report (PDF)
- DesiWool W15 two-sided test report (PDF)
- Mega technical data sheet: DesiWool (PDF)
- Mega technical data sheet: MegaBlock Acoustic 145/50SW
- Mega technical data sheet: MegaBlock Acoustic 245 series
- Mega technical data sheet: MegaBlock Acoustic 295 series
- Mega technical data sheet: Partition Board (PDF)
- Mega technical data sheet: Floating Floor Board (PDF)
You can review the product groups used in sound insulation on our insulation products page and contact us through our contact page with questions about your project.