
A building’s service life depends on a properly designed structure, material quality, water and thermal insulation from foundation to roof, and regular maintenance. The European structural design standard EN 1990 gives 50 years as the indicative design working life for ordinary building structures. When a building is left exposed to water and unmaintained, its materials wear out noticeably sooner.
Concrete, steel or stone carry a building; how long these materials last depends largely on the layers that protect them from water, moisture and temperature changes, and on repairs made in good time. This article covers the factors that shorten a building’s life, the measures to take at the foundation, on the roof and on the facade, an annual maintenance checklist and where to start in an older building.
What determines how long a building lasts?
Four things together determine a building’s service life: a structural system designed for the ground and the loads, materials that comply with the standards, insulation that protects the structure from water and temperature changes, and regular maintenance. If any one of these is missing, even the soundest-looking building weakens over time.
European construction legislation also defines service life together with maintenance. According to the Eurocode implementation handbook, a structure is expected to meet its essential requirements, such as mechanical resistance and stability, hygiene, health and the environment, and energy economy and heat retention, over an economically reasonable working life, subject to normal maintenance. In Türkiye, the Construction Products Regulation likewise requires construction works to be prepared in line with the essential requirements listed in its Annex 1. During construction, compliance of materials and workmanship with the design, technical specifications and standards is checked by the building inspection firm under Law No. 4708.
| Element | Function | Contribution to service life |
|---|---|---|
| Sound foundation and structural system | Transfers loads safely to the ground | The starting point of durability |
| Materials that comply with standards | Deliver the performance assumed in the design | Reduce the need for repairs |
| Waterproofing | Stops water from reaching building elements or drains it away | Protects reinforcement from corrosion and concrete from frost damage |
| Thermal insulation | Reduces heat loss and temperature differences across surfaces | Limits condensation and thermal stresses |
| Regular maintenance | Fixes small defects before they grow | Preserves the service life assumed in the design |
How many years does a building last?
There is no single, fixed figure for a building’s service life; the period assumed in design depends on the type of structure. EN 1990 gives an indicative design working life of 50 years for ordinary building structures and 100 years or more for monumental buildings and bridges.
Design working life is the period for which a structure is assumed to be used for its intended purpose with anticipated maintenance but without major repair being necessary. In other words, 50 years is not the date a building goes out of use; it is a value used in calculations on the assumption that maintenance will not be neglected. The handbook published on the Eurocodes portal of the European Commission’s Joint Research Centre (JRC) notes that some national standards set longer periods and gives 100 years for apartment and office buildings as an example.
| Category | Indicative design working life | Example structures |
|---|---|---|
| 1 | 10 years | Temporary structures |
| 2 | 10–25 years | Replaceable structural parts (e.g. bearings) |
| 3 | 15–30 years | Agricultural and similar structures |
| 4 | 50 years | Building structures and other common structures |
| 5 | 100 years or more | Monumental buildings, bridges and other civil engineering structures |
Source: EN 1990 indicative values; JRC Eurocodes Implementation Handbook 2, Table 2.
A building’s actual life, however, is determined by the conditions it is exposed to and by its maintenance. The study by Ekinci and Yıldırım on reinforced concrete foundations stresses that missing or poor-quality water and moisture insulation significantly reduces the useful service life of construction materials and building elements.
What are the 5 factors that shorten a building’s life?
The factors that shorten a building’s life the most are water and moisture, freeze-thaw cycles, reinforcement corrosion, thermal bridges and a lack of maintenance. They often feed one another: water that gets into concrete opens cracks when it freezes, and more water enters through those cracks.
- Water and moisture: Ground moisture rises into walls by capillary action; rainwater and leaks get in through roof, terrace and balcony details. The stated purpose of Türkiye’s Regulation on Waterproofing in Buildings is to set out measures against effects such as corrosion caused by building elements being exposed to water or moisture. Moisture also causes plaster and paint to blister and mould to form on interior surfaces.
- Freeze-thaw: When water inside concrete freezes, it expands and opens cracks. According to Ekinci and Yıldırım, as cracks widen more water settles in the concrete, and at the next frost the number and width of the cracks increase; as the cycle repeats, the structural element deteriorates faster.
- Reinforcement corrosion: After the cement hydrates, concrete has a pH between 12.5 and 13.5, and this alkaline environment forms a protective layer around the reinforcement. Carbonation and chlorides break down this layer; moisture, oxygen and temperature changes speed up corrosion. Rusting reinforcement gradually loses its load-bearing capacity.
- Thermal bridges: Thermal bridges form where the insulation is interrupted; at these points the interior surface stays cold and the risk of condensation rises. This is why the Regulation on Energy Performance in Buildings requires walls, floors, balconies, cantilevers, ground floors, ceilings, roofs and window-wall junctions to be insulated so that no thermal bridge forms. Mould can also appear on surfaces that stay damp; we cover the causes in our article on mould on walls.
- Lack of maintenance: A blocked drain, an open joint or blistered plaster starts out as a small defect; if it is not dealt with in time, it becomes a route for water into the building. The Eurocode handbook defines normal maintenance as a set of measures including cleaning, servicing, repainting, repairing and replacing parts where needed, and it includes regular inspections.
How does foundation insulation affect a building’s service life?
Foundation insulation directly affects a building’s service life because it protects the reinforced concrete elements that carry the entire load of the building from groundwater and moisture. Foundations and basement walls are exposed to water and moisture throughout their service life; even if the basement is never used, the structural elements under the greatest stress during earthquakes and ground settlement are located here.
This is why foundation waterproofing matters. According to Ekinci and Yıldırım, once the reinforcement in these elements starts to rust because of water, the decay cannot be stopped even if the concrete is protected from water later. The same study stresses that a mistake in foundation insulation often cannot be put right afterwards and that the waterproofing system should be decided at the design stage.
The Regulation on Waterproofing in Buildings covers the waterproofing of foundations, floor slabs and basement walls in contact with soil in new buildings. Under the regulation, waterproofing is applied on the side from which the element is exposed to water and continues without interruption at least up to the plinth level. In buildings whose foundations or basement walls sit below the groundwater level, the insulation is designed against pressurised water acting from outside. Ekinci and Yıldırım also state that the most effective application is external waterproofing using the tanking (wrapping) technique.
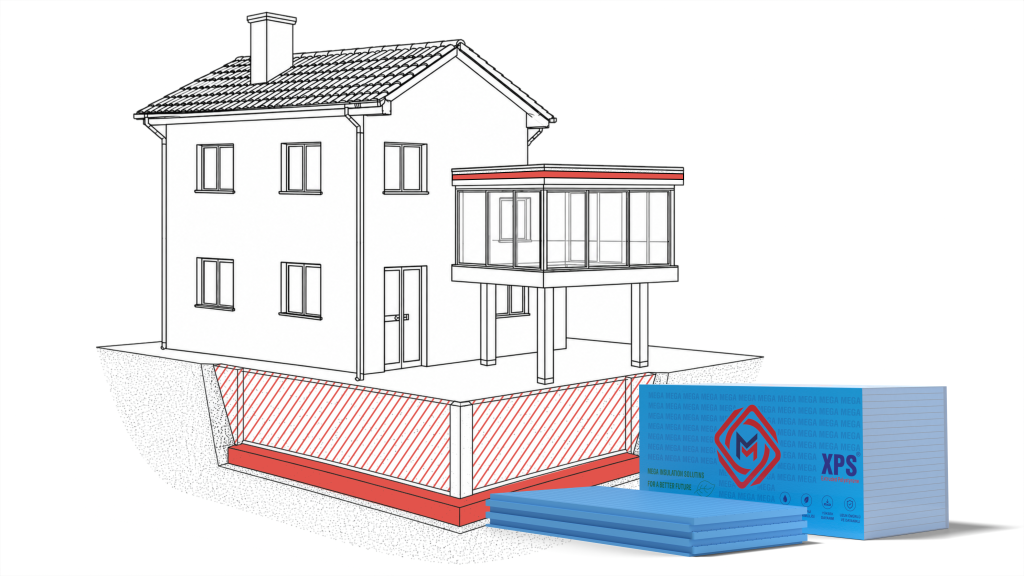
According to the same study, the waterproofing should be protected with a brick wall or thermal insulation boards such as XPS as soon as it is completed. According to Mega technical data sheets, XPS boards have a maximum long-term water absorption by total immersion of 0.7% (WL(T)0.7); compressive strength ranges from 150 to 300 kPa across the MEGA XPS T1500 to T3000 types. Mega’s grooved XPS board is recommended on its product page for foundations and basement walls. The Fullback Duo fully elastic product, used on foundations, basement walls and retaining walls, is part of Mega’s waterproofing material range. For other uses of XPS, see our article what is XPS.
The layer sequence, board thickness and application steps are explained in our guide how to insulate a foundation, and the problems found in basements converted into living space are covered in our article on the basement damp problem.
Why do roofs and terraces need special attention?
Because terrace roofs are the uppermost elements of a building, they are among the parts most exposed to water; this is why waterproofing and thermal insulation are planned together here. The Regulation on Waterproofing in Buildings requires a drainage system on roof and balcony surfaces so that water does not pond and is carried away from the building, and it requires the waterproofing to form a continuous whole with drainage elements such as gutters, valleys and outlets.
According to Ekinci and Yıldırım, thermal insulation on a terrace roof, besides saving heat and providing comfort, reduces the temperature differences the concrete slab is exposed to, prevents condensation and protects the soundness of the structure by preventing deformation of the slab. When the waterproofing lies beneath the thermal insulation, the membrane is protected both against tearing and puncturing and against thermal stresses caused by outdoor conditions, which extends the service life of the application.
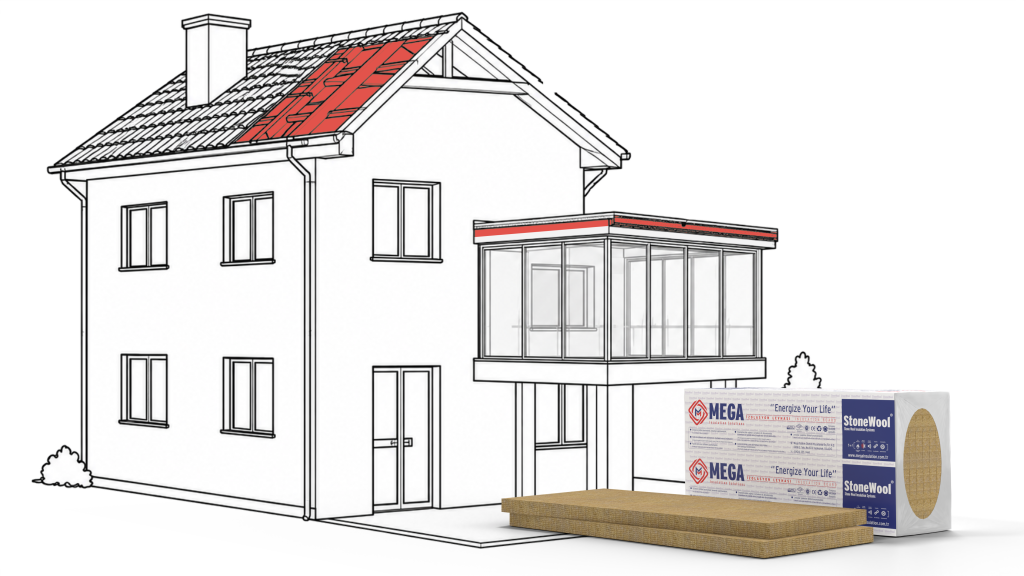
According to its product page, Mega’s stone wool terrace roof board can be used on all kinds of pitched metal and timber roofs and on terrace roofs. According to its technical data sheet, it comes in types with compressive strengths of 30, 40, 50, 60 and 70 kPa, and the λD value of all types is at most 0.039 W/mK. Fullback acrylic-based liquid waterproofing, used on pitched roofs and terraces and on crack, eaves and chimney-base details, is also available in a UV-resistant version.
The difference between a warm roof and an inverted roof and their layer sequences are covered in our article on terrace roof insulation, and material selection for balconies in our guide to balcony waterproofing.
Application note from MegaUsta: Always test the waterproofing before moving on to the thermal insulation. As Ekinci and Yıldırım recommend, the drains are plugged and the terrace is left exposed to water for at least three days if possible, or even flooded to a depth of 5–10 cm. Sometimes a single nail hole means the whole application has to be redone; once the membrane is covered, finding a leak is very difficult.
How do external wall insulation and render protect the facade?
External thermal insulation (ETICS) is a system that wraps the outer walls from the outside; it protects the facade against weathering and, when the boards also cover the outer faces of columns and beams without interruption, it prevents thermal bridges. It does not, however, strengthen the building’s structural system. According to the scope of EN 13500, the standard for mineral wool based external thermal insulation composite systems (ETICS), these systems are applied to the external surfaces of new or existing walls to improve thermal insulation, provide protection against weathering and improve appearance; they do not contribute to the stability of the wall on which they are installed.
According to the product page for Mega’s ETICS board, the stone wool external wall insulation system reduces heat losses and gains and provides thermal comfort and prevention of condensation. The MEGA SW F150 stone wool ETICS board is produced, according to its technical data sheet, at a density of 150 kg/m³ and in thicknesses of 40–120 mm; its λD value is at most 0.037 W/mK. Stone wool boards have a water vapour diffusion resistance factor of μ = 1; the board resists the passage of water vapour as much as a layer of still air of the same thickness.
According to Mega technical data sheets, stone wool boards are class A1 under TS EN 13501-1, while EPS and XPS boards are class E, i.e. combustible. The rules that affect material choice on facades are covered in our article on fire classes of insulation materials.
The outer shell of the system is the render. According to its technical data sheet, Mega’s MTP-3344 insulation board render is fibre-reinforced and has a water absorption of at most 0.50 kg/m² (EN 1015-18); it is applied about 4 mm thick, with a 160 g/m² alkali-resistant mesh embedded with 10 cm overlaps. The water-repellent MTD-3355 decorative mineral render, according to its product page, should not be left on its own as the final layer; it must be painted once dry. As Ekinci and Yıldırım also point out, moisture causes render and paint to blister; this is why blistering and cracks on the facade are among the first signs to check during annual maintenance.
The layers of the system are explained in our guide what is ETICS, and the right season and weather conditions for application in our article when to apply external wall insulation. We summarise what adhesives, renders, primers and waterproofing products do in our article what are construction chemicals.
How is each part of the building protected, from foundation to roof?
Each part of a building is worn down by a different effect, so waterproofing and thermal insulation are chosen according to the location. The table below summarises the four areas that matter most for service life, with the relevant values from Mega technical data sheets.
| Area | Main effect shortening service life | Key point for waterproofing | Thermal insulation (according to Mega technical data sheet) |
|---|---|---|---|
| Foundation and basement wall | Ground moisture, seepage and groundwater; reinforcement corrosion | Applied continuously on the exposed outer face, at least up to plinth level | MEGA XPS T1500–T3000: λD 0.035–0.036 W/mK, compressive strength 150–300 kPa, WL(T) ≤0.7% |
| Terrace roof | Ponding rainwater, temperature differences, thermal stresses | Continuity with falls, drains and outlets, and at parapet and chimney bases | Terrace Roof Board (stone wool): 30–70 kPa types, λD ≤0.039 W/mK, 40–100 mm |
| External wall | Rain, temperature changes, thermal bridges and condensation | Crack-free render layer, water-repellent and painted finish | MEGA SW F150 (stone wool): 150 kg/m³, λD ≤0.037 W/mK, 40–120 mm |
| Balconies and wet rooms | Leaks, cracked joints, loose tiles | Waterproofing beneath the tiles; sealing tapes and sleeves at drains and pipe penetrations | Insulation of balconies and cantilevers so that no thermal bridge forms |
Source: Mega technical data sheets (MEGA XPS T1500–T3000, Terrace Roof Board 30–70 kPa, MEGA SW F150), Regulation on Waterproofing in Buildings, Regulation on Energy Performance in Buildings Article 9.
Annual building maintenance checklist
Building maintenance is about catching small defects before water reaches the structure. At least once a year, preferably before the freeze-thaw season begins, the whole building should be inspected from the roof to the basement. The list below brings together the points that affect service life the most.
| Area | What to check | Warning signs |
|---|---|---|
| Roof and terrace | Are drains, outlets and gutters clear, and is water ponding on the surface? | Ponding, tears or blisters in the membrane |
| Parapets, chimneys and vent outlets | Does the waterproofing continue without interruption at these details? | Open joints, stains on the ceiling of the floor below |
| External walls | Render and paint surface, window surrounds | Hairline cracks, blistering, spalling |
| Balconies and wet rooms | Joints, tiles, area around drains | Loose tiles, cracked joints, damp marks on the floor below |
| Basement and foundation surroundings | Wall bases, drainage and rainwater discharge | Damp stains, mould, efflorescence |
| Reinforced concrete elements | Columns, beams and balcony soffits | Rust stains, falling pieces of concrete |
If you see rust stains, spalling concrete or exposed reinforcement on reinforced concrete elements, do not treat it as a painting or rendering job; have a civil engineer assess it.
Where do you start to extend the life of an older building?
To extend the life of an older building, first assess the condition of the structural system, then deal with sources of water and moisture; thermal insulation and surface renewal come after these. Render and paint renewed before the source of moisture is resolved will blister again for the same reason.
- Structural system: Besides the design of new buildings, the Turkish Building Earthquake Code also covers the assessment of the seismic performance of existing buildings and their strengthening. This assessment requires an inspection by a civil engineer. We cover the major earthquakes Istanbul has experienced in the past in our article on Istanbul’s earthquake history.
- Water and moisture: Leaks on the roof, terrace, balcony and basement are fixed. Under the Regulation on Waterproofing in Buildings, renovations in existing buildings that require waterproofing must also follow the principles of the regulation.
- Thermal insulation: Under the Regulation on Energy Performance in Buildings, for major repairs, alterations and extensions in existing buildings it must be shown in the thermal insulation design that the parts being worked on meet the thermal transmittance values recommended in TS 825, and condensation that may form on these surfaces is checked according to TS 825. The building envelope of an existing building also may not be altered in a way that worsens its energy performance.
- Interior surfaces: Once the moisture problem is solved, render and paint are renewed. According to the technical data sheet of Mega’s machine-applied plaster, smooth surfaces such as fair-faced concrete are roughened with a concrete bonding primer one day before plastering.
Planning a renovation, the options at flat and building scale and the budgeting steps are explained in detail in our guide to building renovation.
Mega Insulation Solutions (Mega Yalıtım; registered as Mega Yalıtım Üretim Pazarlama Dış Ticaret A.Ş.) is a Turkish manufacturer of insulation materials headquartered in Kavacık, Istanbul, with its factory in Elazığ. Alongside stone wool, XPS and EPS thermal insulation boards, it offers MegaBlock, MegaLento, DesiWool, MegaTech construction chemicals and Fullback waterproofing products under the Mega brand.
Frequently Asked Questions
How long does a reinforced concrete building last?
There is no single, fixed figure for the life of a reinforced concrete building. The European structural design standard EN 1990 gives an indicative design working life of 50 years for building structures and common structures, and 100 years or more for monumental buildings and bridges. This period assumes the anticipated maintenance is carried out; in a building left exposed to water and unmaintained, the useful life of the materials is noticeably shorter.
Why is foundation waterproofing important?
Foundation waterproofing is important because it protects the foundations and basement walls that carry the entire load of the building from groundwater and moisture. These elements are in contact with water throughout their service life; if water reaches the reinforcement, corrosion starts and the process cannot easily be stopped later. Because a mistake in foundation insulation often cannot be put right afterwards, the waterproofing is planned at the design stage and applied to the outer face exposed to water.
Does external wall insulation extend a building’s life?
External wall insulation contributes to the life of the building envelope because it wraps the outer walls from the outside, protects them against weathering and reduces thermal bridges and the risk of condensation. It does not, however, strengthen the structural system: according to the scope of EN 13500, these systems do not contribute to the stability of the wall they are installed on. Earthquake safety requires a separate engineering assessment, which external insulation does not replace.
What should be checked during annual building maintenance?
Annual maintenance focuses first on the points where water can get into the building. On roofs and terraces, drains, outlets and gutters are cleared and the waterproofing at parapets and chimney bases is checked. On the facade, look for cracks and blistering in the render; on balconies and in wet rooms, joints and tiles; in the basement, damp stains and mould. If rust stains or spalling concrete appear on reinforced concrete elements, consult a civil engineer.
Sources
- European Commission JRC Eurocodes portal: Implementation of Eurocodes, Handbook 2: Reliability Backgrounds (PDF)
- European Commission JRC Eurocodes portal: Implementation of Eurocodes, Handbook 1: Basis of Structural Design (PDF)
- Official Gazette of Türkiye: Regulation on Waterproofing in Buildings (27.10.2017, issue 30223)
- Turkish Legislation Information System: Regulation on Energy Performance in Buildings, current text (PDF)
- Official Gazette of Türkiye: Construction Products Regulation (305/2011/EU) (10.07.2013, issue 28703)
- Turkish Legislation Information System: Law No. 4708 on Building Inspection (PDF)
- Official Gazette of Türkiye: Turkish Building Earthquake Code (18.03.2018, issue 30364 bis)
- SIS: EN 13500, mineral wool based external thermal insulation composite systems (ETICS), standard record
- Ekinci, C. E.; Yıldırım, S. T. (2004). The Importance of Water-Humidity Insulation at Reinforced Concrete Base and Basement Curtains. Doğu Anadolu Bölgesi Araştırmaları (DergiPark, in Turkish)
- Ekinci, C. E.; Yıldırım, S. T. (2004). The Importance of Water and Heat Insulation at Terrace Roofs. Doğu Anadolu Bölgesi Araştırmaları (DergiPark, in Turkish)
- Mega Insulation: MEGA XPS T3000 technical data sheet (PDF)
- Mega Insulation: Terrace Roof Board 40 kPa technical data sheet (PDF)
- Mega Insulation: MEGA SW F150 stone wool ETICS board technical data sheet (PDF)
- Mega Insulation: Documents (technical data sheets and certificates)
When deciding which product to use in which part of your building, review the technical data sheets together with the thermal insulation design. For questions about Mega construction chemicals and insulation boards, you can reach our technical team through our contact page.
Last updated: DD Month YYYY. Prepared by: Mega Insulation Technical Team.