
In short: The cost of ETICS (external thermal insulation composite system, known in Turkey as mantolama) is determined by the net facade area, the type and thickness of the insulation board, the consumption of adhesive, anchors, mesh, base coat render and finish coat, plus scaffolding, surface preparation and labour. For a sound budget, first measure the area to be insulated, then multiply each item by its consumption per square metre and add the ancillary work.
Unit rates vary by region, period and crew, so this guide gives no amounts. Instead, we have gathered a measurement method for comparing quotes on the same basis, the consumption values in Mega’s data sheets and the items that push the budget up. The system layers are explained in what is ETICS, the role of each component in ETICS materials, and the application sequence in how ETICS is applied.
What determines ETICS cost?
ETICS cost is determined by material quantities, site conditions and labour. Material items grow with the facade area, while scaffolding, surface preparation and ancillary work depend on the height of the building and the current condition of the facade.
| Item | Unit | Quantity depends on |
|---|---|---|
| Insulation board | m² (m³ with thickness) | Board material, type, thickness, cutting waste |
| Board adhesive | kg (25 kg bag) | Wall evenness and bonding method |
| Anchors | pieces | Wall material, board thickness, building height |
| Reinforcing mesh | m² | Overlaps at joints, corner and window reinforcement |
| Base coat render | kg (25 kg bag) | Render thickness and surface evenness |
| Finish coat and paint | kg and m² | Finish type, texture, paint coats |
| Profiles | metres | Building corners, window surrounds, base line, drip edges |
| Scaffolding | m² and duration | Building height, number of facades, work schedule |
| Surface preparation | m² or lump sum | Loose render, cracks, surface deviation |
| Removal and refitting | pieces | AC outdoor units, antennas, downpipes, window sills |
| Labour | m² | Amount of detailing, crew size, weather conditions |
Mega Insulation Solutions (Mega Yalıtım) is a Turkish manufacturer of insulation materials headquartered in Kavacık, Istanbul; alongside stone wool, XPS and EPS thermal insulation boards, it offers the MegaTech construction chemicals used in ETICS under the Mega brand.
How is the facade area measured?
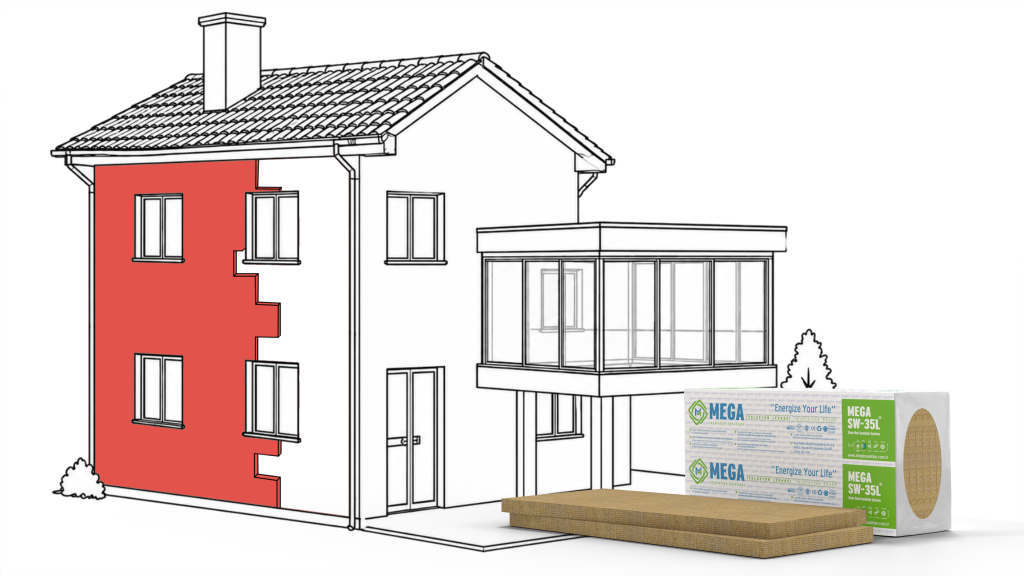
The facade area is calculated by deducting window and door openings from the gross area of the walls to be insulated. The gross area is the facade length multiplied by the height from the base line to the underside of the eaves; if the building is insulated on all four sides, the building perimeter is used instead of the length.
The example is for an apartment building with a 12 × 8 m footprint, a ground floor plus four upper storeys and a storey height of 3 m; windows are taken as 1.20 × 1.50 m, and entrance and balcony doors as 1.00 × 2.50 m.
| Item | Calculation | Result |
|---|---|---|
| Gross facade area | 40 m perimeter × 15 m height | 600 m² |
| Window openings | 50 × 1.80 m² | −90 m² |
| Door openings | 4 × 2.50 m² | −10 m² |
| Net facade area | 600 − 90 − 10 | 500 m² |
| Window reveals (assumed 15 cm deep) | 50 × (1.50 + 1.50 + 1.20 m) × 0.15 m | +31.5 m² |
| External corner profile | 4 corners × 15 m | 60 m |
| Base profile | 40 m − 1.00 m entrance door | 39 m |
At the quotation stage, it should be clear whether openings were deducted and whether window reveals were added to the area; part of the difference between quotes for the same building may come from this difference in measurement. The Thermal Insulation Installer national qualification of Turkey’s Vocational Qualifications Authority (MYK) also requires the installer to take off the surface area first and to determine material quantities from it.
How is ETICS material consumption calculated?
ETICS material consumption is found by multiplying the net facade area by the consumption per square metre given in the technical data sheet. As data sheets give consumption as a range, the calculation is made for the lower and upper limits; the number of bags is the total quantity divided by the bag weight.
| Product | Data sheet consumption | Quantity for 500 m² | 25 kg bags |
|---|---|---|---|
| Thermal insulation board adhesive (MTA-3333) | 3–5 kg/m² | 1,500–2,500 kg | 60–100 |
| Thermal insulation board render (MTP-3344) | 3.5–5.5 kg/m² | 1,750–2,750 kg | 70–110 |
| Decorative mineral render (MTD-3355) | 2.2–2.5 kg/m² | 1,100–1,250 kg | 44–50 |
Source: Mega MTA-3333, MTP-3344 and MTD-3355 technical data sheets. Reveal surfaces and a waste allowance are added to these quantities separately.
Where you land within the range depends mostly on how even the wall is: according to the MTA-3333 data sheet, adhesive is combed onto the back of the board on an even substrate and applied in dabs on an uneven one. On a poor surface it is more realistic to plan close to the upper limit. Decorative mineral render is applied 2 mm thick; according to its data sheet it must not be left as the final layer and is painted once dry. Paint is therefore a separate item.
The number of boards is worked out from the board size. Mega stone wool boards measure 1200 × 600 mm (0.72 m²) and EPS ETICS boards 500 × 1000 mm (0.5 m²). A 500 m² facade needs about 695 stone wool ETICS boards or 1,000 EPS boards, excluding cutting waste. Volume rises in direct proportion to thickness: 25 m³ of board at 5 cm becomes 40 m³ at 8 cm.
Anchor and mesh quantities are set by system detailing. Anchor type, length and number per square metre are chosen according to the application design and technical specification; details are in the guide on ETICS anchor count. The MTP-3344 data sheet specifies a 160 g/m² alkali-resistant mesh overlapped by 10 cm at joints, so the mesh quantity comes out slightly above the net area, and reinforcement pieces at window corners are added on top.
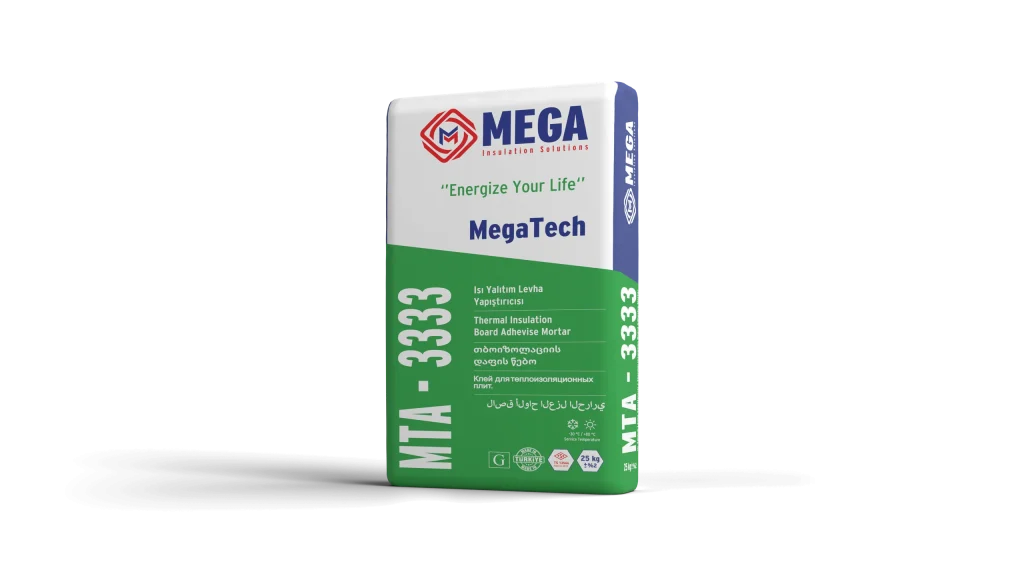
MegaUsta’s application note: Have materials delivered in batches that follow the work schedule rather than all at once. According to MegaTech data sheets, bags keep for 12 months from production when stored properly; kraft bags are stacked no more than 8 high for adhesive and 6 high for render. Mix only as much mortar as the crew can use: MTA-3333 mix must be used within 2 hours at most.
How do board type and thickness affect the budget?
Board type and thickness are the main choices that shape the material side of an ETICS budget. As thickness increases, so do the board volume, anchor length and the work at window reveals. The right thickness is set by the building’s climate zone and the thermal insulation calculation; the method is explained in how thick ETICS should be.
Different boards should be compared not at the same thickness but at the thickness that gives the same thermal resistance. Thermal resistance is the thickness divided by λD (R = d / λD). According to Mega data sheets, λD is 0.041 W/mK for white EPS 40W and 0.031 W/mK for EPS 70 (G), one of the grey EPS ETICS board types. The roughly 1.46 m²K/W resistance of 6 cm EPS 40W is reached by EPS 70 (G) at about 4.5 cm.
For stone wool ETICS boards, λD is ≤0.037 W/mK depending on type (MEGA SW F150, F120, PLUS, ULTRA) and ≤0.035 W/mK for MEGA SW-35L. Besides the budget, building height, facade details and regulatory requirements also drive the choice of material; the materials are compared in stone wool or EPS.
How do scaffolding, building height and the existing facade affect cost?
The taller the building, the larger the scaffolding area and erection work, and the longer the job runs, the longer the scaffolding stays on site; the condition of the existing facade sets the preparation work needed before the boards go up.
The MYK Thermal Insulation Installer qualification provides for simple work scaffolding on surfaces up to 4 m and, on taller buildings, safe work scaffolding prepared under the direction of an occupational health and safety specialist. Weather affects the duration too: MegaTech data sheets limit application to +5 / +35 °C and rule out frost risk, strong wind and direct sun; the adhesive data sheet also lists rain. Planning the schedule around when ETICS should be applied reduces stoppages.
On older buildings, loose and blistered render is cleaned off, and cracks and voids are filled with repair mortar. Under the MYK criteria, a facade that deviates by more than 1 cm over 3 m is levelled with a rough render coat before insulation; this goes into the quote as a separate item. Existing window sills that would end up behind the insulation are replaced or extended with a sill profile before work starts. AC outdoor units, antennas and downpipes are also removed and refitted.
How is an ETICS budget planned in an apartment building?
In an apartment building, the ETICS budget is decided by the condominium owners’ assembly; under Article 42 of the Turkish Condominium Law (Kat Mülkiyeti Kanunu), the costs of joint works for thermal insulation are paid in proportion to land shares.
Comparison is easier when the quotes taken to the assembly are based on the same area and the same product specification. The majority required for the decision and the meeting process are covered in the guide on the apartment ETICS decision; if there is doubt about special provisions in the management plan, legal advice should be sought.
What should you ask when getting quotes?
The way to compare quotes is to ask every installer the same questions and get the answers in writing. Criteria for assessing the installer are in how to choose an ETICS installer; for the budget, these questions matter most:
- How was the area measured; were openings deducted and reveals added?
- Which board, which type and what thickness will be used?
- Which adhesive, render and finish coat products; are their data sheets in the quote?
- Which kg/m² values were used to calculate consumption?
- What anchor type and number, and what mesh weight and overlap?
- Are scaffolding, surface preparation, profiles and removal and refitting included?
- How are weather-related stoppages allowed for in the work schedule?
Frequently Asked Questions
How is ETICS cost calculated?
ETICS cost is calculated by working out the quantity of each item and multiplying it by its unit rate. First, window and door openings are deducted from the gross area; then the quantities of board, adhesive, anchors, mesh, render, finish coat and profiles are worked out from the net area. Adding scaffolding, surface preparation, removal and refitting, and labour gives the total budget.
How do you calculate the ETICS area in m²?
The ETICS area in m² is calculated by multiplying the facade length by the height and deducting window and door openings. A building with a 40 m perimeter and a height of 15 m has a gross area of 600 m²; after deducting 100 m² of openings, the net area is 500 m². Window reveals are added separately, and corner and base profiles are measured in metres.
What affects an ETICS budget most?
An ETICS budget is affected most by the facade area, the board type and thickness, the scaffolding period and the preparation the existing facade needs. The area scales every material and labour item, while thickness sets the board volume and anchor length. Blistered render, large surface deviations or window sills that need replacing go into the quote as extra items.
How is the ETICS cost shared among flat owners?
The ETICS cost is shared among flat owners in proportion to their land shares. Under Article 42 of the Turkish Condominium Law, the costs of joint works for thermal insulation are paid according to land shares; the amount is not split equally by the number of flats. Each unit’s land share is recorded in the title deed. The majority needed for the decision is explained in the guide on the apartment ETICS decision.
How long does ETICS take to pay for itself?
There is no general payback period for ETICS. It depends on the climate zone, the heat loss of the uninsulated wall, the board thickness, the fuel type and heating habits. A reliable estimate comes from a calculation that compares heat loss before and after insulation; the rules for calculating a building’s heat loss are defined in the TS 825 standard.
Sources
- MYK Thermal Insulation Installer (Level 3) National Qualification (Turkish)
- Law No. 634 on Condominium Ownership, mevzuat.gov.tr (Turkish)
- Mega MTA-3333 technical data sheet (PDF)
- Mega MTP-3344 technical data sheet (PDF)
- Mega MTD-3355 technical data sheet (PDF)
- Mega SW F150 ETICS board technical data sheet (PDF)
- Mega EPS 40W–50W technical data sheet (PDF)
- Mega grey EPS 50–70 (G) technical data sheet (PDF)
The boards used for ETICS are on Mega’s stone wool and EPS boards pages. For product and consumption questions based on your facade area, you can reach the technical team via the Mega Insulation contact page.