
The short answer to how foundation insulation is done is a sequence of layers: the concrete surface is prepared, waterproofing is applied to the outer face of the foundation and basement wall that meets the water, XPS insulation boards are bonded on top without anchors, a protection and drainage layer goes on the outside, and the backfill is compacted in stages. The insulation thickness is calculated to TS 825.
Foundations and basement walls carry the building’s load to the ground and are exposed to water and moisture throughout their service life. Once backfilled, these surfaces are never seen again; a missed corner or a pierced membrane comes back years later as damp, mould and reinforcement corrosion in the basement.
Why is foundation insulation needed?
Foundation insulation does two jobs: waterproofing protects the reinforced concrete from water and moisture, and thermal insulation reduces heat loss through walls and floors facing the soil. In buildings with a heated basement or one used as living space, the two are designed together.
The water-side risks are well documented. According to a study by Ekinci and Yıldırım on water and damp proofing of foundations and basement walls, in foundations and basement walls that are uninsulated or poorly insulated, the reinforcement corrodes, repeated freeze-thaw cycles widen cracks in the concrete, mould appears inside, and plaster and paint blister. We cover the long-term effect of water on structures in our article on building service life.
On the thermal side, the Turkish Regulation on Energy Performance in Buildings requires building elements that separate the building from the ground to be insulated to the minimum requirements of TS 825; the thermal insulation design shows the layers, thicknesses and U-values of these walls and floors. According to İZODER, XPS here both provides thermal insulation and protects the waterproofing against mechanical damage during backfilling.
In what order are the layers placed on a basement wall?
On a basement wall, the waterproofing is the layer closest to the concrete; the XPS sits outside it and protects it, and drainage and backfill come last. The Turkish Regulation on Waterproofing in Buildings requires that, in new buildings, waterproofing is applied on the side of the element exposed to water.
In the common detail without a protective wall, the basement wall build-up runs from inside to outside as follows:
- Reinforced concrete basement wall
- Levelling render where needed
- Waterproofing
- Thermal insulation: XPS board
- Drainage board where needed
- Backfill, with a perimeter drain pipe at foundation level
XPS over the waterproofing is one of the protection methods listed in the Regulation; the others are a masonry protective wall and a drainage board. This arrangement follows the same logic as the inverted roof described in our article on flat roof insulation: the waterproofing stays inside and the board protects it from the outside.
In attached buildings with no working space outside the wall, the Regulation calls for a separate reinforced concrete shell built independently of the shoring, with the waterproofing applied to the inner face of that shell.
Why is XPS used on foundations?
Thanks to its closed-cell structure, low water absorption and compressive strength, XPS (extruded polystyrene) suits the layer outside the waterproofing that is directly exposed to damp soil and backfill pressure. The product page for Mega flat XPS board also lists below-grade basement walls and foundation insulation in contact with the ground among its applications.
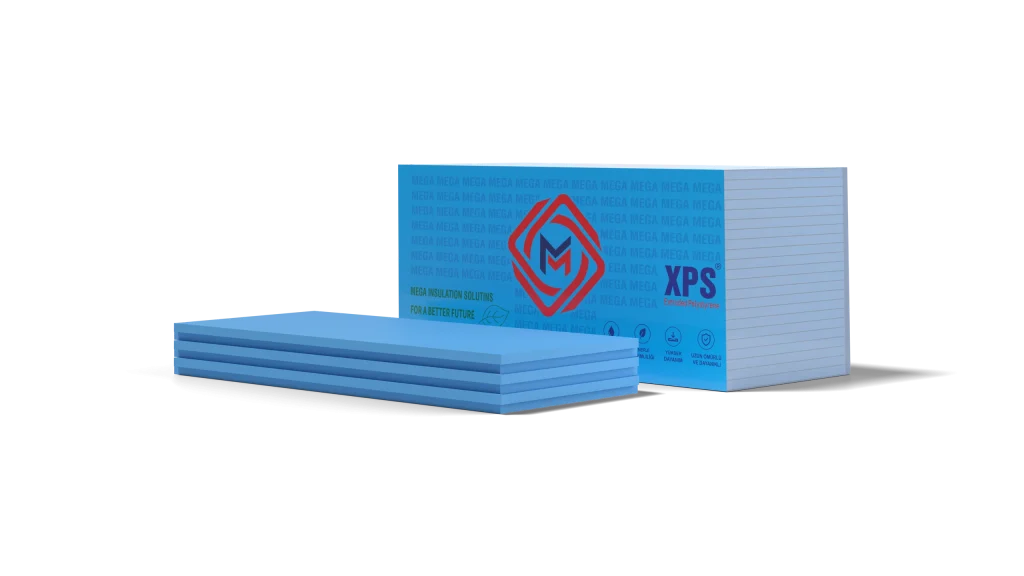
İZODER specifies XPS boards with a compressive strength of at least 300 kPa, skinned on both faces and with shiplap edges, for this application. Mega flat XPS board has a smooth skinned surface and shiplap edges; its 300 kPa type is MEGA XPS T3000. The key values of the Mega XPS types, as given in their technical data sheets, are:
| Type | Compressive strength CS(10\Y) | λD (W/mK) | Thickness (mm) |
|---|---|---|---|
| MEGA XPS T1500 | 150 kPa | 0.035 | 20–80 |
| MEGA XPS T2000 | 200 kPa | 0.035 | 20–80 |
| MEGA XPS T2500 | 250 kPa | 0.036 | 20–120 |
| MEGA XPS T3000 | 300 kPa | 0.035 | 20–120 |
Source: MEGA XPS T1500, T2000, T2500 and T3000 technical data sheets. All types measure 600 x 1200 mm, with long-term water absorption by total immersion of WL(T)0.7 (at most 0.7%), a maximum service temperature of -50/+75 °C and reaction to fire class E (TS EN 13501-1).
The choice of type depends on backfill load, depth and project conditions; we explain it in our article on XPS compressive strength. For the general properties of the material, see what is XPS, and for how it differs from EPS, see XPS or EPS.
Where boards are bonded to the waterproofing, rough channelled XPS is also an option; its product page describes it for bonded applications on foundations and basement walls. Mega Insulation Solutions (Mega Yalıtım) is a Turkish insulation materials manufacturer headquartered in Kavacık, Istanbul, with its factory in Elazığ, offering stone wool, XPS and EPS insulation boards as well as MegaTech construction chemicals and Fullback waterproofing products under the Mega brand.
How do you choose waterproofing for foundations and basement walls?
Waterproofing is chosen according to the type of water the structure will face. The Regulation on Waterproofing in Buildings ties this decision to the soil permeability and groundwater level found in the soil investigation:
| Situation | What is the waterproofing designed against? |
|---|---|
| Above the groundwater level, highly permeable soil (k ≥ 10⁻⁴ m/s) | Non-pressurised water, with suitable drainage |
| Above the groundwater level, low-permeability soil (k < 10⁻⁴ m/s), no water build-up | Non-pressurised water |
| Low-permeability soil, no drainage, water temporarily builds up | Pressurised water |
| Foundation or basement wall below the groundwater level | Pressurised water, regardless of soil permeability |
| Building with a basement and a height over 51.50 m or an enclosed floor area over 10,000 m² | Pressurised water in all cases |
Source: Regulation on Waterproofing in Buildings, Article 9.
The Regulation recognises surface waterproofing with sheet or liquid-applied materials and structural waterproofing with watertight concrete; on horizontal surfaces exposed to pressurised water, sheet materials are the rule. The material is expected to stay watertight under water pressure, resist chemicals in the soil and have enough flexibility or crack-bridging ability to cope with settlement and cracking.
One liquid-applied option is Fullback Duo fully elastic waterproofing, offered under the Mega brand: a cement and acrylic-based two-component product made up of a 20 kg powder and a 10 kg liquid. Its product page lists foundations, basement walls and retaining walls among its applications; it is applied on concrete, render and screed. The number of coats, consumption and waiting times are taken from the data sheet; the Regulation makes it mandatory to show thickness and consumption in the project details.
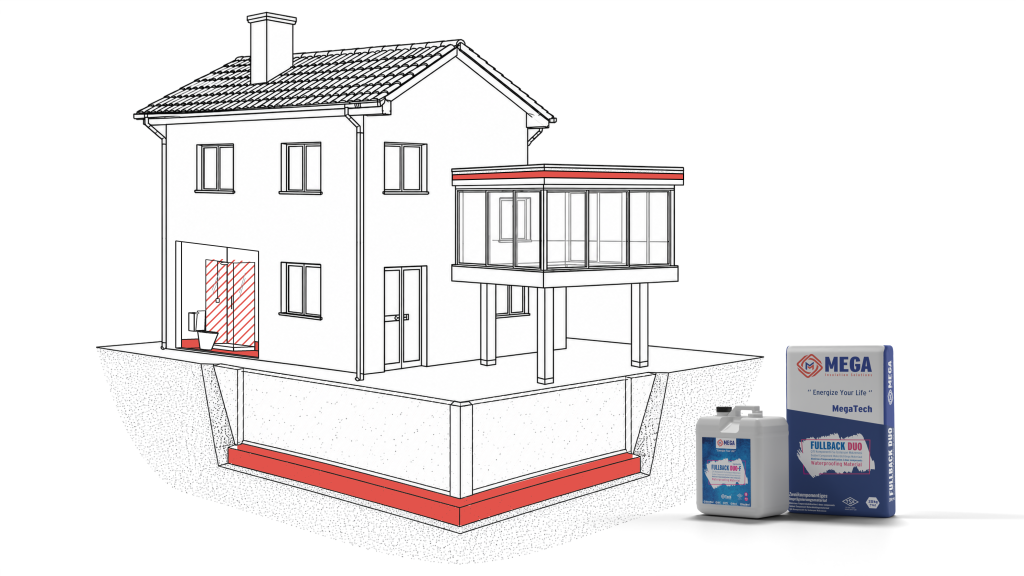
The full product family is on the Fullback waterproofing materials page; we give an overview of the product group in what are construction chemicals.
How is the insulation thickness determined?
The XPS thickness is determined in the thermal insulation design prepared with the TS 825 calculation method; no single figure suits every building. Under the Regulation on Energy Performance in Buildings, this design is prepared by an authorised mechanical engineer and is required at the building permit stage.
In the calculation, the thermal resistance of each layer is its thickness divided by its thermal conductivity (R = d / λ); the resistances are added up and the U-value is the inverse of the total. The design shows that the annual heating energy demand does not exceed the limit in TS 825 and includes a condensation check. İZODER likewise requires the thickness to be set according to how the basement is used.
Mega technical data sheets give the declared thermal resistance (RD) for each thickness. For MEGA XPS T3000:
| Thickness (mm) | Declared thermal resistance RD (m²K/W) |
|---|---|
| 50 | 1.40 |
| 60 | 1.70 |
| 80 | 2.25 |
| 100 | 2.85 |
| 120 | 3.40 |
Source: MEGA XPS T3000 technical data sheet (λD 0.035 W/mK). The engineer preparing the design decides which thermal conductivity value to use in line with TS 825. The concepts are explained in our articles on TS 825 and thermal conductivity.
How is foundation insulation done? Step-by-step application
In a raft foundation, the base waterproofing is laid on the blinding concrete before the foundation concrete is poured; the vertical waterproofing on the basement walls is later joined to it. The steps for a basement wall are:
- Establish the water conditions: The system is chosen based on the permeability and the seasonal highest groundwater level in the soil investigation. If ground level and the foundation base are more than 3 metres apart, or the site slope may cause water to collect, the waterproofing is built together with drainage.
- Prepare the surface: Dust, loose material, protrusions, form release oil and efflorescence are removed and defects repaired. Ekinci and Yıldırım recommend rounding corners and edges to a 4 cm radius.
- Resolve the details first: Expansion joints, the wall-to-base junction and service penetrations receive additional measures with sealing accessories such as waterstops.
- Apply the waterproofing: The material is applied at the consumption given in the data sheet as an even, uniform layer, joined to the base waterproofing and continued without interruption up to at least plinth level.
- Place the XPS boards: The boards are set on a firm bearing so they do not slip during backfilling, laid with staggered joints and spot-bonded with an adhesive compatible with the waterproofing; no anchors are used.
- Close the top edge: At plinth level, a termination detail stops water getting behind the waterproofing and the boards separating.
- Install protection and drainage: Where needed, a drainage board is laid or a protective wall is built; the perimeter drain pipe is laid at or below foundation level with inspection chambers.
- Backfill in stages: The backfill is compacted layer by layer shortly after bonding; soil pressure presses the boards against the wall. The backfill material must not stop the drainage from working.
The adhesive is chosen according to the type of waterproofing. On bituminous membranes, İZODER recommends solvent-free cold bitumen adhesive or pieces of double-sided self-adhesive bitumen membrane. Mega’s cement-based insulation board adhesive (MTA-3333) is described on its product page for bonding stone wool, XPS and EPS boards in external thermal insulation (ETICS) work; it says nothing about application over a waterproofing layer. Because the Regulation requires materials used together not to impair each other, the adhesive used over the waterproofing should be chosen by checking both products’ data sheets and, where needed, consulting the manufacturer.
Application note from MegaUsta: Before backfilling, check the waterproofing visually once more, especially the corners and pipe penetrations; after backfilling you cannot reach this surface. Do not leave XPS boards in the sun on site: Mega XPS data sheets recommend protecting the boards from sunlight and, if they are stored outdoors, covering them with a sheet that blocks ultraviolet rays.
What are the common mistakes in foundation and basement wall insulation?
What these mistakes have in common is that they cannot be put right later; Ekinci and Yıldırım describe foundation insulation as work that tolerates no errors and is almost impossible to undo or remedy. Common ones on site:
- Wrong side: Applying the waterproofing to the inner face of the wall in a new building.
- Using anchors: An anchor pierces the waterproofing and lets water in; the boards are bonded and held in place by the backfill pressure.
- Unprotected backfill: Backfilling without a protection layer damages the waterproofing.
- Skipping corners and junctions: Corners, the wall-to-base junction, expansion joints and service penetrations are where the waterproofing is interrupted and need additional measures.
- Relying on drainage instead of waterproofing: Drainage reduces water pressure but does not replace waterproofing.
- Tying the waterproofing to a retaining wall: Foundation and basement wall waterproofing is applied independently of elements that do not move with the building, such as retaining walls.
Frequently Asked Questions
How thick should XPS be on a foundation?
There is no single thickness that suits every building; it is determined in the thermal insulation design prepared with the TS 825 calculation method. The calculation considers the heating degree-day zone, how the basement will be used and the other layers of the wall together. Mega XPS boards are available in 20–80 mm for the T1500 and T2000 types and in 20–120 mm for the T2500 and T3000 types.
Can EPS be used on a basement wall?
For the layer outside the waterproofing, in direct contact with damp soil, XPS is preferred over EPS; İZODER’s application document specifies XPS boards for this detail. In Mega data sheets, declared long-term water absorption is 2% to 6% for EPS boards depending on type and at most 0.7% for XPS boards. For the detail where the insulation sits beneath the waterproofing and is protected by a protective wall, İZODER also lists EPS as an option.
Are anchors used in foundation insulation?
No, XPS boards on a below-grade basement wall are not fixed with anchors. According to İZODER’s application document, the waterproofing must be protected and must not be pierced in this detail, so the boards are spot-bonded. The adhesive holds the board temporarily, while the permanent pressure comes from backfill placed in stages. If backfilling will not follow soon, a protective wall is built outside the boards.
At what stage of construction is foundation insulation done?
Foundation insulation is done at the start of the structural works, before backfilling. In a raft foundation, the waterproofing is applied on the blinding concrete before the foundation concrete is poured and is covered with protective concrete. Once the basement walls are complete, vertical waterproofing is applied and joined to the base layer, then the XPS and protective layer follow, and backfilling comes last. After backfilling, these surfaces are usually out of reach.
Why does the water absorption of XPS matter on a basement wall in contact with soil?
The board in this layer sits outside the waterproofing and stays in contact with damp soil and backfill pressure throughout its service life. A board with low water absorption and good dimensional stability keeps both its insulating role and its role of protecting the waterproofing under these conditions. Mega XPS data sheets declare long-term water absorption by total immersion as WL(T)0.7, that is, at most 0.7%.
Sources
- Regulation on Waterproofing in Buildings (Official Gazette 27.10.2017, No. 30223), Resmî Gazete
- Regulation on Energy Performance in Buildings (Official Gazette 05.12.2008, No. 27075), consolidated text, mevzuat.gov.tr
- İZODER: Thermal insulation of below-grade external walls and foundations (PDF, Turkish)
- Ekinci and Yıldırım (2004), The importance of water and damp proofing in reinforced concrete foundations and basement walls, Doğu Anadolu Bölgesi Araştırmaları, DergiPark (Turkish)
- EXIBA: Perimeter insulation
- MEGA XPS T3000 technical data sheet (PDF)
- MTA-3333 Insulation Board Adhesive technical data sheet (PDF)
- Mega Insulation Documents: XPS
You can compare the data sheets of the XPS types on the XPS board page and reach us through the contact page with questions about your application.