
Keeping a home cool in summer starts with using thermal insulation to slow the heat that passes in through a sun-heated roof and external walls, and with shading the sunlight that enters through windows. Thermal insulation is not only for winter; it reduces heat flow in both directions. An insulated home warms up more slowly, and the air conditioner runs for shorter periods under a lower load.
This guide explains which surfaces summer heat enters through, which insulation solutions are used on roofs, flat roofs and facades, and how the effect of insulation on the cooling load is calculated. You can find the basic concepts in our what is thermal insulation article and the winter side of the same topic in our heat loss at home guide.
Does thermal insulation work in summer?
Yes, thermal insulation works in summer too. Heat always flows from the warm side to the cold side: from inside to outside in winter, from outside to inside in summer. Insulation sets the rate of this flow, not its direction; the board that reduces heat loss in winter reduces heat gain in summer in the same way.
That is why there is no separate “summer insulation” material. The US Department of Energy (DOE) guide to home insulation also explains the value of insulation by its ability to reduce the heat flowing between the inside and outside of a home. This ability is measured as thermal resistance (R), and the greater the resistance, the lower the heat flow. According to the same guide, properly installed insulation can significantly reduce both heating and cooling bills throughout the year.
In summer one more factor comes into play: the sun. Roof and wall surfaces that absorb sunlight heat up and conduct that heat inwards. According to DOE’s home cooling guidance, a combination of proper insulation, energy-efficient windows and doors, daylighting, shading and ventilation will usually keep homes cool with little energy in all but the hottest climates, and can significantly reduce the need for air conditioning.
Looking for coolness in the building itself is not a new idea. The badgir towers of traditional architecture and the termite mound in nature are well-known examples of staying cool through the form of the structure itself, without any mechanical device. In modern buildings, much of this work is done by the thermal insulation in the building envelope.
Where does heat enter a house in summer?
In summer, heat enters a house mainly through the sun-heated roof, through external walls exposed to the sun and through sunlight coming directly in through windows. Hot air leaking through gaps around doors and windows and uninsulated air-conditioning ducts add to the cooling load as well.
| Where heat enters | What happens in summer? | What to do |
|---|---|---|
| Roof and flat roof | It is in the sun all day; dark coverings absorb sunlight, heat up and pass the heat to the room below. | Roof or flat-roof insulation; a light-coloured, reflective covering complements the insulation. |
| External walls | Facades exposed to the sun heat up; heat passes inwards through the walls and the reinforced concrete members. | External thermal insulation (ETICS). |
| Windows | Sunlight passes through the glass and heats the surfaces inside. | External shading; insulating glass with heat and solar control. |
| Air-conditioning ducts | In uninsulated ducts running through hot spaces, the conditioned air warms up on its way. | Insulating the ducts on the outside. |
| Air leaks | Hot outdoor air comes in through gaps in frames and junctions. | Airtightness where door and window frames meet the wall. |
Summer heat is also addressed in Turkish legislation. The Regulation on Energy Performance of Buildings (BEP) provides for unwanted solar heat gains in the summer months to be taken into account during building design, and requires air-conditioning ducts carrying cold media to be insulated on the outside against heat gain and condensation risk. For this purpose, Mega’s range includes the stone wool duct board, faced with aluminium foil on one side, used for the external thermal and acoustic insulation of air-conditioning and ventilation ducts.
Why is roof insulation a priority in summer?
The roof is the surface that takes the summer sun directly all day, and often only a slab or ceiling separates it from the rooms on the top floor. That is why summer heat is felt most on upper floors, and the roof usually comes first when insulation is planned.
According to the DOE consumer guide to cool roofs, dark-coloured roofing materials absorb sunlight, heat up, transfer that heat to the interior and increase the need for air conditioning. A white or special “cool colour” roof surface, by contrast, can reflect up to 90% of the sunlight that hits it. The guide also notes that a reflective roof may increase heating needs in winter by reflecting sunlight that would otherwise warm the building. A reflective covering limits how hot the surface gets, while thermal insulation slows the heat that passes in from the surface; the two are considered together, not as substitutes.
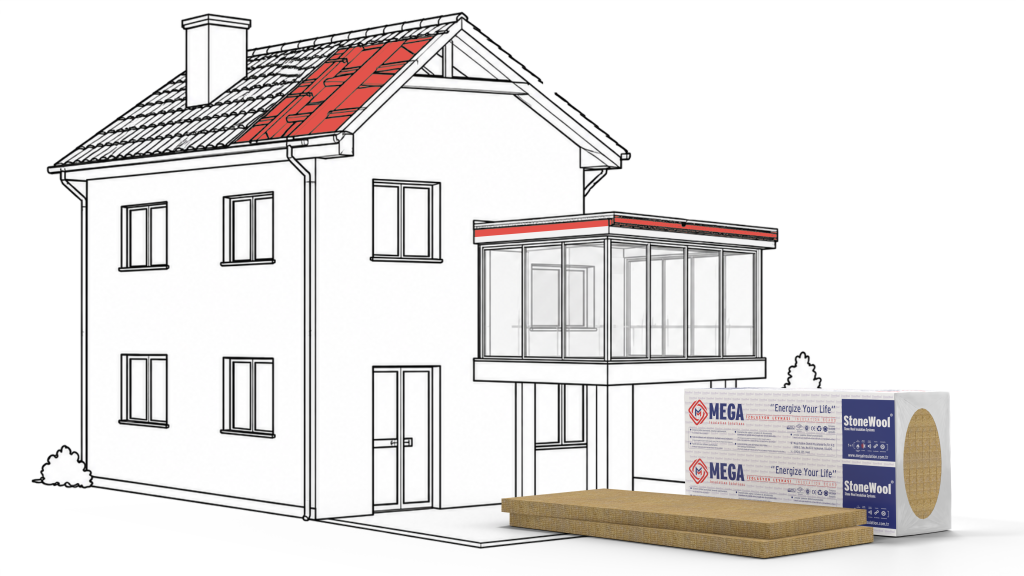
There are options for pitched roofs as well. According to its product page, the Mega terrace roof board can be used on all types of pitched metal and timber roofs, and since it can be produced in low thicknesses, it can be applied in two layers when needed. Flat XPS board, for its part, is used under roof decking and below rafters in pitched roofs.
Which system is used on flat roofs against summer heat?
Two systems are used on flat roofs: the warm roof, in which the thermal insulation stays below the waterproofing, and the inverted roof, in which XPS boards are laid on top of the waterproofing. In both, the insulation reduces the heat passing from the sun-heated roof slab to the room below.
- Warm roof: The thermal insulation sits below the waterproofing. The Mega terrace roof board is the stone wool board used in this system; according to its data sheets it comes in 30, 40, 50, 60 and 70 kPa compressive strength types, with a λD of at most 0.039 W/mK.
- Inverted roof: The thermal insulation is laid on top of the waterproofing. In this arrangement, in the words of the XPS insulation association EXIBA, the thermal insulation protects the waterproofing rather than the other way round. Because the board will be in contact with rainwater, closed-cell flat XPS board is used. According to Mega XPS data sheets, its long-term water absorption is ≤0.7% and its compressive strength is 150–300 kPa depending on type.
- Protective layer: Mega XPS data sheets require the boards to be protected from sunlight even in storage. On an inverted roof, too, the XPS is not left exposed; it is covered with gravel, green roofing or a walkable terrace finish.
- Waterproofing: In both systems the waterproofing layer must be complete. Mega’s Fullback waterproofing material range includes an acrylic-based liquid waterproofing for pitched roofs and terraces (with a UV-resistant option) and Fullback Duo, a cement-based two-component product for small terraces and balconies.
Layer sequences, how to choose compressive strength and the application steps are covered in detail in our flat roof insulation guide. For other uses of XPS, see our what is XPS article.
How much does insulation reduce the cooling load?
Giving a single percentage would be misleading; the reduction depends on the building’s climate, the construction of its roof and walls, its window area and the insulation thickness. The logic of the calculation, however, is simple: the heat passing through a building element is the product of its thermal transmittance (U), its area and the temperature difference between indoors and outdoors.
The thermal resistance and thermal transmittance of building elements are calculated with the method in EN ISO 6946. The thermal resistances of the layers and surfaces making up the element are added up, and the U-value is the inverse of that total. An insulation board adds its own thermal resistance (RD) to the total. RD is found by dividing the board thickness by its declared thermal conductivity (λD). You can find these concepts in detail in our thermal conductivity article.
The example below shows the effect of insulation thickness using only values from the Mega data sheet and clearly stated assumptions:
- Area: 100 m² flat roof.
- Temperature difference: For simplicity, a constant 10 °C between the outer roof surface and the indoor air. On a sunny roof this difference changes as the outer surface heats up and cools down during the day.
- Insulation: MEGA XPS T3000; RD values from the data sheet.
- Limit: Because the other roof layers also add resistance, the actual heat flow stays below the value calculated from the board’s resistance alone. The figures in the table are therefore upper limits.
| MEGA XPS T3000 thickness | RD (m²K/W) | Maximum heat flow (W) | Maximum heat gain in one hour (kWh) |
|---|---|---|---|
| 40 mm | 1.10 | 909 | 0.91 |
| 60 mm | 1.70 | 588 | 0.59 |
| 80 mm | 2.25 | 444 | 0.44 |
| 100 mm | 2.85 | 351 | 0.35 |
| 120 mm | 3.40 | 294 | 0.29 |
Calculation: heat flow ≤ area × temperature difference / RD; for example, for 80 mm, 100 × 10 / 2.25 ≈ 444 W. Source: MEGA XPS T3000 data sheet (λD 0.035 W/mK).
The table shows two things. First, when the board thickness doubles, the heat that can pass through the board roughly halves: the upper limit of 909 W at 40 mm falls to 444 W at 80 mm. Second, as thickness increases, the reduction gained from each additional centimetre gets smaller. The right thickness is therefore set by the calculation in the thermal insulation design, not by the idea that thicker is always better.
The electricity an air conditioner uses to remove this heat depends on the unit’s efficiency; as heat gain falls, the load the air conditioner has to meet falls too. Actual air-conditioning savings, however, can only be found by a calculation covering the whole building. The BEP Regulation requires the thermal insulation design to be prepared by an authorised mechanical engineer using the calculation method in the TS 825 standard. We explain the logic of choosing thickness in our how thick should ETICS insulation be article.
Which Mega products are used on roofs, facades and flat roofs?
The product is chosen according to where it will be applied and the conditions there: XPS, thanks to its closed-cell structure and low water absorption, stands out where water and loads are present, while stone wool stands out on roofs and facades with fire and acoustic requirements because of its A1 reaction to fire class and its sound insulation. The table below summarises the Mega products used for summer comfort with their data sheet values.
| Application | Mega product | Material and standard | λD (W/mK) | Reaction to fire class (EN 13501-1) | Key values |
|---|---|---|---|---|---|
| Pitched roof and warm flat roof | Terrace Roof Board | Stone wool, EN 13162 | ≤0.039 | A1 | 30–70 kPa compressive strength types; 40–100 mm depending on type |
| Inverted roof; under roof decking and below rafters in pitched roofs | Flat XPS | XPS, EN 13164 | 0.035 (T1500, T2000, T3000); 0.036 (T2500) | E | Long-term water absorption ≤0.7%; 150–300 kPa |
| External facade (ETICS) | ETICS Board | Stone wool, EN 13162 | ≤0.037 (SW F150, SW F120); ≤0.035 (SW-35L) | A1 | μ = 1 (vapour-permeable); 40–120 mm |
| External and internal insulation, columns and beams | Rough Channelled XPS | XPS, EN 13164 | 0.035–0.036 (depending on type) | E | Rough channelled surface; 150–300 kPa |
Source: Mega data sheets (Terrace Roof Board 30–70 kPa, MEGA XPS T1500–T3000, MEGA SW F150, SW F120 and SW-35L) and product pages. For a full comparison of the materials, see our stone wool or EPS article.
On the facade, summer heat is reduced by external thermal insulation. The stone wool ETICS board that Mega offers for rendered facade systems is a vapour-permeable board with a water vapour diffusion resistance factor of μ = 1. According to its product page, channelled XPS is used for external and internal insulation and for insulating columns and beams. XPS boards are class E, in other words combustible materials; when choosing a facade material, the fire rules in the regulation that depend on building height must also be taken into account.
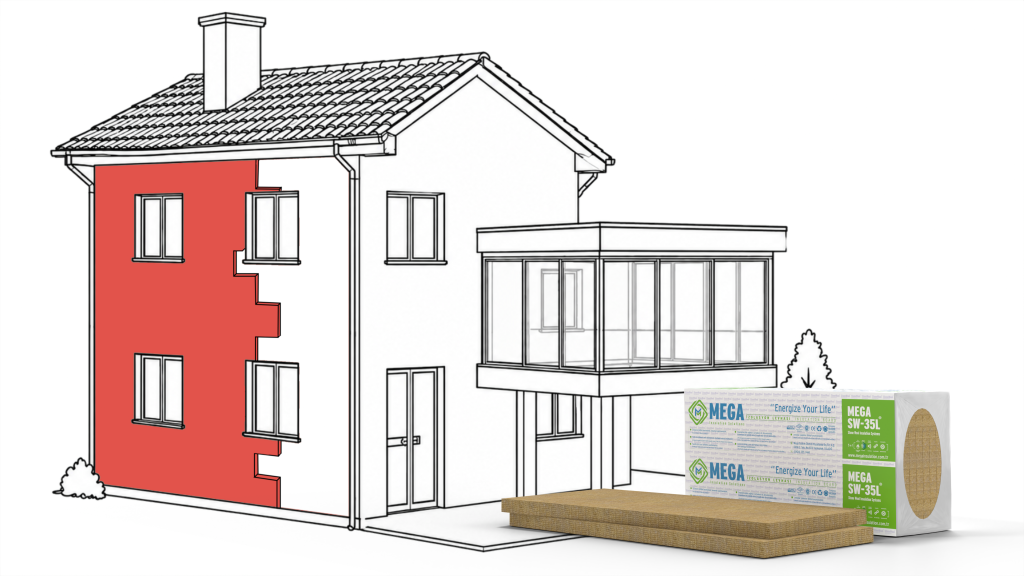
Mega Insulation Solutions (Mega Yalıtım) is a Turkish manufacturer of insulation materials that offers stone wool, XPS and EPS thermal insulation boards as well as Fullback waterproofing products under the Mega brand. This means the boards needed for roofs, flat roofs and facades and the waterproofing for flat roofs can be chosen from the same product range.
What else can keep a home cool besides insulation?
Insulation slows heat passing through the building envelope; windows, ventilation and airtightness need measures of their own. DOE’s home cooling guidance also emphasises applying these measures together.
- Shade windows from the outside: When sunlight is blocked before it passes through the glass, surfaces inside heat up less. If the windows are being replaced, insulating glass with heat and solar control should be considered.
- Ventilate during cool hours: Ventilating when the outdoor air is cool brings relief. According to DOE, ventilation is not an effective cooling strategy on its own in hot, humid climates; there, the other measures matter more.
- Choose light-coloured surfaces: Light or reflective colours on roof and facade finishes reflect part of the sunlight.
- Seal the gaps: Gaps where door and window frames meet the wall let hot outdoor air leak in.
- Insulate air-conditioning ducts: If ducts running through the roof space or a suspended ceiling are uninsulated, the cold air warms up before it reaches the room.
- Plan insulation in good time: Facade work depends on the weather; to choose the right period, see our when to install ETICS article.
Application note from MegaUsta: If ETICS is installed in summer, keep to the limits in the MegaTech data sheets: adhesives and renders are applied between +5 and +35 °C, and work is not done on surfaces in direct sun, on heated surfaces or in strong wind. Starting on the shaded facade and moving round with the sun is therefore a practical approach. Protect XPS boards from the sun on site; if they will be left outdoors, cover them with a UV-blocking sheet.
Frequently Asked Questions
Does thermal insulation keep a house cool in summer?
Yes, thermal insulation works in summer too. Insulation limits the rate of heat flow, not its direction, so the board that reduces heat escaping in winter also reduces heat coming in during summer. A house with an insulated roof and external walls warms up more slowly, keeps a steadier indoor temperature and puts less load on the air conditioner. Sunlight entering through windows needs shading as well.
How does roof insulation reduce summer heat?
Roof insulation adds a heat-resisting layer between the sun-heated roof covering and the room below. The higher the thermal resistance (RD), the less heat passes for the same temperature difference. According to the Mega XPS T3000 data sheet, the RD of a 40 mm board is 1.10 and that of an 80 mm board 2.25 m²K/W; doubling the thickness roughly halves the heat that can pass through the board.
What is the most effective way to reduce air-conditioning consumption?
There is no single measure; consumption falls most when the measures that stop heat entering the house are applied together. Roof and external wall insulation, external shading and solar control glass on windows, airtight door and window junctions and insulated air-conditioning ducts are the main ones. Which measure comes first depends on the building; on top floors the roof usually comes first.
Which roof insulation is preferred to protect a home from summer heat?
The choice depends on the roof type. On pitched metal and timber roofs and on warm flat roofs, the stone wool terrace roof board can be used; according to the Mega data sheet its λD is at most 0.039 W/mK and its reaction to fire class is A1. On inverted roofs, where the insulation is laid on top of the waterproofing, flat XPS board with long-term water absorption of ≤0.7% is preferred. The thickness is set by the thermal insulation design.
Sources
- Regulation on Energy Performance of Buildings, Official Gazette of Türkiye, 5 December 2008, No. 27075 (Articles 8, 10 and 11)
- EN ISO 6946:2017 Building components and building elements: thermal resistance and thermal transmittance, calculation methods (SIS standard record)
- US Department of Energy (DOE), Energy Saver: Home Cooling
- US Department of Energy (DOE), Consumer Guide to Cool Roofs (DOE/EE-2478)
- US Department of Energy (DOE), Guide to Home Insulation (DOE/EE-0340)
- EXIBA (European Extruded Polystyrene Insulation Board Association): Inverted roofs
- Mega data sheet: MEGA XPS T3000
- Mega data sheet: Terrace Roof Board 40 kPa
- Mega data sheet: MEGA SW F150 ETICS Board
- Mega Insulation certificates and technical documents
When choosing the right board for your roof, flat roof or facade, you can review the data sheets on the stone wool board and XPS board pages and send project-specific questions to our technical team through the contact page.
Prepared by: Mega Insulation Technical Team. Technical values are taken from Mega data sheets and product pages; regulatory information is taken from the regulation text published in the Official Gazette.