
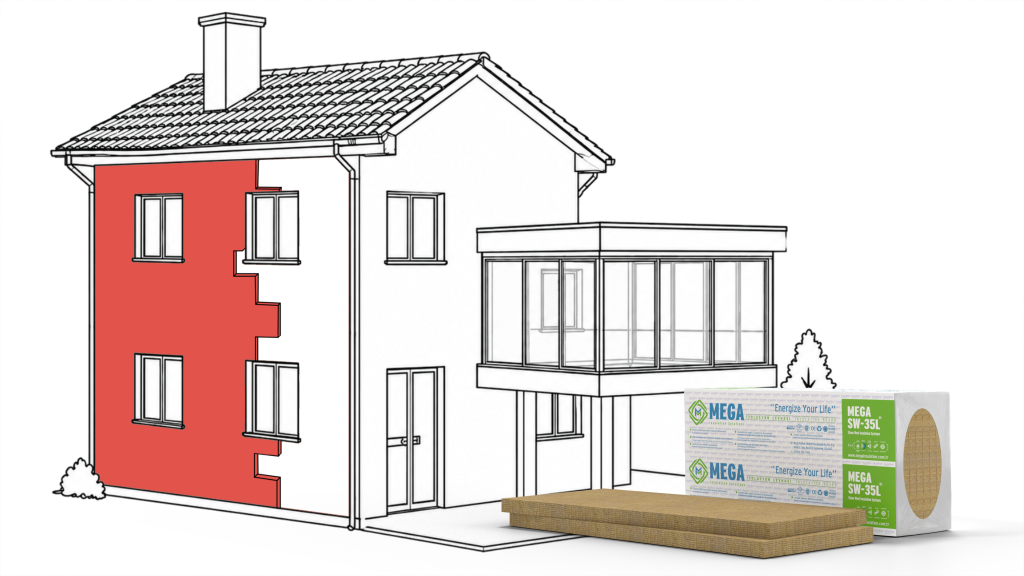
Types of external wall insulation fall into four main groups by material and method: stone wool ETICS, white or grey (carbon-enhanced) EPS ETICS, XPS insulation in damp areas near the ground, and ventilated rainscreen facades. The right choice depends on building height, the fire rules in the regulation, moisture conditions and the thermal insulation design.
- Stone wool ETICS: A rendered system built with vapour-permeable mineral wool boards that are class A1 for reaction to fire according to Mega technical data sheets.
- EPS ETICS: A rendered system with expanded polystyrene (known in Türkiye as “strafor”) boards, valued for their low weight; available in white (EPSW) and grey (EPSG).
- XPS insulation: Closed-cell extruded polystyrene boards used at plinth level, on basement walls and on facades that need no render.
- Ventilated rainscreen facade: A multi-layer system made of stone wool boards fixed to the wall or between support profiles, an air gap and an outer cladding.
External wall insulation is a thermal insulation layer that wraps the outer walls of a building in one continuous layer. Because the insulation sits on the outside face of the wall, columns, beams and slab edges also stay under the same layer. We explain the general logic of rendered systems in our what is ETICS (mantolama) article; this guide covers the options used on facades, their Mega product equivalents and the differences between them.
What does external wall insulation do?
External wall insulation reduces the heat that escapes through the walls in winter and enters in summer. Because the insulation is on the outside, the inner surface of the wall stays warmer and the risk of condensation and mould goes down.
- Energy use: Heating and cooling loads fall. How much is saved depends on the location of the building, the wall build-up and the insulation thickness, so quoting a single percentage would be misleading.
- Service life: Load-bearing walls and reinforced concrete members are less exposed to outdoor temperature swings.
- Indoor comfort: The inner wall surface temperature moves closer to room temperature, reducing the cold-wall effect and surface condensation.
- Regulations: Türkiye’s Regulation on Energy Performance in Buildings makes a thermal insulation design mandatory, and the calculation follows the TS 825 standard.
What are the types of external wall insulation?
External wall insulation is applied in two basic ways: the rendered system (ETICS, mantolama), where the board is bonded to the wall, anchored and covered with mesh-reinforced render, and the ventilated rainscreen facade, where an air gap is left in front of the board. In a rendered system the board can be stone wool, EPS or XPS.
1. ETICS with stone wool boards
Stone wool is a mineral wool (MW) thermal insulation material made to TS EN 13162. According to Mega technical data sheets, stone wool boards are class A1 for reaction to fire under TS EN 13501-1, have a water vapour diffusion resistance factor of μ = 1 and a maximum service temperature of +750 °C. For a closer look at the material itself, see our article what is stone wool.
For rendered facades, Mega’s range includes the stone wool ETICS board. According to its data sheet, the MEGA SW F150 type has a density of 150 kg/m³ (±10%), a thickness of 40–120 mm and a λD of ≤0.037 W/mK; the MEGA SW-35L type has a λD of ≤0.035 W/mK. The board size is 1200 x 600 mm. According to the product page, the board is used in rendered external wall systems for sound insulation and fire safety as well as thermal insulation.
One distinction should not be overlooked: A1 is the class of the board itself. The class of the complete system, made up of adhesive, render, mesh and finish, is demonstrated by the certificate issued for that system.
2. ETICS with white and grey EPS
EPS (expanded polystyrene, commonly called “strafor” in Türkiye) is a foam board frequently chosen for rendered facade systems because of its low weight. According to their data sheets, Mega EPS ETICS boards fall under TS EN 13163, measure 500 x 1000 mm and come in thicknesses of 10–100 mm. Their reaction-to-fire class is E, which means EPS is a combustible material.
- White EPS (EPSW): White EPS ETICS board types have λD values of 0.034–0.042 W/mK; for example 0.038 W/mK for EPS 80W and 0.036 W/mK for EPS 100W.
- Grey EPS (EPSG): Carbon/graphite-enhanced grey EPS ETICS board types have λD values of 0.031–0.036 W/mK; for example 0.032 W/mK for EPS 50 (G) and 0.031 W/mK for EPS 70 (G).
The lower the λD value, the thinner the board needed for the same thermal resistance, because thermal resistance (RD) is the board thickness divided by λD. You can find the differences between the two EPS types in our grey EPS or white EPS article, and the general properties of the material in what is EPS.
3. XPS insulation: plinth zones, basements and unrendered facades
XPS (extruded polystyrene) is a foam board preferred where moisture and loads are high, thanks to its closed-cell structure and low water absorption. According to Mega XPS data sheets, long-term water absorption by total immersion is ≤0.7% (WL(T)0.7), compressive strength is 150–300 kPa depending on type (MEGA XPS T1500–T3000) and λD is 0.035–0.036 W/mK. Its reaction-to-fire class is E; like EPS, XPS is a combustible material.
Two XPS products do different jobs on a facade. According to the product page, grooved XPS (XPS Rough Grooved) is used in external and internal ETICS, column and beam insulation, foundations and retaining walls. XPS Flat is recommended for facades that need no render, under siding and for below-ground retaining walls. The full technical properties are covered in what is XPS, and the difference between the two foam boards in our XPS or EPS guide.
4. Ventilated rainscreen facade
A ventilated rainscreen facade consists of thermal insulation boards fixed to the wall or between support profiles, an air gap left in front of the boards and an outer cladding of composite, ceramic or similar panels. The air gap helps moisture from the wall to dissipate, while the outer cladding protects the insulation from rain.
For ventilated facade insulation, Mega’s range includes the stone wool ventilated facade board. According to its data sheet, the MEGA SW EF 70/80/90 types have densities of 70, 80 and 90 kg/m³, thicknesses of 40–120 mm, a λD of ≤0.035 W/mK and class A1. They are available with aluminium foil, black or yellow glass tissue facing, or unfaced. A note in the data sheet states that the board is not used in applications requiring compressive creep performance.
Which values are used to compare external wall insulation materials?
When comparing materials for a facade, the main values are thermal conductivity (λD), reaction-to-fire class, water absorption and service temperature. The table below gives these values from Mega technical data sheets, together with the type names.
| Property | Stone wool ETICS board | Stone wool ventilated facade board | White EPS (EPSW) | Grey EPS (EPSG) | XPS |
|---|---|---|---|---|---|
| Product standard | TS EN 13162 | TS EN 13162 | TS EN 13163 | TS EN 13163 | TS EN 13164 |
| λD (W/mK) | ≤0.037 (SW F150, SW F120); ≤0.035 (SW-35L) | ≤0.035 (SW EF 70/80/90) | 0.034–0.042 (by type) | 0.031–0.036 (by type) | 0.035 (T1500, T2000, T3000); 0.036 (T2500) |
| Reaction to fire (TS EN 13501-1) | A1 | A1 | E | E | E |
| Water absorption | Short-term ≤1 kg/m², long-term ≤3 kg/m² | Short-term ≤1 kg/m², long-term ≤3 kg/m² | WL(T) 2–6% (by type) | WL(T) 4–6% (by type) | WL(T) ≤0.7% |
| Service temperature | Up to +750 °C | Up to +750 °C | -50 / +70 °C | -50 / +70 °C | -50 / +75 °C |
| Board size | 1200 x 600 mm | 1200 x 600 mm | 500 x 1000 mm | 500 x 1000 mm | 600 x 1200 mm |
| Use on the facade | Rendered system; facades with fire and acoustic requirements | Ventilated rainscreen facade | Rendered system | Rendered system; same thermal resistance with a thinner board | Plinth zone, basement walls, unrendered facades and under siding; grooved type in ETICS |
Source: Mega technical data sheets (MEGA SW F150, F120 and SW-35L; MEGA SW EF; EPS W and G series; MEGA XPS T1500–T3000). For a detailed comparison that also covers uses beyond the facade, see our stone wool or EPS article.
Which layers make up a rendered external wall insulation system?
A rendered external wall insulation system consists of board adhesive, the thermal insulation board, anchors, a base coat render with reinforcing mesh and a finishing render. These layers are chosen not one by one but as a system that works together, and the regulation requires the thermal insulation system to be certified as a system by an accredited laboratory. In European standards, these kits are specified under EN 13500 for mineral wool-based systems and EN 13499 for EPS-based systems.
- Board adhesive: The board is fixed to the wall with a cement-based adhesive. According to its data sheet, MegaTech MTA-3333 insulation board adhesive is used with stone wool, EPS and XPS boards, with a consumption of 3–5 kg/m².
- Thermal insulation board: The stone wool, EPS or XPS board is chosen in the thickness calculated in the building’s thermal insulation design.
- Anchors: In addition to the adhesive, the boards are secured to the wall with mechanical anchors.
- Base coat and mesh: MegaTech MTP-3344 insulation board render is applied at about 4 mm, with a 160 g/m² alkali-resistant mesh embedded with 10 cm overlaps. Consumption is 3.5–5.5 kg/m².
- Finishing coat: MTD-3355 decorative mineral render is applied at 2 mm. According to the product page, it must not be left as the final layer and is painted once dry.
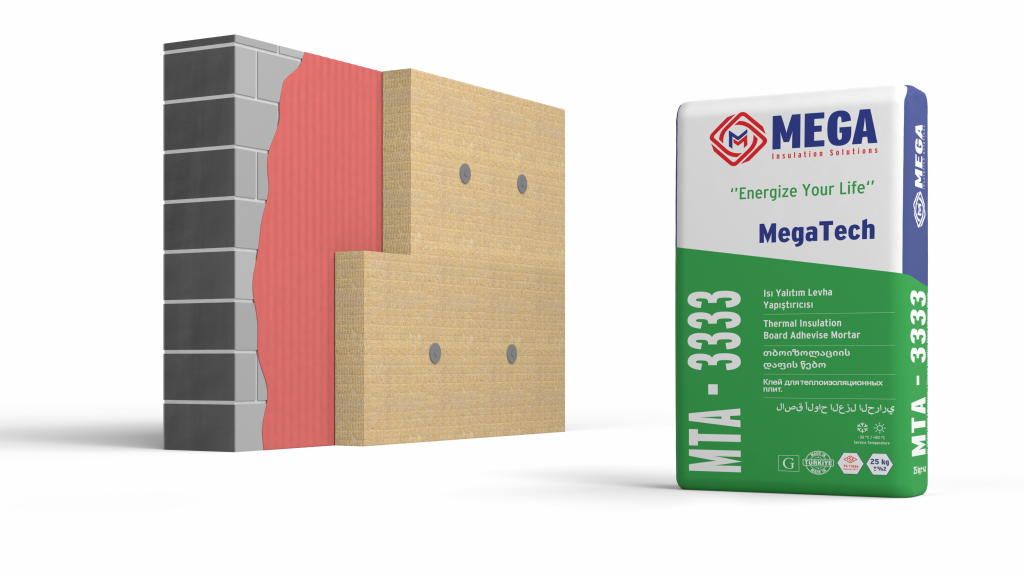
Mega Insulation Solutions (Mega Yalıtım) is a Turkish manufacturer of insulation materials that offers stone wool, XPS and EPS thermal insulation boards and MegaTech construction chemicals under the Mega brand, so the board, adhesive and render can be selected together under one brand. We also list all system components and selection criteria in our ETICS materials article.
How does building height affect external wall insulation?
Building height determines the fire behaviour required of facade materials. Under Article 27 of Türkiye’s Regulation on the Fire Protection of Buildings, the external facade must be made of “hardly combustible” (zor yanıcı) materials on buildings taller than 28.50 m, and of at least “hardly flammable” (zor alevlenici) materials on other buildings.
- Buildings above 28.50 m: The facade must be hardly combustible. In Annex 2/Ç of the regulation, the hardly combustible class corresponds to A2-s1,d0 under TS EN 13501-1.
- Buildings below 28.50 m: On the conventional (non-ventilated) facades of these buildings, where the facade consists of hardly flammable materials or systems, the first 1.5 m above ground level is clad with non-combustible (hiç yanmaz) material.
- Around windows: On those buildings taller than 6.50 m, non-combustible fire barriers at least 15 cm wide at the sides and 30 cm wide at the top of windows and similar openings are required.
- Floor-to-floor spread: Between the unprotected openings of two storeys, a fire-resistant facade element at least 100 cm high is provided vertically, or the facade is protected by an automatic sprinkler system.
- System certificate: On conventional facades, the system formed by the insulation material, adhesive, anchors, render mesh and render is certified by an accredited laboratory under the relevant standards.
- Rainscreen facades: In rainscreen facades with open joints or ventilation, facade and insulation materials must be at least hardly combustible.
A common mistake is to treat the 21.50 m figure in the regulation as the facade threshold. 21.50 m appears in the regulation’s definition of a “high-rise building” (a building height above 21.50 m or a structure height above 30.50 m). The threshold that applies to facade materials is the 28.50 m in Article 27.
According to Mega technical data sheets, stone wool boards are class A1, which the regulation equates with “non-combustible”. EPS and XPS boards are class E and fall into the regulation’s “normally flammable” group. For this reason, on facades built with EPS or XPS the required class is demonstrated by the system certificate rather than by the board, and the ground-level strip and window barriers need a non-combustible material such as stone wool. We explain what the classes mean in our fire classes article. The project-specific decision is made by the authorised engineer.
How do you choose the right external wall insulation method for your building?
The right method depends on the building height, the moisture conditions on the facade, acoustic expectations and the calculation in the thermal insulation design. No single material comes out ahead in every situation; each offers advantages in specific cases.
Where does stone wool stand out?
- On buildings taller than 28.50 m, where the facade must be hardly combustible.
- On facades where fire safety and sound insulation matter together.
- In ventilated rainscreen facade systems.
- In details that call for non-combustible material, such as the ground-level strip and window surrounds.
When is EPS preferred?
- On rendered facades of buildings no taller than 28.50 m, together with a certified system and the barrier details required by the regulation.
- In refurbishment work where a lightweight board makes the job easier.
- Where saving space on the facade matters; grey EPS with its lower λD reaches the same thermal resistance with a thinner board.
Where is XPS used?
- On basement retaining walls in contact with the ground.
- At plinth level and at the base of facades exposed to splash water.
- On facades that need no render and under siding (XPS Flat).
Thickness shapes the result as much as the material type. It is calculated in the thermal insulation design according to the building’s climate zone and wall build-up, so each building has its own result. You can find the logic of this calculation and examples in our how thick should ETICS insulation be article.
What should you watch out for in external wall insulation?
The right material only delivers the expected performance with the right detailing and workmanship. The following points should be checked in the design and on site:
- System integrity: Board, adhesive, anchors, mesh and render must be compatible, and the work should not deviate from the certified system.
- Fire details: The class required for the building height, the ground-level strip and the window barriers should be drawn in the design.
- Thermal bridges: Window reveals, balcony soffits, column-beam junctions and facade corners are the points most prone to thermal bridging; the insulation must not be interrupted there.
- Weather: According to MegaTech data sheets, adhesives and renders are applied between +5 and +35 °C, and not on frozen surfaces, in direct sun, in rain or in strong wind. To plan the right period, see when to apply ETICS.
- Installation team: Choose an experienced team that masters the details and works to the product data sheets.
Application note from MegaUsta: According to the MTA-3333 data sheet, mechanical anchors are installed at least 24 hours after bonding, and the base coat render follows after 2 days. Protect XPS boards from sunlight on site; if they will be stored outdoors, cover them with a UV-blocking sheet.
Frequently Asked Questions
Which materials are used for external wall insulation?
The most common materials for external wall insulation are stone wool, EPS and XPS boards. Stone wool stands out for its A1 reaction-to-fire class and sound insulation, EPS for its low weight and XPS for its low water absorption. Alongside the board, the adhesive, anchors, alkali-resistant mesh, base coat render and finishing render that complete the system also count as external wall insulation materials.
What are the types of ETICS (mantolama)?
By board type, ETICS (mantolama) is divided into stone wool, white EPS, grey (carbon-enhanced) EPS and XPS systems. In all of them the board is bonded to the wall, mechanically anchored and covered with a mesh-reinforced render. The differences lie in reaction-to-fire class, thermal conductivity and water absorption; the choice depends on the building height and the conditions on the facade.
Which insulation is used in ventilated facades?
Stone wool boards are used in ventilated rainscreen facades. The regulation requires facade and insulation materials in rainscreen facades with open joints or ventilation to be at least “hardly combustible”; class E EPS and XPS do not meet this requirement. According to the Mega technical data sheet, the Ventilated Facade Board (MEGA SW EF 70/80/90) is class A1 with a λD of ≤0.035 W/mK.
How is external wall insulation chosen for tall buildings?
On buildings taller than 28.50 m, the facade must be “hardly combustible” (A2-s1,d0), so A1 stone wool solutions come to the fore. The governing rule is Article 27 of the Regulation on the Fire Protection of Buildings. On lower buildings the facade must be at least “hardly flammable”; on rendered facades, the ground-level strip and, on buildings above 6.50 m, the window surrounds must be made of non-combustible material. Certification of the rendered system by an accredited laboratory is required regardless of height.
Is XPS used for external wall insulation?
Yes, XPS is used on facades mainly at plinth level, on basement retaining walls and on facades that need no render. According to Mega XPS technical data sheets, long-term water absorption is ≤0.7% and compressive strength is 150–300 kPa depending on type; XPS Rough Grooved is also used in ETICS. XPS is also class E, meaning it is combustible, so the fire rules for the building height must be checked separately.
Sources
- Regulation on the Fire Protection of Buildings, consolidated text (Turkish Legislation Information System)
- Official Gazette of Türkiye, 9 July 2015, No. 29411: amending regulation to the Regulation on the Fire Protection of Buildings
- EN 13500: Thermal insulation products for buildings, external thermal insulation composite systems (ETICS) based on mineral wool, standard record (SIS)
- EN 13499: Thermal insulation products for buildings, external thermal insulation composite systems (ETICS) based on expanded polystyrene, standard record (SIS)
- Mega technical data sheet: MEGA SW F150 ETICS Board
- Mega technical data sheet: Ventilated Facade Board (MEGA SW EF)
- Mega technical data sheet: EPS 50, 60 and 70 (G) grey ETICS boards
- Mega technical data sheet: EPS 100W, 110W and 120W white ETICS boards
- Mega technical data sheet: MEGA XPS T3000
- MegaTech MTA-3333 Insulation Board Adhesive technical data sheet
- MegaTech MTP-3344 Insulation Board Render technical data sheet
- Mega Insulation certificates and technical documents
When choosing the right facade solution for your project, you can review the product data sheets on the stone wool board, EPS board and XPS board pages, and send your questions to our technical team via the contact page.
Prepared by: Mega Insulation Technical Team. Technical values are taken from Mega technical data sheets, and regulatory information from the current text of the regulation.