

Most heat loss in a home happens through the external walls, the roof, the floor, the windows and air leaks around doors and windows. Thermal bridges such as columns, beams and balcony connections add to the loss. If the house stays cold with the boiler running at full power, look at a building envelope that cannot hold the heat before blaming the boiler; the lasting fix is to insulate these surfaces.
Getting ready for winter does not start with a new boiler or a higher thermostat setting; it starts with finding where the heat escapes. In an uninsulated home, the heat you produce flows out continuously through the roof, walls and windows. Until the leak is closed, the boiler runs longer, rooms end up at different temperatures and the bases of walls stay cold. This guide explains where heat is lost, area by area, how to detect it at home and which steps to prioritise before winter. For the basic concepts, see our article what is thermal insulation; for everyday saving habits, see our guide how to reduce your gas bill.
Where does a home lose heat?
Heat always flows from the warm side to the cold side; in winter that means from inside to outside. A home loses heat through every surface that faces the outside air, the ground or an unheated space: external walls, the roof or top-floor ceiling, the floor, windows and doors. Warm air escaping through gaps comes on top of that.
Where the loss concentrates varies from building to building. For a general picture, an example from the UK is useful. According to a table published by Ealing Council in London, based on Energy Saving Trust data, heat loss in a typical uninsulated three-bedroom semi-detached house is split roughly as follows.
| Area | Approximate share | How does heat escape? | Lasting fix |
|---|---|---|---|
| External walls | 35% | The largest external surface of the home; heat passes out through the wall and the reinforced concrete members. | External wall insulation (ETICS) |
| Roof | 25% | Warm air rises; through an uninsulated roof or ceiling, heat reaches the outside directly. | Loft, between-rafter or flat-roof insulation |
| Floor | 15% | Heat escapes downwards through floors over the ground, a basement or an open passage. | Floor and foundation insulation |
| Air leaks | 15% | Warm air leaves and cold air enters through frame edges, service penetrations and cracks. | Air sealing with gaskets, draught strips and joint fillers |
| Windows | 10% | Glass and frames are a much thinner thermal barrier than a wall. | Insulating-glass units and an insulated frame perimeter |
These shares apply to a semi-detached house in the UK and cannot be transferred one-to-one to apartments in Türkiye. A mid-floor flat has heated neighbouring flats above and below, so its roof and floor losses are usually small and most of the loss goes through external walls, windows and thermal bridges. In top-floor flats the roof matters most; in ground-floor flats and flats above a basement or an open ground floor (pilotis), the floor does.
Roof and top-floor ceiling
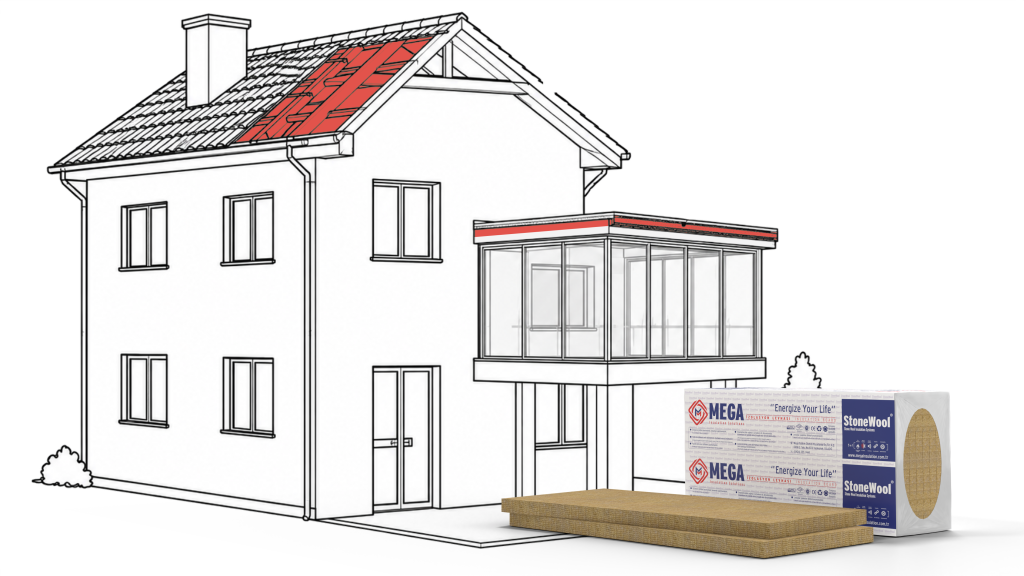
Because warm air rises, an uninsulated roof or top-floor ceiling is one of the easiest ways out for heat. On pitched roofs, insulation goes into the loft or between the rafters; on flat roofs, it is laid on the slab together with the waterproofing. According to its data sheets, the Mega terrace roof board is a stone wool board with a λD of at most 0.039 W/mK, available in types with compressive strengths from 30 to 70 kPa; according to the product page, it is used on pitched metal and timber roofs and on flat roofs.
External walls
External walls are the largest heat-losing surface. The lasting fix is external wall insulation (ETICS): boards are bonded and anchored to the outside face and then covered with a mesh-reinforced render. Because external insulation also covers the faces of columns and beams, it reduces thermal bridges in the same job. The board types used are summarised in the materials section below; how board thickness is determined is covered in our article how thick should ETICS insulation be.
Windows and doors
Windows lose heat in two ways: through the glass and frame themselves, and through gaps between the frame and the wall. In front of old single-glazed windows or windows with worn seals, a cold draught can be felt even from a seat. Renewing the seals and filling gaps around the frame is a quick improvement; switching to insulating-glass windows is the lasting fix. If the frame perimeter is not insulated when a window is replaced, the edge of the new window remains a weak point.
Floor and basement
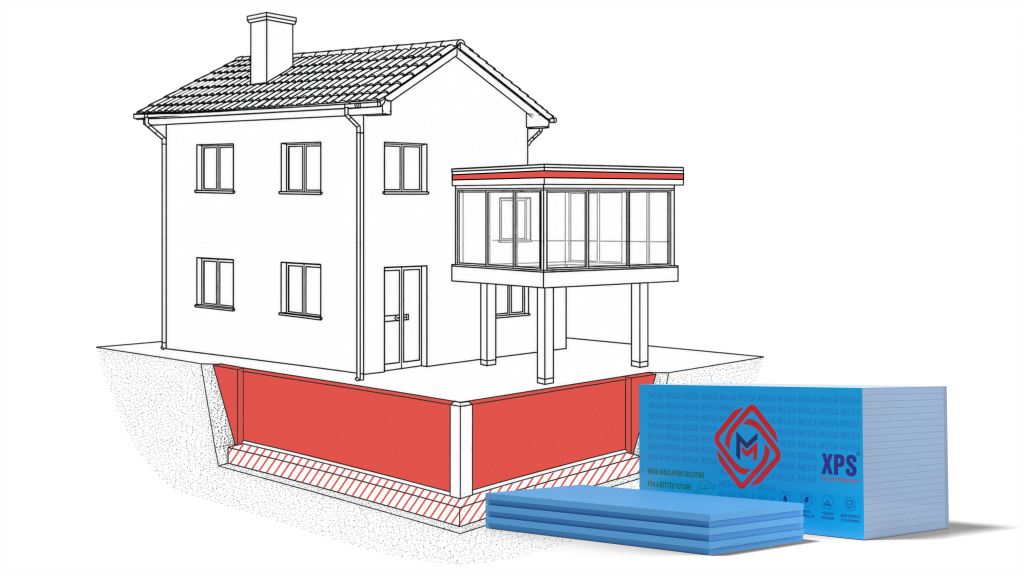
Floors on the ground, flats above an unheated basement or car park, and rooms over open passages lose heat through the floor. In these rooms your feet get cold and the floor covering stays cold. On floors and foundations in contact with the ground, XPS flat board is used; according to the Mega data sheet, its long-term water absorption is ≤0.7%. On floors above a basement or pilotis, insulation is applied under the slab or beneath the screed.
Thermal bridges
A thermal bridge is a zone such as a column, beam, slab edge, balcony connection or window-to-wall junction where heat passes more easily than through its surroundings. Even if the rest of the wall is insulated, the inner surface stays cold at these points; the darkening and mould seen in corners and at ceiling junctions often start here. Türkiye’s Energy Performance of Buildings Regulation also requires walls, floors, balconies, roofs and window/wall junctions in the building envelope to be insulated so that no thermal bridges form. We cover the subject in detail in our article on the thermal bridge.
How is heat loss detected?
Heat loss is detected in two ways: with a few simple checks at home and with a thermal camera (thermography) scan carried out by a professional. Simple checks help find air leaks; a thermal camera turns temperature differences across surfaces into an image that shows the leak points.
The US Department of Energy (DOE) guide to home energy assessments recommends walking through the main leak points of the house one by one in a do-it-yourself check. The methods from the guide that you can use at home are:
- Check the junctions: Places where different materials meet, between the foundation and walls, around the chimney, window and door frames, baseboards, electrical outlets and switch plates, the attic hatch and service penetrations are the most common leak points.
- Paper test: Close a window or door on a piece of paper. If you can pull the paper out without tearing it, the seal is not tight enough.
- Incense test: Close exterior doors and windows, turn off fuel-burning appliances such as the boiler and water heater, and switch on the bathroom and kitchen exhaust fans. Pass a lit incense stick along suspect edges; if the smoke is drawn in or out, there is an air leak. The guide notes that this test works best on a cool, windy day.
- Flashlight test: After dark, shine a flashlight from inside along window and door edges while someone outside marks gaps where light shows through. This method may miss small gaps.
- Note the problems: List any problems you have noticed, such as condensation on the glass, draughty rooms or rooms colder than the rest; darkening and mould in corners can also point to missing insulation or a thermal bridge. If you are calling in a professional, have this list and your recent energy bills ready.
Professional assessments use a thermal camera. According to the DOE guide, a thermographic scan shows temperature differences along walls and roofs and around windows and doors as lighter (warmer) and darker (cooler) areas in the image; the assessor uses these images to locate leaks. When the scan is combined with an airtightness test that depressurises the house (blower door), air leaks appear as dark streaks in the image.
How can heat loss in a home be prevented?
Heat loss in a home is prevented first with quick measures that seal air leaks, then with lasting solutions that insulate the roof, external walls and floor. Quick measures can be taken even in mid-winter; lasting solutions require an insulation plan calculated for the building.
Quick measures
- Check window and door seals, replace worn ones and fit draught strips under doors.
- Seal gaps between frames and walls and around service penetrations with a suitable filler or joint sealant.
- Make the edges of the attic hatch airtight.
- Do not block radiators with furniture or heavy floor-length curtains; it makes it harder for heat to spread into the room.
Lasting solutions
- Roof or top-floor ceiling: Loft, between-rafter or flat-roof insulation. For top-floor flats this usually comes first.
- External walls: ETICS, which also covers the faces of columns, beams and slab edges with the same layer.
- Floor: Insulation of floors over the ground, a basement or pilotis.
- Windows: Insulating-glass windows and an insulated frame perimeter.
- Thermal bridges: In buildings whose walls are laid with thermal insulation blocks, the column and beam faces are covered separately. The stone-wool-based MegaBlock BC panel is designed for columns, beams and other elements where thermal bridges can form.
The thickness and order of lasting solutions are not set by guesswork. Under Türkiye’s Energy Performance of Buildings Regulation, the thermal insulation design is prepared by an authorised mechanical engineer using the TS 825 calculation method, and it also checks for condensation that may form on heat-losing surfaces. To see the logic of this calculation, read about the thermal conductivity coefficient and our article on the TS 825 standard.
Application note from MegaUsta: Do not stop ventilating once the leaks are sealed. If moisture from bathrooms, kitchens and bedrooms is not removed, condensation appears on the coldest surfaces, especially at window edges and in corners. Opening the windows fully for a short time several times a day is a practical way to get the moisture out. We explain the causes in our article what is condensation.
Which jobs should come first when preparing for winter?
Before winter, detection and air sealing come first, followed by facade and flat-roof work that depends on air temperature. Because the mortars used to bond and render insulation boards are sensitive to cold, this work should be finished before the first frosts.
- Detection: Find where the heat escapes with simple checks or a thermal camera.
- Air sealing: Complete quick measures such as gaskets, draught strips and joint fillers.
- Facade and flat roof: According to the data sheets of Mega board adhesives and renders, application takes place between +5 and +35 °C and not on frozen or thawing surfaces, or where there is a risk of frost within 24 hours. For seasonal planning, see our article can ETICS be applied in winter.
- Work done from inside: Insulating surfaces reached from inside, such as the loft or a basement ceiling, is less affected by the weather.
- Comprehensive upgrade: If the building is old, our guide to building renovation helps you tackle insulation together with facade, roof and building services renewal.
Insulation installed for winter also reduces the heat entering from outside in summer. We cover that side of the subject in our guide to keeping your home cool in summer.
Which insulation material is used where?
The material is chosen according to the surface: stone wool or EPS ETICS boards on the facade, XPS on floors and foundations in contact with the ground, and stone wool or XPS boards on the roof. For a detailed comparison of the materials, see our article stone wool or EPS; here we only give a short summary.
- Stone wool ETICS board: The stone wool ETICS board is made for rendered external wall insulation systems. According to the MEGA SW F150 data sheet, its λD is ≤0.037 W/mK and its reaction-to-fire class under TS EN 13501-1 is A1; besides thermal insulation, it also contributes to sound insulation.
- Grey EPS ETICS board: The carbon-enhanced grey EPS ETICS board is a lightweight ETICS material. According to Mega data sheets, its λD ranges from 0.031 to 0.036 W/mK depending on the type. EPS boards are reaction-to-fire class E, meaning they are combustible.
- XPS board: Closed-cell XPS boards are used on foundations and floors in contact with the ground and on flat roofs. According to the MEGA XPS T3000 data sheet, the λD is 0.035 W/mK, the compressive strength is 300 kPa and the long-term water absorption is ≤0.7%; the fire class is E.
- Terrace roof board: A stone wool board used on pitched roofs and flat roofs. According to Mega data sheets, its λD is at most 0.039 W/mK and its reaction-to-fire class is A1.
- MegaBlock thermal insulation block: Used in newly built or renewed walls, the thermal insulation block, made of pumice, cement and stone wool layers, gives the wall itself thermal insulation. Wall-level thermal values vary by series and are given in its data sheet.
Mega Insulation Solutions (Mega Yalıtım) is a Turkish insulation materials manufacturer with its head office in Kavacık, Istanbul, and its factory in Elazığ; it offers the stone wool, XPS and EPS boards and the MegaBlock wall blocks mentioned in this guide under the Mega brand. Product data sheets and certificates are available on the Documents page.
Frequently Asked Questions
Where does a home lose heat?
A home loses heat through its external walls, roof, floor and windows, and through air leaks around doors and windows. According to a table published by Ealing Council, based on Energy Saving Trust data, a typical uninsulated semi-detached house loses about 35% of its heat through the walls, 25% through the roof, 15% through the floor, 15% through draughts and 10% through the windows. In apartments, the split depends on which floor the flat is on.
How is heat loss detected?
Heat loss is detected with simple checks and with a thermal camera. At home, a paper or incense test can be run along window and door edges; walls colder than the rest, water collecting at the edge of the glass and mould in corners are also clues. In a professional assessment, a thermal camera turns temperature differences along walls, roofs and around windows into an image; combined with an airtightness test, air leaks appear as dark streaks in the image.
Is it too late to insulate before winter?
It is not too late, but the order of work has to be planned around the weather. According to Mega data sheets, the board adhesive and renders are applied between +5 and +35 °C but not on frozen or thawing surfaces or where frost is expected within 24 hours. Facade and flat-roof work should therefore be finished before the cold sets in. Air sealing and work done from inside are less affected by the weather.
How much does roof insulation reduce heat loss?
There is no single percentage; the reduction depends on how the existing roof is built, which floor the flat is on and the thermal resistance the insulation adds. Thermal resistance is the board thickness divided by its λD value: according to the Mega data sheet, a 100 mm stone wool terrace roof board with a λD of at most 0.039 W/mK adds at least 2.56 m²K/W. Only a building-specific thermal insulation design calculation shows the exact effect.
Sources
- Energy Performance of Buildings Regulation, Official Gazette of Türkiye, 5 December 2008, No. 27075 (Articles 9 and 10)
- Ealing Council (London), Insulation: heat loss split in a typical uninsulated home (Energy Saving Trust data)
- US Department of Energy (DOE), Consumer Guide to Home Energy Assessments (DOE/EE-2477)
- Mega data sheet: Terrace Roof Board 40 kPa
- Mega data sheet: MEGA XPS T3000
- Mega data sheet: MEGA SW F150 ETICS Board
- Mega data sheet: MEGA EPS 50 (G), 60 (G), 70 (G)
- Mega data sheet: MEGA EPS 30P-G, 30U-G
- Mega Insulation certificates and technical documents
Once you know where your home loses heat, you can choose the right board for each surface from our stone wool boards and EPS boards. For suitable products and data sheets for your project, get in touch with us.