In short: A passive house (Passivhaus) is a high-performance building that minimises heating and cooling demand through its envelope rather than its building services. It combines thick, continuous insulation, thermal-bridge-free details, an airtight envelope, high-performance windows and ventilation with heat recovery. Under the Passive House Institute criteria, annual heating demand does not exceed 15 kWh per square metre.
In a building that is heated in winter and cooled in summer, energy escapes through the walls, roof, floor, windows and air leaks. Instead of compensating for this loss later with a powerful boiler or air conditioner, the passive house approach reduces the loss itself at the design stage. In this article we cover the passive house criteria from the official Passive House Institute document, the five basic principles, thermal-bridge-free detailing at reinforced concrete junctions, and how a passive house differs from nearly zero energy and net zero energy buildings, together with Turkish regulations.
What is a passive house and why is it called “passive”?
A passive house is a building that makes use of the heat given off by the people living in it and of solar radiation entering through the windows, and keeps this heat inside with a very well insulated, airtight envelope. The name “passive” comes from the building’s use of these free heat sources inside the envelope. The heating system does not disappear entirely, but it becomes significantly simpler.
The standard is defined by the Passive House Institute (PHI) in Darmstadt, Germany; “pasif ev” in Turkish, “Passive House” in English and “Passivhaus” in German all refer to the same standard. According to information published by the institute, space heating consumption in a passive house is 90 percent lower than in average houses of the existing building stock and 75 percent lower than in ordinary new construction. These figures are a benchmark; the actual difference in a given building depends on climate, use and design.
What are the Passivhaus criteria?
The Passivhaus criteria are the limits for heating, cooling, airtightness, renewable primary energy and comfort defined in the PHI document “Criteria for Buildings” (version 10c, 2023). All values refer to the building’s Treated Floor Area (TFA), and the institute states that these criteria apply in all climates worldwide.
| Criterion | Limit value | Note |
|---|---|---|
| Space heating demand | ≤ 15 kWh/(m²a) | Alternative criterion: heating load ≤ 10 W/m² |
| Cooling and dehumidification demand | ≤ 15 kWh/(m²a) + climate-dependent allowance | The allowance is calculated in the PHPP from climate data and internal loads |
| Airtightness (pressure test, n50) | ≤ 0.6 1/h | Air change rate measured at a pressure difference of at least 50 Pa |
| Renewable primary energy (PER) demand | Classic ≤ 60, Plus ≤ 45, Premium ≤ 30 kWh/(m²a) | All energy uses in the building are included |
| Renewable energy generation | Plus ≥ 60, Premium ≥ 120 kWh/(m²a) | Relative to the projected building footprint; not required for Classic |
| Frequency of overheating | ≤ 10% | Share of hours per year above 25 °C indoors, in buildings without active cooling |
| Frequency of excessive humidity | ≤ 20% (≤ 10% with active cooling) | Share of hours per year with absolute indoor humidity above 12 g/kg |
Source: Passive House Institute, Criteria for Buildings, version 10c. The classes are distinguished by renewable energy: Classic describes a building without renewable generation, Plus one that generates as much energy as it consumes on an annual average, and Premium one that generates significantly more than it consumes. Heating demand and heating load are alternatives; meeting one of them is sufficient. Renovated existing buildings are certified under the same institute’s EnerPHit standard; an EnerPHit certificate is not issued for an entirely new building.
What are the 5 basic principles of a passive house?
The five basic principles of a passive house are continuous thermal insulation, thermal-bridge-free detailing, airtightness, high-performance windows and ventilation with heat recovery. When these principles work together, the building keeps its warmth in winter and its coolness in summer with very little additional energy.
- Continuous thermal insulation: Walls, roof and floor are wrapped in an uninterrupted insulation layer; its thickness is set by the climate and the energy calculation.
- Thermal-bridge-free detailing: Points where insulation is interrupted, such as balcony slabs, columns, beams, slab edges and window reveals, are resolved in the design. The thermal bridge coefficient (Ψ) of every unavoidable bridge is documented by calculation.
- Airtightness: The envelope is made airtight to prevent uncontrolled air leakage, and the result is verified with a pressure test (n50 ≤ 0.6 1/h).
- High-performance windows: Glazing and frames with low thermal transmittance are chosen; the thermal bridges created by the glazing edge spacer and the window installation are also taken into account.
- Ventilation with heat recovery: Fresh air is supplied continuously and the heat of the exhaust air is recovered. Under the PHI criteria, the average ventilation rate in homes is planned at no less than 20 m³/h per person.
The first three of these five principles concern insulation detailing and workmanship directly. A window or a ventilation unit can be replaced years later; correcting a thermal bridge buried in a wall or a leaking junction after the building is finished is much harder. This is why the quality of a passive house is decided during the shell construction.
How are wall and reinforced concrete junctions detailed in a passive house?
In a passive house, reinforced concrete elements such as columns, beams, shear walls and slab edges are brought inside the insulation layer together with the wall, because every point where insulation is interrupted creates a thermal bridge. PHI calls for passive houses to be planned free of thermal bridges as far as possible and requires the thermal bridge coefficient of every unavoidable detail to be documented by calculation.
A thermal bridge means more than energy loss. Under PHI’s comfort criterion, the interior surface temperature of standard wall and ceiling cross-sections may not be more than 4.2 K below the operative indoor temperature, and a minimum temperature factor (fRsi) must be met at every connection detail. Cold surfaces increase the risk of condensation and mould; we explain this link in our article on why mould forms on walls.
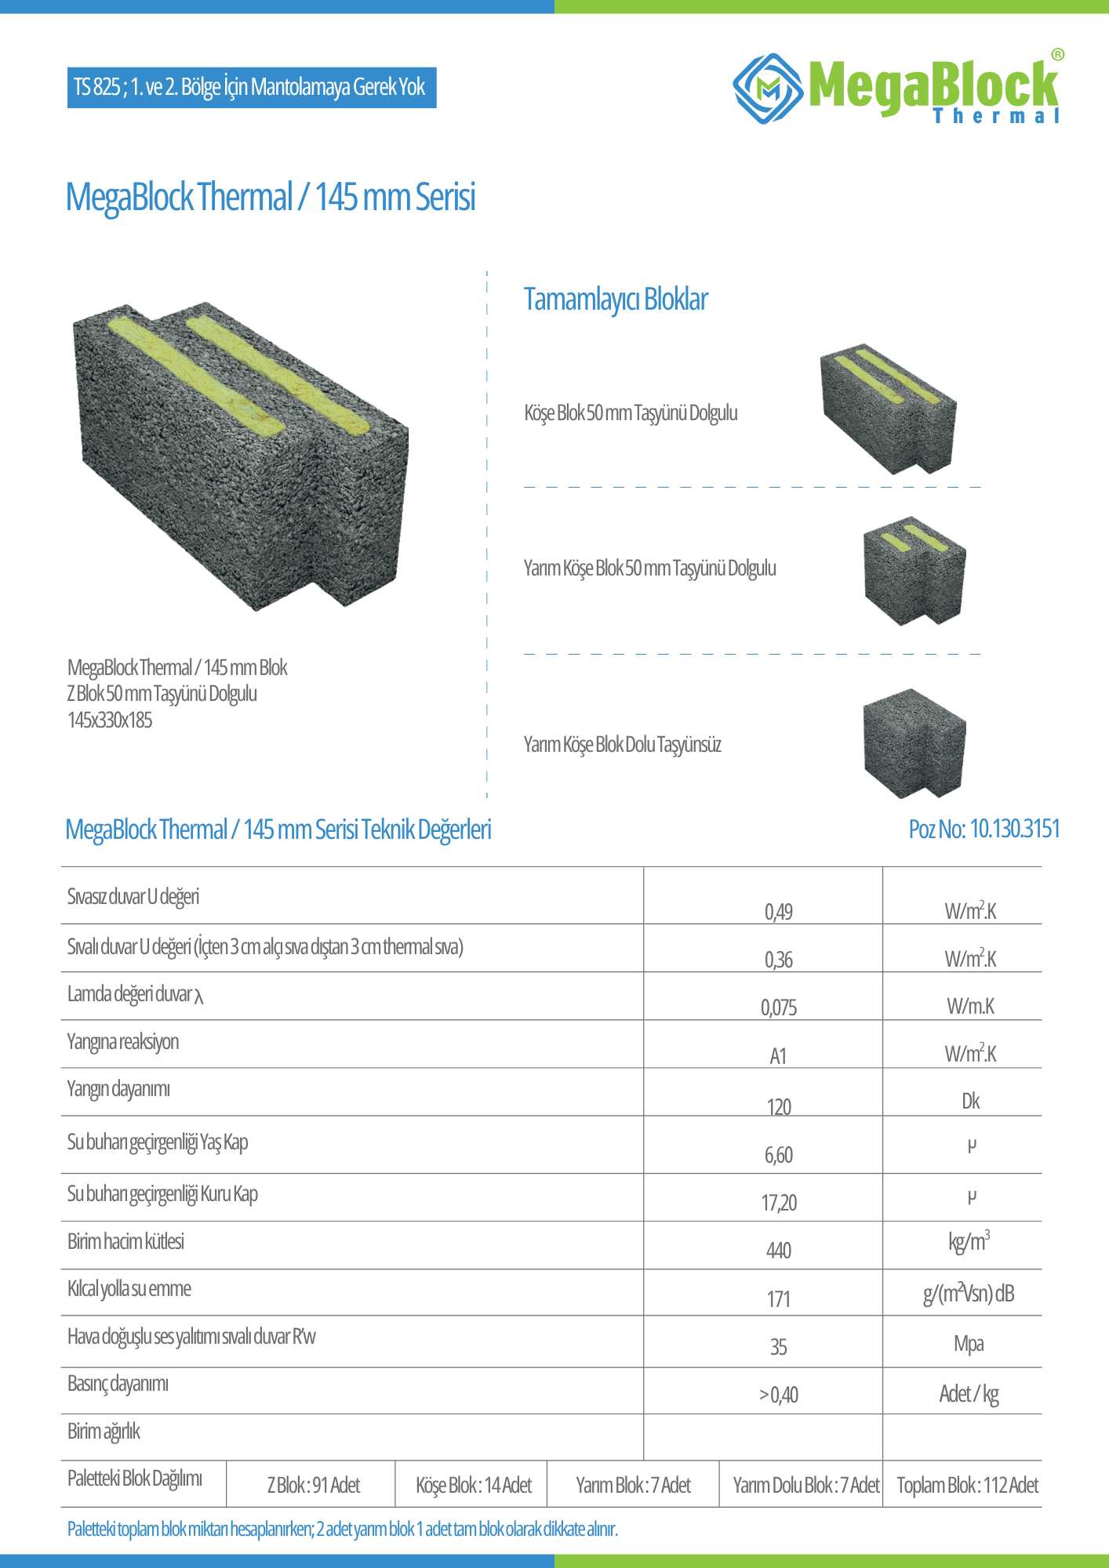
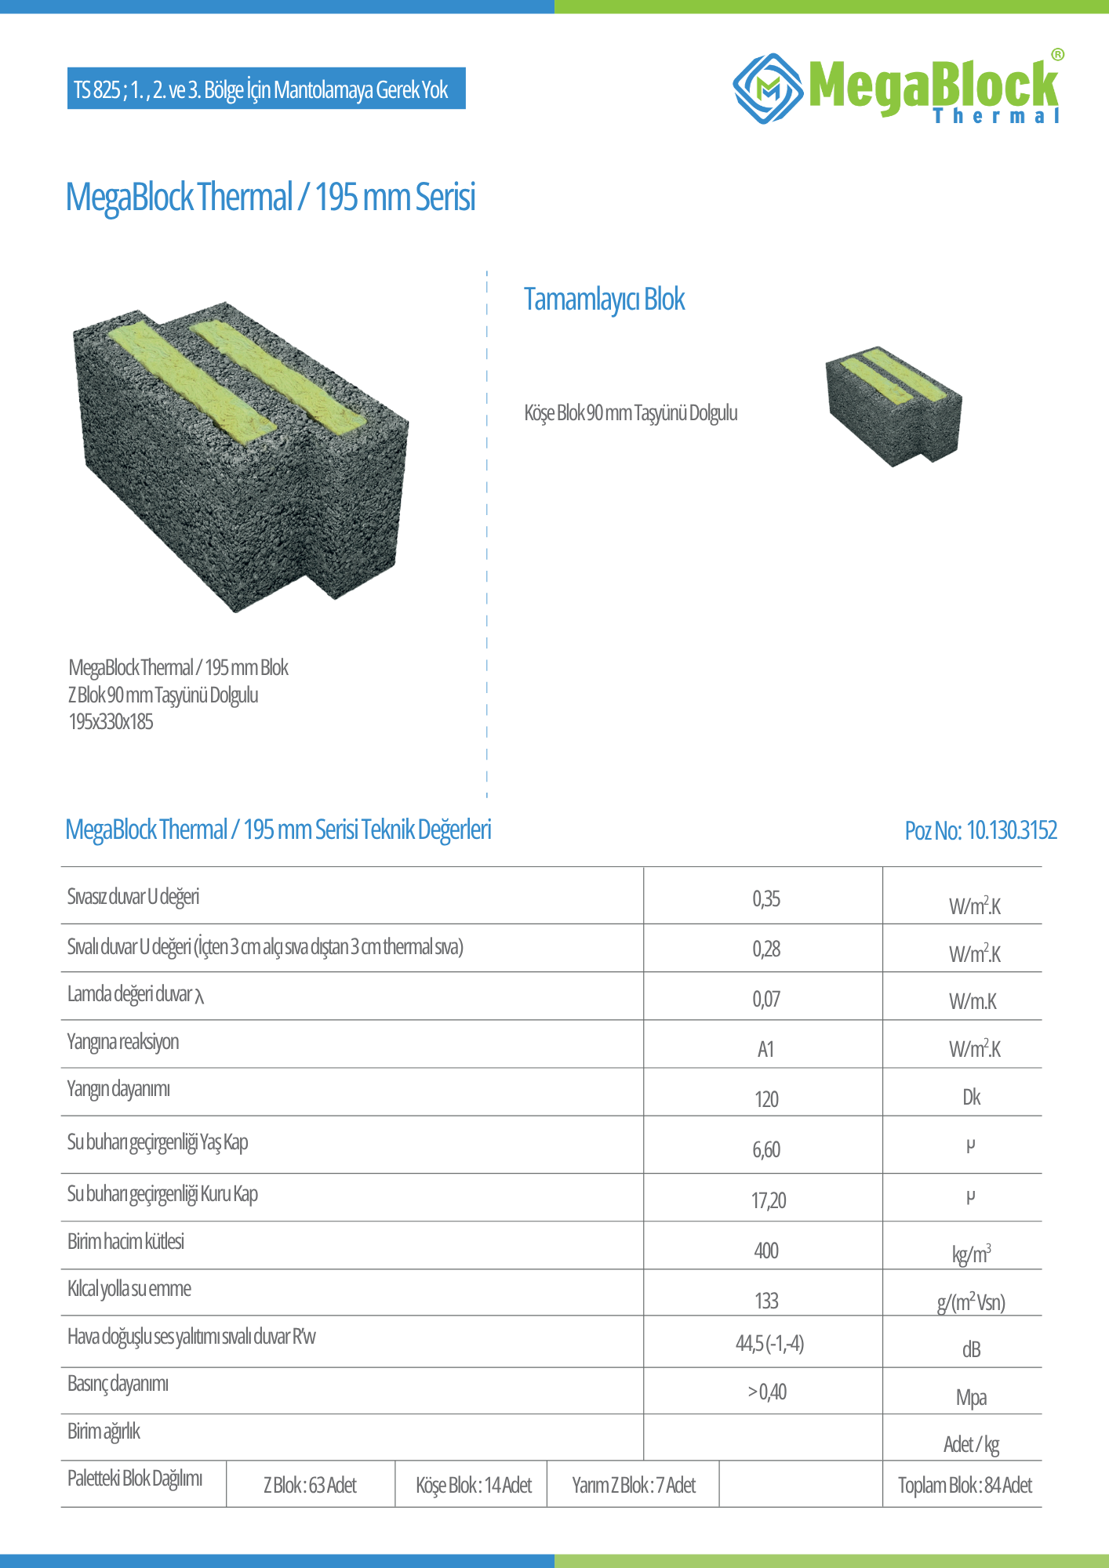
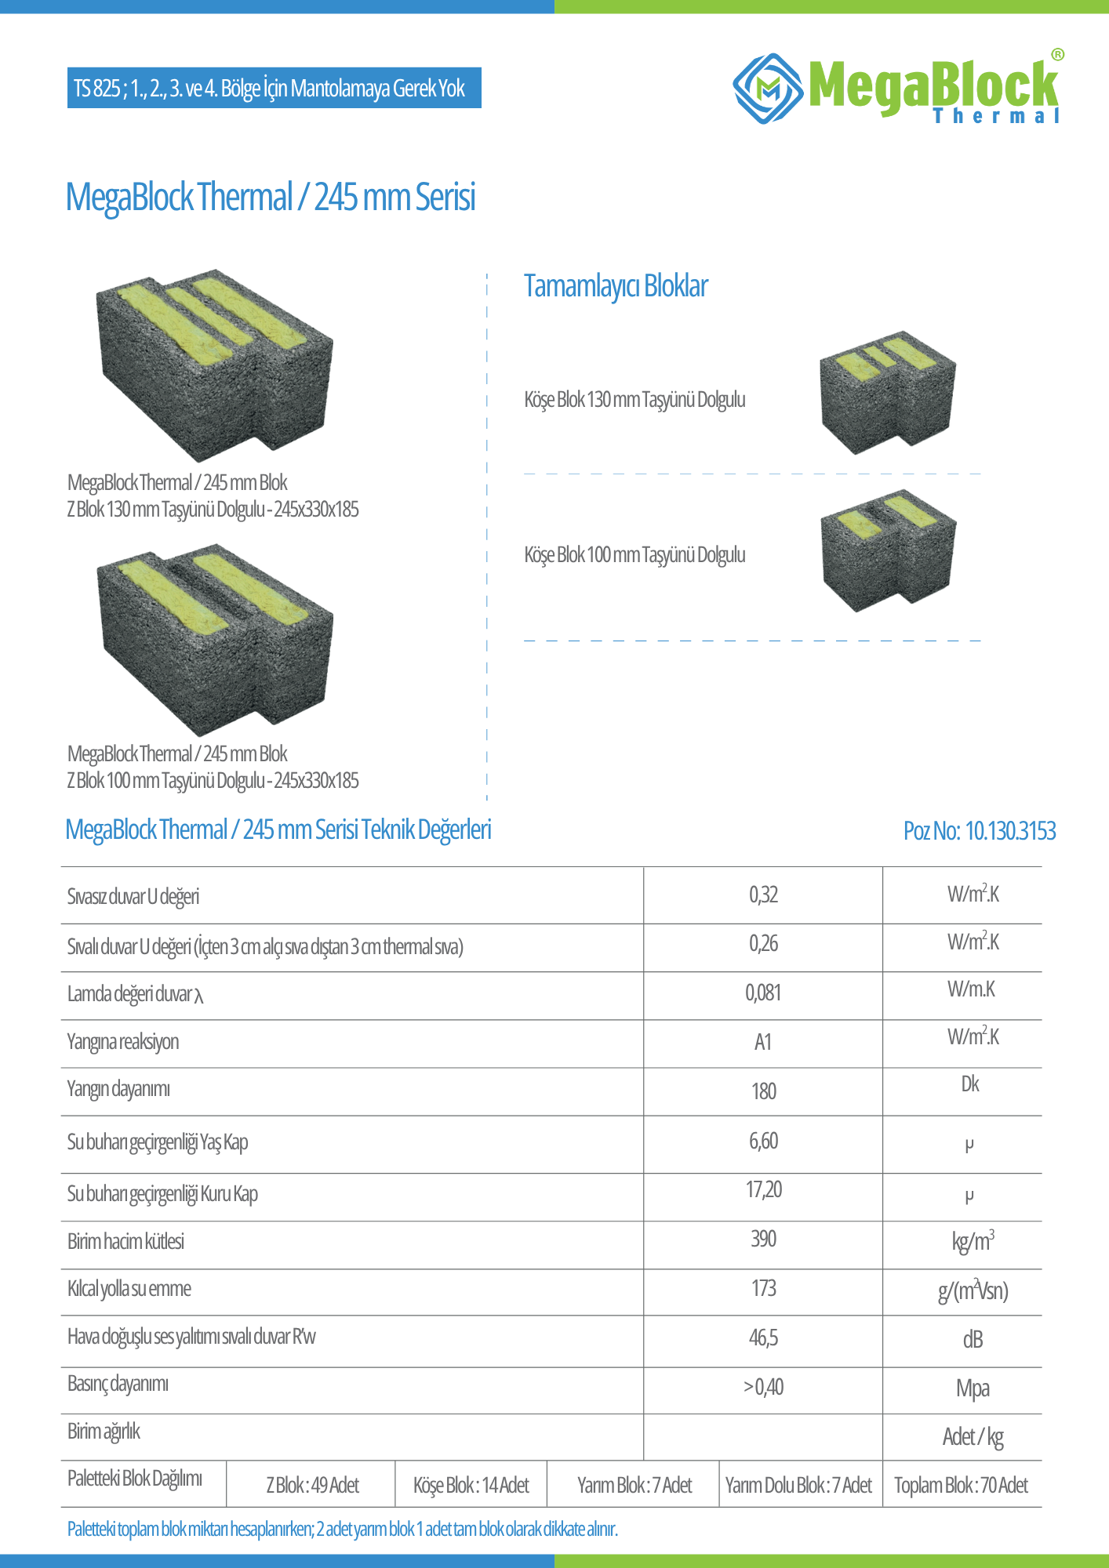
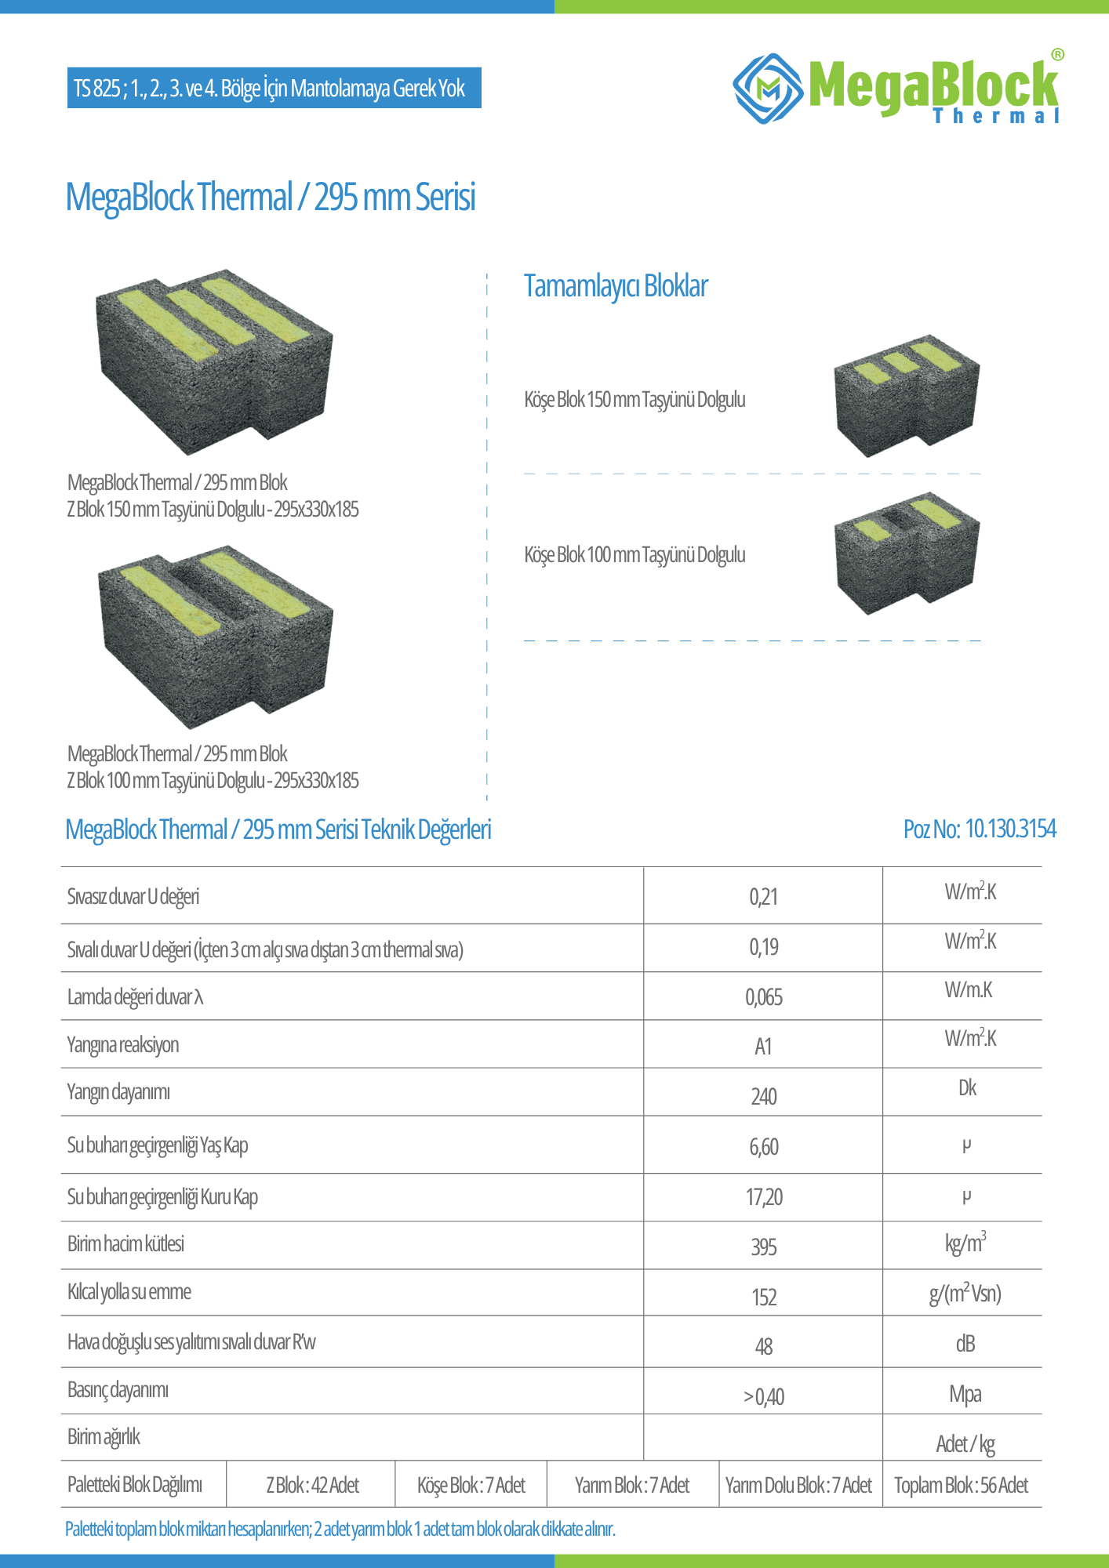
One way to achieve this continuity in masonry is to use wall units that carry the insulation inside the block. MegaBlock Thermal, the thermal insulation block offered under the Mega brand, is a lightweight masonry unit with a patented structure made of pumice, cement and stone wool layers: the core is stone wool and the outer faces are pumice and cement. We introduce the product family and how the wall is built in detail in our article what is MegaBlock.
| MegaBlock Thermal series | U-value, unplastered (W/m²K) | U-value, plastered (W/m²K) | Wall thermal conductivity λ (W/mK) |
|---|---|---|---|
| 145/50SW | 0.49 | 0.36 | 0.075 |
| 195/90SW | 0.35 | 0.28 | 0.070 |
| 245 series | 0.32 | 0.26 | 0.081 |
| 295 series | 0.21 | 0.19 | 0.065 |
Source: MegaBlock Thermal technical data sheets. Plastered values apply to 3 cm gypsum plaster inside and 3 cm thermal plaster outside; according to the data sheets, all series have reaction to fire class A1. Comparing these values with the component limits of PHI’s retrofit standard EnerPHit is instructive: for externally insulated opaque elements facing outdoor air, the upper limit is 0.12 W/m²K in cold climates, 0.15 in cool-temperate climates, 0.30 in warm-temperate climates and 0.50 in warm and hot climates. New passive houses have no separate U-value limit for walls; compliance is shown through the building’s PHPP energy balance. Where the calculation requires it, the MegaBlock wall is supplemented with external thermal insulation (ETICS).
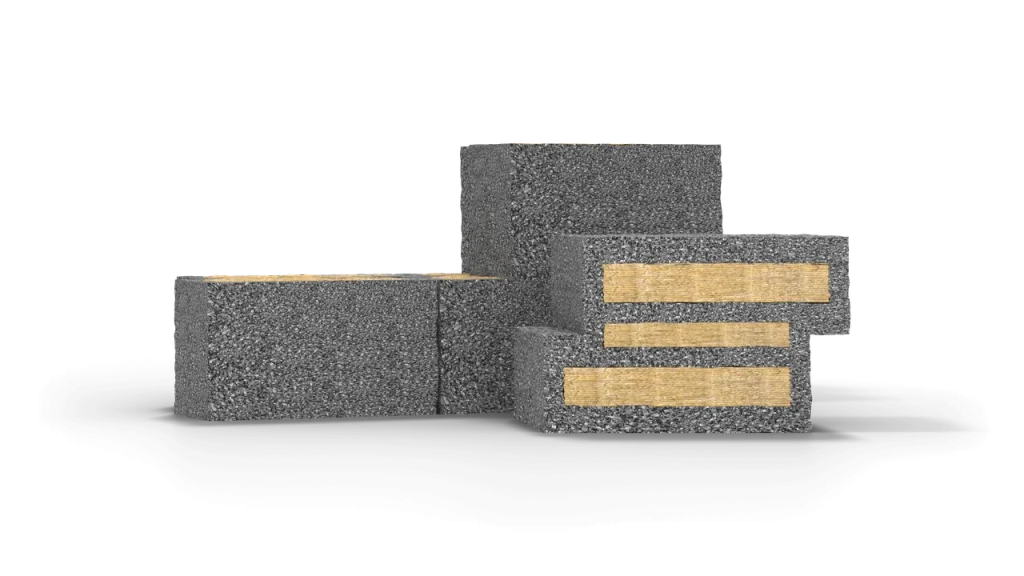
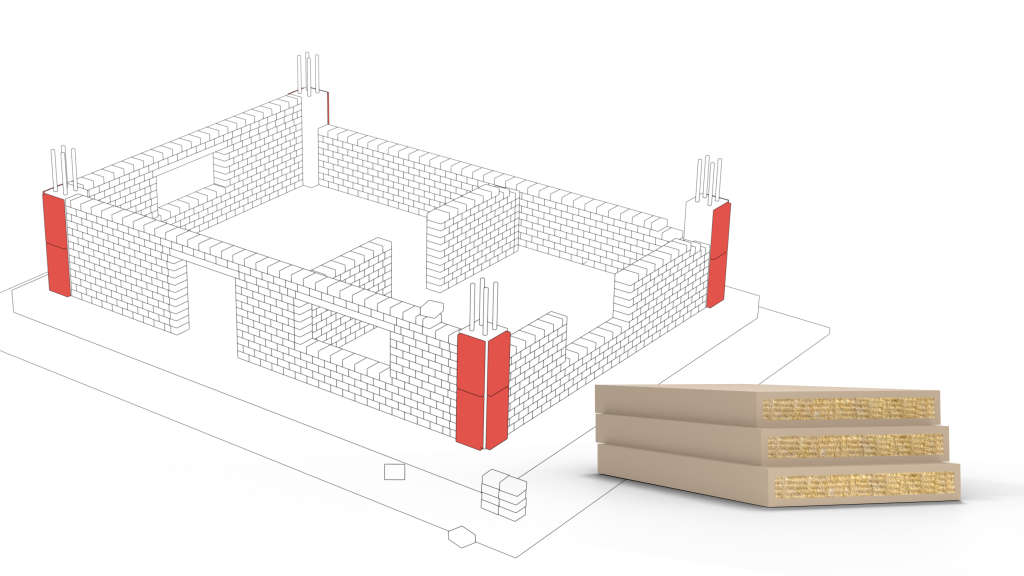
Reinforced concrete columns and beams are a different material from the masonry wall, so they need a separate solution. MegaBlock BC is a 150 kg/m³ stone wool board with an acrylic plaster facing, supplied in 30 x 60 x 5 cm and 40 x 50 x 5 cm sizes. According to the product catalogue, the MegaBlock Thermal wall is built projecting at least 6 cm beyond the outer face of the concrete; within this margin, the BC boards are bonded to the concrete surface with adhesive spread with a notched trowel of at least 5 mm. The insulation in front of columns and beams thus continues together with the stone wool layer of the wall. We explain step by step which layer is installed when in our guide to insulation during shell construction.
Which insulation materials are used in a passive house?
In a passive house, insulation materials are chosen to form a continuous layer across every part of the building envelope, according to the load, moisture and service conditions of each part. There is no single “passive house material”; different boards are used together on walls, roofs and surfaces in contact with soil.
Mega Yalıtım (Mega Insulation Solutions) is a Turkish manufacturer of insulation materials headquartered in Kavacık, Istanbul, with its plant in Elazığ; alongside stone wool, XPS and EPS thermal insulation boards, it also offers MegaBlock wall blocks under the Mega brand. The table below shows the types from this range that suit different parts of a passive house envelope, with their data sheet values.
| Building part | Product and type | λD (W/mK) | Key data sheet values |
|---|---|---|---|
| External wall (ETICS) | Stone wool ETICS board MEGA SW F150 | ≤ 0.037 | 150 kg/m³; 40–120 mm; reaction to fire A1 |
| External wall (ETICS) | Stone wool ETICS board MEGA SW-35L | ≤ 0.035 | 50–120 mm; reaction to fire A1 |
| Flat roof | Flat roof board, 50 kPa type | ≤ 0.039 | Compressive strength at least 50 kPa; reaction to fire A1 |
| Foundations, basement walls, flat roofs | MEGA XPS T3000 (flat XPS board) | 0.035 | Compressive strength 300 kPa; long-term water absorption ≤ 0.7%; fire class E |
Source: Mega technical data sheets. On external walls, the stone wool ETICS board stands out for its vapour-permeable structure (μ = 1); on flat and terrace roofs, a flat roof board selected by compressive strength is used, and on foundations and basement walls in contact with soil, the low-water-absorption flat XPS board. EPS ETICS boards are also an option for external walls. EPS and XPS boards are class E under TS EN 13501-1; on facades where fire safety is a priority, stone wool solutions can be preferred.
Thickness is the outcome of the energy calculation. As a rough estimate, a wall targeting U = 0.15 W/m²K needs a total thermal resistance of about 6.7 m²K/W (U = 1/R). Ignoring the resistance of the wall itself and of the surfaces, this means about 23 cm of a board with λD 0.035 W/mK, or about 12 cm for a target of U = 0.30 (R = d/λ). For buildings in Turkey, the exact value is set by the thermal insulation design; we discuss this further in our article on ETICS insulation thickness.
Application note from MegaUsta: In a building aiming for passive house performance, lay the boards in a staggered pattern, butt the joints tightly and fill any gaps with pieces cut from the same material. Do not skip column and beam faces, window reveals and slab edges; this is where insulation is most often interrupted. Seal every service penetration through the airtight layer before moving on to the next task.
What is the difference between a passive house, a nearly zero energy building and a net zero energy building?
A passive house is a construction standard aimed at reducing energy demand; under Turkish regulations, a nearly zero energy building (NSEB) means high energy performance combined with a minimum share of renewable energy, and a net zero energy building means balancing the annual energy account to zero. The three are not alternatives to each other; a passive house that cuts demand from the outset makes the other two goals easier to reach.
| Criterion | Passive house (Passivhaus) | Nearly zero energy building (NSEB) | Net zero energy building |
|---|---|---|---|
| Defined by | Passive House Institute | Turkish Energy Performance of Buildings Regulation (2022 and 2025 amendments) | Example definition: US Department of Energy (2015) |
| Basic approach | Reduce energy demand | High energy performance plus a minimum share of renewables | Generate as much renewable energy as is consumed |
| Main criterion | Heating ≤ 15 kWh/(m²a), n50 ≤ 0.6 1/h, PER limit | At least class B on the Energy Performance Certificate; on-site renewable energy use of at least 10% of primary energy demand | On a source energy basis, annual delivered energy ≤ on-site renewable exported energy |
| Renewable generation | Not required for Classic; required for Plus and Premium | Mandatory (minimum share) | Mandatory (enough to cover consumption) |
Sources: Passive House Institute; amendments to the Energy Performance of Buildings Regulation (Official Gazette of Turkey, 19 February 2022, issue 31755, and 24 June 2025); US Department of Energy, A Common Definition for Zero Energy Buildings (September 2015). In the department’s definition, a zero energy building is an energy-efficient building where, on a source energy basis, the annual delivered energy is less than or equal to the on-site renewable exported energy. The “energy-efficient” condition in the definition requires demand to be kept low as well, not only renewable generation.
In the European Union, the revised Energy Performance of Buildings Directive, which entered into force on 28 May 2024, makes zero-emission buildings the standard for new buildings; according to the European Commission, around 40% of the energy consumed in the EU is used in buildings. We discuss Turkey’s climate targets and the role of buildings in them in our article on the 2053 net zero target.
Can a passive house be built in Turkey?
Yes, a passive house can be built in Turkey. The Passive House Institute states that its criteria apply in all climates worldwide and that all certification classes can be achieved in every climate zone; what changes with the climate is which measures come to the fore.
In the cold inland and eastern regions, the emphasis is on heating demand: thick insulation, airtightness and heat recovery determine the result. In hot and humid coastal regions, summer comfort comes to the fore; PHI’s overheating and excessive humidity criteria steer the design in these climates. Shading, light-coloured external surfaces and the cooling load calculation therefore enter the project from the very start.
Passivhaus is not a mandatory standard under Turkish law but a voluntary certification. New buildings, however, apart from the exemptions listed in the regulation, fall under the Energy Performance of Buildings Regulation, and their thermal insulation design is prepared according to TS 825. Under the 2022 amendment to the regulation, from 1 January 2025 buildings with a total construction area of 2,000 m² or more must be built as NSEB. In these buildings the class on the Energy Performance Certificate must be at least B, and renewable energy must be used at a rate of at least 10% of primary energy demand; the amendment of 24 June 2025 added the requirement that this share come from on-site renewable energy. A building designed to passive house criteria makes it easier to meet the energy efficiency side of these requirements.
For existing buildings, PHI has the EnerPHit standard; step-by-step renovations can be pre-certified within the framework of a retrofit plan. We describe the sequence to follow when making an old building energy efficient in our article on building renovation. In projects in Turkey, the name “passive house” does not always mean PHI certification; whether a project is certified has to be checked against its certificate. For this reason, we have not included examples whose certification we could not verify.
Frequently Asked Questions
What is a passive house?
A passive house is a building that minimises its heating and cooling demand through thick, continuous insulation, thermal-bridge-free details, an airtight envelope, high-performance windows and ventilation with heat recovery. Under the Passive House Institute criteria, annual space heating demand must not exceed 15 kWh per square metre and the air change rate in the pressure test must not exceed 0.6 per hour. The building uses free heat from internal gains and the sun.
What is the difference between a passive house and a net zero energy building?
A passive house focuses on reducing energy demand, while a net zero energy building focuses on balancing its annual energy account. Passivhaus criteria set limits for heating demand, airtightness and comfort; renewable generation is not required in the Classic class. In the US Department of Energy definition, a zero energy building is an energy-efficient building whose annual delivered energy does not exceed the renewable energy it produces on site and exports. Both approaches can be combined.
Can a passive house be built in Turkey?
Yes, a passive house can be built in Turkey. The Passive House Institute states that its criteria apply in all climates worldwide; in hot regions summer comfort and cooling demand come to the fore alongside heating. Passivhaus is not mandatory under Turkish law, but the building still complies with the Energy Performance of Buildings Regulation and its thermal insulation design follows TS 825. The design is verified with a PHPP calculation and airtightness with a pressure test.
Which insulation materials are used in a passive house?
Passive house materials are chosen to form a continuous insulation layer across the whole envelope. External walls use stone wool or EPS ETICS boards, flat roofs stone wool or XPS boards with high compressive strength, and foundations and basement walls in contact with soil low-water-absorption XPS. Column and beam faces are insulated separately. According to Mega data sheets, the stone wool and XPS types in this article have λD values of 0.035–0.039 W/mK.
Sources
- Passive House Institute: Criteria for Buildings, Passive House – EnerPHit – PHI Low Energy Building, version 10c (2023)
- Passive House Institute: Passive House requirements (certification classes and criteria documents)
- Passive House Institute: What is a Passive House? (institute archive page)
- Official Gazette of Turkey, 19.02.2022, issue 31755: Regulation amending the Energy Performance of Buildings Regulation
- Official Gazette of Turkey, 24.06.2025: Regulation amending the Energy Performance of Buildings Regulation
- US Department of Energy: A Common Definition for Zero Energy Buildings (September 2015, PDF)
- European Commission: Energy Performance of Buildings Directive
- MegaBlock Thermal 145/50SW technical data sheet
- MegaBlock Thermal 195/90SW technical data sheet
- MegaBlock Thermal 245 series technical data sheet
- MegaBlock Thermal 295 series technical data sheet
- Mega SW F150 stone wool ETICS board technical data sheet (PDF)
- Mega SW-35L stone wool ETICS board technical data sheet (PDF)
- Mega flat roof board 50 kPa technical data sheet (PDF)
- MEGA XPS T3000 technical data sheet (PDF)
- Mega Yalıtım Documents page: technical data sheets and certificates
In a project aiming for passive house performance, products for walls, roofs and foundations should be selected together with their data sheet values. You can explore MegaBlock wall systems and our stone wool and XPS boards product pages, read about our approach to sustainable insulation, and reach our technical team via our contact page for the right type for your project.
Last updated: 30 October 2026. Prepared by: Mega Yalıtım Technical Team.