
In short: Curtain wall insulation means placing thermal insulation boards on the facade wall or between load-bearing profiles of an external wall that hangs from the building’s structure on its own framework. In the ventilated type, an air cavity remains between the board and the cladding. According to its data sheet, Mega’s MEGA SW EF 70/80/90 stone wool board for this job is class A1, with a λD of at most 0.035 W/mK.
For architects and contractors, this guide explains the order of layers, the air cavity, board installation, the choice of facing and the fire rule. You can read about all facade options in types of external wall insulation and about the stone wool product family in where stone wool is used.
What are curtain walls and ventilated facades?
As defined by Türkiye’s Regulation on the Fire Protection of Buildings, a curtain wall is an external wall of various prefabricated materials that forms the building’s shell, hangs from the load-bearing system on its own framework and does not carry the building’s load. A ventilated facade is a type with a cavity behind the cladding that is connected to the outside air.
According to the guideline of the International Federation for the Roofing Trade (IFD), this cavity connects to the outside air through inlet openings at the bottom and outlet openings at the top, providing continuous air exchange. Not every curtain wall is ventilated, and the regulation names systems “with open joints or ventilation” separately.
Where does the insulation layer sit in a curtain wall?
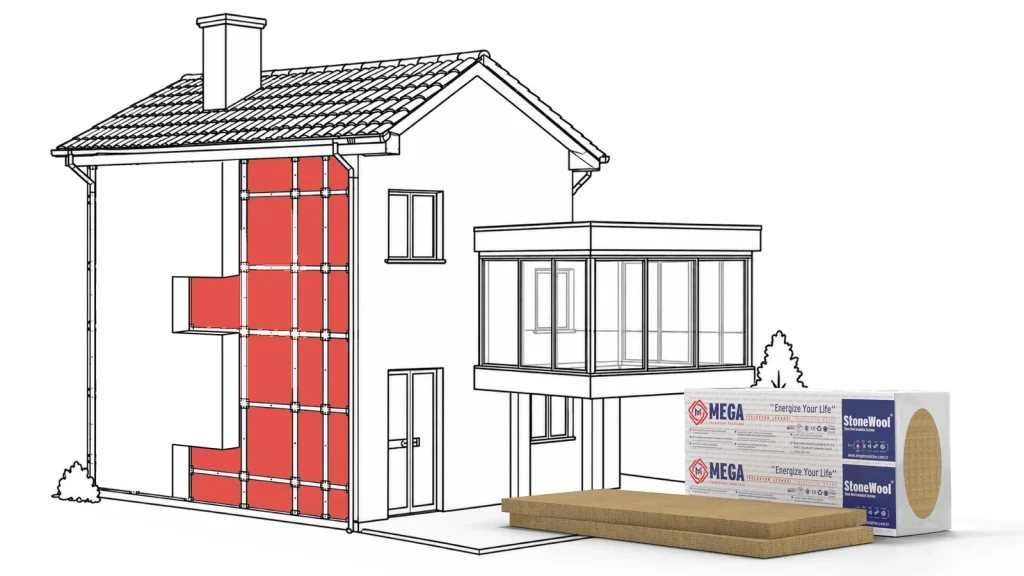
In a ventilated facade, the insulation board sits between the load-bearing wall and the air cavity, while the cladding stays on the outer side of the cavity. The system described by the German facade association FVHF (Fachverband Baustoffe und Bauteile für vorgehängte hinterlüftete Fassaden) consists of these layers from inside to outside:
- Load-bearing wall: The anchoring base to which the subframe is fixed.
- Thermal insulation board: The layer sitting fully against the wall surface.
- Air cavity: The ventilation gap between the board and the cladding.
- Subframe: Brackets and profiles that carry the cladding and pass through the insulation to the wall.
- Cladding: The outer surface, such as ceramic, glass, natural stone, wood, composite or metal.
The Mega product page for Ventilated Facade Board also defines two installation locations: the facade wall and between load-bearing profiles on the facade. Because the subframe is usually made of materials that conduct heat well, FVHF requires thermal bridges from these connections through the insulation to be taken into account in the calculation.
What does the air cavity do, and how deep should it be?
The air cavity removes rain entering through cladding joints, moisture from the structure and condensation forming behind the cladding; Germany’s FVHF guideline generally accepts at least 20 mm for this cavity and asks for 30–50 mm to be planned in the design. According to the guideline, the cavity carries away most of the heat in summer and acts as a temperature buffer in winter. This guideline and the IFD guideline give the following values:
- Minimum cavity: 20 mm between the cladding and the wall or insulation.
- Design value (FVHF): 30–50 mm to allow for material and building tolerances.
- Local narrowing: Down to 5 mm at points because of the subframe or an uneven wall.
- Cladding with open joints: The IFD guideline recommends at least 40 mm.
- Ventilation openings: At least 50 cm² per metre of wall length, at least at the base of the building and the roof edge.
These figures belong to Germany’s FVHF guideline and the international IFD guideline; the IFD guideline is also advisory and asks to be checked against national rules. The texts of the Regulation on the Fire Protection of Buildings and the Regulation on the Energy Performance of Buildings give no numerical value for this cavity; the system supplier’s approved detail applies in the design.
How is Ventilated Facade Board installed?
According to the FVHF guidelines, insulation board in a ventilated facade is placed against the wall surface with no gaps, tightly butted and fixed with mechanical holders; very thick insulation can be laid in two layers with staggered joints. The steps below rest on the FVHF guidelines; the Mega product page defines only the installation locations and storage:
- Prepare the wall: Remove projections and even out recesses. If connected voids remain between the wall and the board, air currents form and weaken the thermal insulation.
- Take the framework lines from the design: Bracket and profile positions come from the building-specific structural calculation and installation plan. Anchors, profiles and holders are not Mega products.
- Place the board: Lay the boards in a staggered pattern with tightly butted joints. If placing them between profiles, cut the board so that no gaps remain.
- Fix the board: Citing DIN 18516-1, FVHF specifies an average of 5 holders per square metre and at least 1 holder per cut piece.
- Close the penetrations: Cut the board around brackets and anchors so that no gaps remain.
- Check before cladding: Inspect the board surface, joints, air cavity and ventilation openings before the cladding goes on.
Application note from MegaUsta: Protect the boards from water until the cladding stage. The storage note on the product page asks for pallets kept outdoors to be covered with plastic sheeting or tarpaulin and protected from the sun as well. Check the board joints before the cladding closes them; FVHF also stresses this check.
When should aluminium foil, glass fleece or unfaced board be chosen?
Mega Ventilated Facade Board comes with aluminium foil, black or yellow glass fleece, or unfaced; the choice depends on the cladding’s joint design and the condensation check in the project. The Mega data sheet does not say which type to choose when, so the table below draws on general guidelines and the regulation.
| Board surface | Decision point | Basis |
|---|---|---|
| Black glass fleece | If the board should not be visible through open cladding joints | FVHF: a dark facing gives a shadow effect at open joints and keeps the insulation from being visible |
| Yellow glass fleece | If there is no appearance criterion, according to the system detail | No separate criterion in Mega sources |
| Aluminium foil | If the condensation check was made for the board with its foil | Regulation on the Energy Performance of Buildings, Article 10: condensation check; no separate criterion in Mega sources |
| Unfaced | If there is no appearance criterion and the system allows it | FVHF: insulation can be applied with or without a facing; see below for the full-section water repellency condition |
Source: Mega Ventilated Facade Board product page; FVHF guideline (2025); Regulation on the Energy Performance of Buildings, Article 10.
The μ = 1 value on the data sheet is not broken down by facing type. The IFD guideline lists vapour resistance decreasing from inside to outside among the advantages of this system, so if a foil-faced type is chosen, have the check made accordingly. For cladding with open joints, FVHF also asks for mineral wool with an airflow resistance of at least 5 kPa·s/m². The Mega data sheet does not declare this value.
The purpose of glass fleece is appearance, not weather protection. The IFD guideline gives fleece laminated to the board a purely visual function and says it cannot serve as a facade membrane on open claddings. FVHF recommends additional protection, such as joint backing or a suitable facade membrane, where the cladding’s open area reaches 5% or joints are wider than 15 mm. The same guideline allows board edges and joints to stay unfaced only if the board is water-repellent across its whole cross-section. The Mega data sheet does not declare this property, so plan the additional protection FVHF recommends on an open-joint facade.
What are the technical values of MEGA SW EF 70/80/90 board?
According to its data sheet, MEGA SW EF 70/80/90 is a class A1 stone wool board with a density of 70-80-90 kg/m³, a thickness of 40–120 mm and a λD of at most 0.035 W/mK. Mega Insulation Solutions (Mega Yalıtım) offers this board in its stone wool product family; according to the data sheet, it is made at Megataş A.Ş. facilities in accordance with TS EN 13162+A1.
| Property | MEGA SW EF 70/80/90 | Reference standard |
|---|---|---|
| Density | 70-80-90 kg/m³ (±10%) | TS EN 1602 |
| Size | 1200 × 600 mm | TS EN 822 |
| Thickness | 40, 50, 60, 70, 80, 100, 120 mm (T4) | TS EN 823 |
| Thermal resistance RD (in order of thickness) | 1.10; 1.40; 1.70; 2.00; 2.25; 2.85; 3.40 m²K/W | TS EN 13162 |
| Thermal conductivity λD (10 °C) | At most 0.035 W/mK | TS EN 12939/12667 |
| Reaction to fire | A1 | TS EN 13501 |
| Water vapour resistance μ | 1 | TS EN 12086 |
| Short-term water absorption WS | ≤1 kg/m² | TS EN 1609 |
| Long-term water absorption WL(P) | ≤3 kg/m² | TS EN 12087 |
| Maximum service temperature | +750 °C | Data sheet value |
| Compressive strength | Not declared; not used in applications requiring compressive creep | TS EN 826 |
Source: Mega Ventilated Facade Board technical data sheet.
Thickness is not picked from the table; under the regulation it is calculated in the thermal insulation design using the TS 825 method. FVHF notes that mineral wool also benefits the facade’s sound insulation; we cover material choice for sound in our guide to sound insulation materials.
What does the fire regulation require for curtain walls?
Under Article 27/3-b of the Regulation on the Fire Protection of Buildings, facade and insulation materials used in buildings with curtain wall systems with open joints or ventilation must be at least low-combustible. In the regulation’s Annex 2/Ç, low-combustible corresponds to A2-s1,d0 and non-combustible to A1. According to its data sheet, MEGA SW EF board is A1, whereas Mega’s class E EPS and XPS boards do not meet this requirement.
The same article also sets these rules for facades:
- Floor junction (27/3-a): Where facade elements meet floors, the junction is insulated to prevent flames jumping to adjacent storeys, for as long as the floor’s fire resistance period.
- Spread between storeys (27/1): A solid fire-resistant surface at least 100 cm high is formed vertically between unprotected openings such as windows on two storeys, or the facade is protected by an automatic sprinkler system.
- Facade material (27/1): External walls must be low-combustible in buildings taller than 28.50 m and at least flame-retardant in other buildings. For systems with open joints or ventilation, 27/3-b makes no distinction by building height.
- Industrial facilities in or next to forests (27/4): In the areas defined by Article 21/5 for facilities listed in Article 7/12, such as refineries, energy plants and factories with more than 2,000 m² of enclosed area, all external walls of buildings must be non-combustible.
This information is for general guidance. Cladding, subframe and insulation are assessed together, and an authorised engineer or fire consultant decides for each project. For faced boards, check the class on the certificate of the ordered product. For details of the classes, see our article on fire classes of insulation materials.
How is insulation handled in a glass facade?
In a mainly glass curtain wall, insulation is calculated together with the window system and other heat-losing parts, under Article 8 of the Regulation on the Energy Performance of Buildings. In buildings with glazing on 60% or more of the heat-losing vertical external surfaces, the U values of these parts must follow TS 825 principles and be shown separately in the calculations. Measures against unwanted solar gains in summer are also taken during design.
The same article states that, in new buildings requiring a thermal insulation report and in work on existing buildings, the thermal transmittance of the building and insulation materials in the layer formed from inside to outside, and of the film applied to the inner glass of the curtain wall, cannot exceed the value recommended in TS 825 for the building’s climate zone. We explain how these results feed into a building’s class in our article on what an energy performance certificate is.
How does curtain wall insulation differ from plastered ETICS?
The main difference is how the cladding connects to the wall and the air cavity: in the plastered system the board is covered without a cavity, while in a curtain wall the cladding hangs on its own framework. The regulation likewise defines “traditional facade cladding” as cladding with no ventilation cavity formed between the layers.
What is expected of the board therefore differs too. Mega’s ETICS boards declare compressive strength (for example, at least 30 kPa for MEGA SW F120), while MEGA SW EF types do not. You can read about the plastered system in detail in what is ETICS.
Frequently Asked Questions
How many mm should the air cavity be in a curtain wall?
The texts of Türkiye’s fire and energy regulations give no numerical value for this cavity. Germany’s FVHF guideline says the cladding should be at least 20 mm from the wall or insulation, that 30–50 mm should be planned to allow for tolerances, and that lower and upper ventilation openings should be at least 50 cm²/m. The system design sets the final value.
What density does Ventilated Facade Board come in?
According to its technical data sheet, Mega Ventilated Facade Board (MEGA SW EF) comes in densities of 70, 80 and 90 kg/m³ with a ±10% tolerance. The size is 1200 × 600 mm and thickness ranges from 40 to 120 mm. The data sheet gives no rule on which density suits which facade; make the choice in the design along with the facade system and installation conditions.
Can EPS or XPS be used in a ventilated facade?
The regulation requires insulation in curtain walls with open joints or ventilation to be at least low-combustible, which corresponds to A2-s1,d0 in TS EN 13501-1. According to their data sheets, Mega’s EPS and XPS boards are class E, so they do not meet this requirement. Make the material decision for the project with an authorised engineer or fire consultant.
How is Ventilated Facade Board fixed?
The board is laid tightly butted with no gaps and fixed to the wall with mechanical holders. Germany’s FVHF guideline, citing DIN 18516-1, specifies an average of 5 holders per square metre and at least 1 holder per cut piece. According to the Mega product page, the board can be placed on the facade wall or between load-bearing profiles. Confirm the number of holders in the design.
Should I choose a curtain wall or ETICS?
The decision depends on building height, fire requirements, cladding type and the detailed design. In ETICS the board is applied to the wall and covered with meshed plaster; in a ventilated curtain wall the cladding hangs on its own framework with an air cavity behind it. The boards also differ: Mega ETICS boards declare compressive strength, while MEGA SW EF types do not.
Is thermal insulation needed in a glass curtain wall?
Yes, a thermal insulation calculation is also made for buildings with a high glass ratio. Under the Regulation on the Energy Performance of Buildings, in buildings with glazing on 60% or more of the heat-losing vertical external surfaces, the U values of the window system and other heat-losing parts must follow TS 825 principles, and this must be shown separately in the calculations.
Sources
- Regulation on the Fire Protection of Buildings, current text (Legislation Information System): Article 4, Article 27, Annex 2/Ç
- Regulation on the Energy Performance of Buildings, current text (Legislation Information System): Articles 8 and 10
- FVHF: Guideline on the planning and execution of ventilated facades, 2025 (PDF, in German)
- FVHF: Damage-free construction with ventilated facades (PDF, in German)
- FVHF: Structure and technology of ventilated facades (in German)
- IFD: Guideline on ventilated facades, October 2017 (cover dated 2018; PDF, in German)
- Mega technical data sheet: Ventilated Facade Board (MEGA SW EF)
- Mega technical data sheet: MEGA SW F120 ETICS Board
- Mega Yalıtım Documents page
You can browse the board options in the Ventilated Facade Board category and reach our technical team for your project through our contact page.