
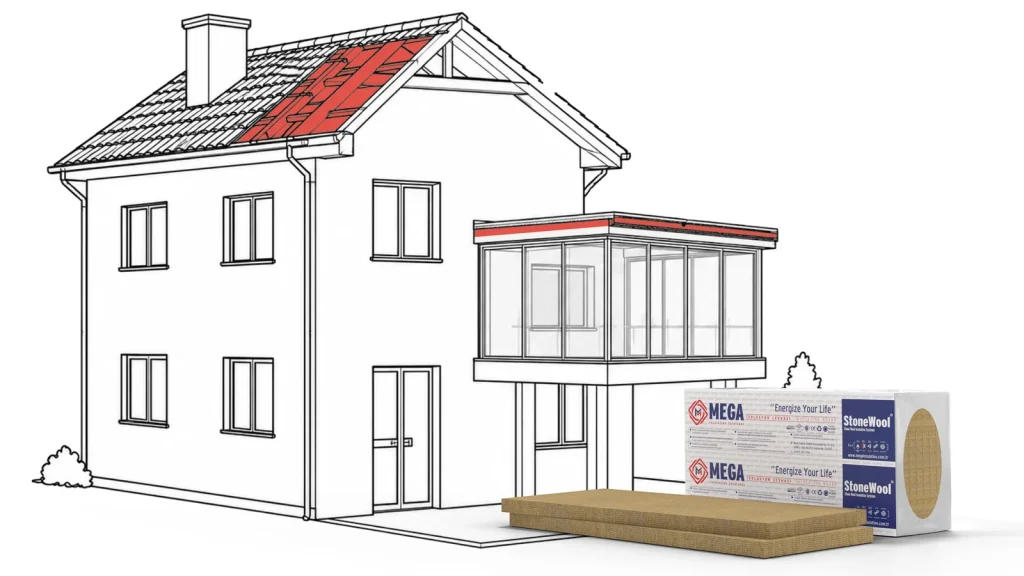
In short: Roof insulation starts by choosing where the thermal insulation goes: on the ceiling slab if the attic is unused, or under, between or over the rafters if used. At rafter level, the order from the inside out is vapour barrier, insulation, a ventilation gap where needed, and watertight underlay. The vapour permeability of the underlay decides the build-up.
This guide covers pitched roofs with tile, metal and timber coverings, and attics. For the layer order on flat roofs, see terrace roof insulation; for the general picture of waterproofing, see what is waterproofing.
Where does insulation go on a pitched roof?
On a pitched roof, thermal insulation goes in one of four places: the attic floor, under the rafters, between the rafters or over the rafters. The choice depends on whether the attic will be used, whether the covering will be removed and how deep the rafters are.
| Position of insulation | When is it chosen? | Point to watch | What Mega’s product page says |
|---|---|---|---|
| Attic floor (top of the ceiling slab) | If the attic is not used | The attic stays cold and is ventilated; eaves openings are not blocked | XPS (extruded polystyrene) flat board: “under-roof floors” |
| Under the rafters | If the inner lining and roof covering are sound and extra insulation is needed from inside | Room height and floor area are lost under the slope; a vapour barrier is needed on the room side | XPS flat board: “under rafters” |
| Between the rafters | If the attic will be used; the most common method according to Germany’s Baunetz Wissen | Rafter depth often limits thickness; the rafter itself is a thermal bridge | No position stated. The stone wool Terrace Roof Board page says only “all types of pitched metal and timber roofs”. |
| Over the rafters | If the covering is being renewed or the rafter depth is not enough | Insulation sits above the rafters, with a load-bearing deck and vapour barrier below and underlay, battens and tiles above | No position stated. The Terrace Roof Board page and data sheets do not describe this application. |
Source: Welsh Government building regulations guide (UK); Baunetz Wissen (Germany; entries on between-rafter, under-rafter and non-ventilated roofs); product column from Mega product pages. The position and construction information describes practice in those countries, is not a binding rule in Türkiye and does not appear on Mega product pages.
Where does insulation go if the attic is not used?
If the attic is not used, thermal insulation goes on top of the ceiling slab; that is the boundary of the heated space, and the attic stays a cold void close to outdoor conditions. The Welsh Government’s building regulations guide defines this arrangement as a cold roof that needs ventilation, and calls for ventilation openings along the eaves.
Closing holes and penetrations in the slab before insulating is also the first step asked for by the US Department of Energy. You can find the details of the attic floor steps in our article on 5 ways to keep your home warm in winter. If you may turn the attic into a room later, make the decision at rafter level from the start.
How is roof insulation done step by step?
On a pitched roof, work proceeds through the project decision, watertight underlay, thermal insulation and vapour barrier. For a between-rafter or under-rafter application, the order is:
- Inspect the roof: Check the structure, covering, gutters and any signs of leakage before starting. If a leak stays behind the insulation, the board gets wet.
- Plan thermal insulation and waterproofing together: Türkiye’s Regulation on Waterproofing in Buildings (Binalarda Su Yalıtımı Yönetmeliği) requires thermal insulation and waterproofing details on pitched roofs enclosing living spaces to be compatible and designed as a whole. Thickness comes from the thermal insulation project based on the TS 825 calculation.
- Choose the upper layer: Check the vapour permeability of the underlay that will sit above the insulation. If it is not vapour-permeable, leave a continuous ventilation gap from eaves to ridge between the top of the board and the underside of the underlay.
- Complete the underlay and drainage details: If the covering is being renewed, lay the watertight underlay before the covering, connect it so that it is continuous with drainage elements such as gutters, valleys and drain gratings, and take extra measures at corners and movement joints. On light metal roofs, sheets are fixed mechanically with special fasteners. The Regulation requires rainwater to be carried away by the shortest route without being taken into the building.
- Place the thermal insulation: Fit the boards tightly against each other and the rafters; in a ventilated build-up, do not fill the gap above the board. In two-layer work, the joints of the upper layer do not line up with those below.
- Put the vapour barrier on the warm side: Lay the vapour barrier on the room side of the thermal insulation, and seal its joints and penetrations airtight.
In an over-rafter application, the order runs from the bottom up: a load-bearing deck on the rafters, a vapour barrier and airtight layer, thermal insulation, underlay, battens and covering. Germany’s Baunetz Wissen states that mineral wool systems need a full-surface load-bearing base and special screws. The page and data sheets for Mega Terrace Roof Board do not describe this application.
Note from MegaUsta: Plan storage before taking boards up to the roof. According to the Terrace Roof Board product page, pallets are not stacked on top of each other; boards waiting outdoors are covered with plastic sheeting or tarpaulin in a way that does not block airflow or let water pool, and are also protected from the sun. Use a crane if possible when lifting them to the roof, and flat slings rather than steel or chain slings on pallets.
What is the difference between over-rafter, between-rafter and under-rafter insulation?
The difference is where the thermal insulation sits relative to the structural rafters; this changes the thermal bridge, the usable space and whether work is done from outside or inside.
- Between rafters: According to Baunetz Wissen, a German building information platform, this is the most frequently used method on pitched roofs. When retrofitted, rafter depth is often not enough for an effective thickness, and the rafter itself becomes a thermal bridge.
- Under rafters: This is a sensible addition where there is an existing inner lining and a sound roof covering. According to the same source, part of the floor area and height under the slope is lost.
- Over rafters: In the Welsh Government guide, insulation is laid on top of the rafters, with underlay, battens and tiles above. The guide defines this arrangement as a warm roof that needs no ventilation. Baunetz Wissen suggests this solution when renovating roofs with shallow rafters.
How are the vapour barrier and ventilation gap planned?
These are separate decisions. The ventilation gap depends on the vapour permeability of the underlay above the insulation; the vapour barrier is planned on the room side of the insulation. Türkiye’s Regulation on Waterproofing in Buildings requires, where needed and according to the vapour permeability of the waterproofing material in the roof detail, a vapour barrier on the warm side and/or a continuous ventilation gap.
The sources show two routes for this decision. The Welsh Government guide calls for ventilation at the eaves and ridge when insulation is between the rafters. The CNC Building Control guide in the UK states that eaves and ridge ventilation is not normally required on a roof with a breather membrane. Germany’s Baunetz Wissen also describes current practice as filling the space between rafters completely with insulation, with a vapour-open underlay above and an airtight layer with a vapour barrier or retarder on the inside. In this build-up the inner layer is not omitted.
If ventilation is chosen, the gap must sit above the insulation and below the underlay, and it must work; the board must not fill it. The CNC guide refers to a 50 mm air gap in cold roofs. Ekinci and Yıldırım write that if the inlet and outlet sections of cold roofs are not adequate, water vapour cannot be expelled from the roof void, and it condenses in cold weather and returns as water. Mega Terrace Roof Board data sheets give a water vapour diffusion resistance of μ = 1; because the board does not stop vapour, vapour control is handled by a separate layer.
What waterproofing goes under roof tiles?
Under roof tiles, waterproofing is provided by a watertight underlay laid beneath the rows of tiles. Baunetz Wissen explains the role of the vapour-open underlay above the thermal insulation as limiting the entry of precipitation and driven snow, and so preventing the insulation from getting wet.
Annex 1 of the Regulation on Waterproofing in Buildings lists TS EN 13859-1 for this use: underlays used beneath discontinuous roof coverings. The Fullback range does not include this type of sheet; choose the underlay as a system compatible with the roof covering.
Where is Fullback liquid used on a pitched roof?
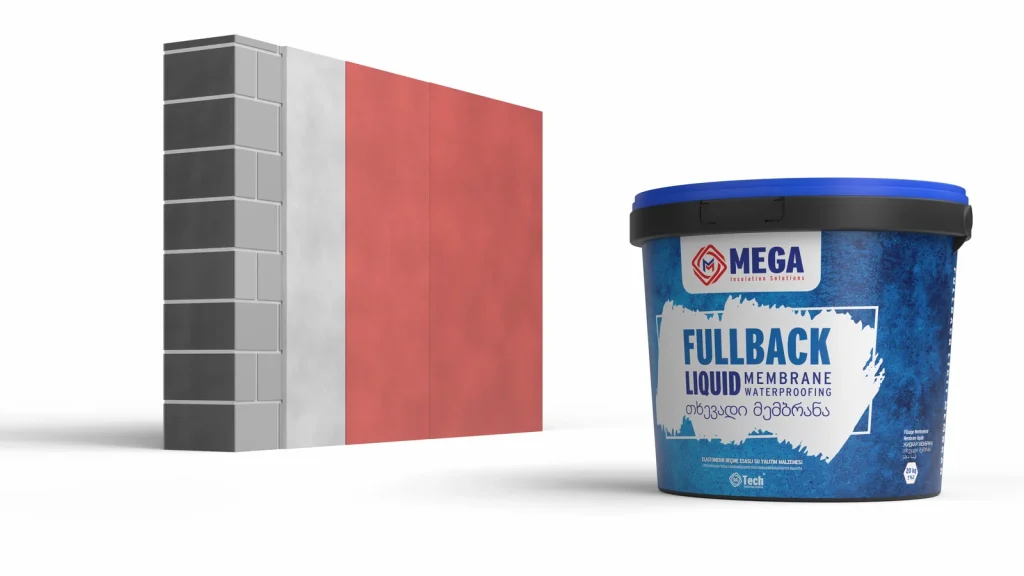
According to its product page, Mega’s Fullback Acrylic liquid waterproofing is used on pitched roofs and terraces in concrete, render, cement board, galvanised steel, zinc, aluminium, PVC, polyester and timber cladding, and on details such as cracks, eaves and chimney bases. The page does not list tiles among these surfaces and does not define the product as an underlay beneath tiles.
If the product stays as the outermost layer on the roof, it must also meet the sun condition: the Regulation requires such a layer to resist solar radiation or to be covered with a layer providing this performance. Among the single-component Fullback products, UV resistance is stated on the product page for Fullback Acrylic UV.
Metal roofs have one more limit. The Regulation requires reinforced synthetic sheets or elastomeric polymer bitumen sheets at details with heavy roof movement, such as on light metal roofs. Fullback Acrylic is not one of these sheets and the Fullback range has none, so do not plan these details from the metal surfaces listed on the product page. The Fullback pages also give no vapour permeability value; so do not use the product in place of a vapour-permeable underlay. We explain what the word “elastomeric” on the pail means in our article on elastomeric waterproofing.
Which Mega board is used on a pitched roof?
According to Mega product pages, stone wool Terrace Roof Board is used on all types of pitched metal and timber roofs, and flat XPS board on under-roof floors and under rafters on pitched roofs; the EPSG page also lists pitched roofs. Although Terrace Roof Board has “terrace” in its name, the product page defines it for all roof types and states that, because it can be made in low thicknesses, it can be used in two layers when needed. Mega Insulation Solutions (Mega Yalıtım) offers its stone wool boards as produced by its group company Megataş.
| Terrace Roof Board type | Compressive strength | Thickness (mm) | Thermal resistance RD (m²K/W) |
|---|---|---|---|
| 30 kPa | min. 30 kPa | 40, 50, 60, 80, 100 | 1.00; 1.25; 1.50; 2.05; 2.55 |
| 40 kPa | min. 40 kPa | 40, 50, 60, 80, 100 | 1.00; 1.25; 1.50; 2.05; 2.55 |
| 50 kPa | min. 50 kPa | 50, 60, 80, 100 | 1.25; 1.50; 2.05; 2.55 |
| 60 kPa | min. 60 kPa | 60, 80, 100 | 1.50; 2.05; 2.55 |
| 70 kPa | min. 70 kPa | 80, 100 | 2.05; 2.55 |
Source: Mega Terrace Roof Board 30, 40, 50, 60 and 70 kPa technical data sheets. Values common to all five types: 1200 x 600 mm, λD at most 0.039 W/mK, reaction to fire A1, μ = 1, unfaced.
The data sheets give no kPa threshold specific to pitched roofs; choose the type according to the load in your detail. MEGA XPS T1500, T2000 and T3000 data sheets give λD 0.035 W/mK, and the T2500 data sheet 0.036 W/mK; the maximum service temperature is +75 °C and the fire class is E.
Fire rules also apply to material choice. Article 28 of the Regulation on the Protection of Buildings from Fire requires the roof covering to be class BROOF and the surface or insulation beneath it to be at least low-flammability (“zor alevlenici”); if the covering is a non-combustible material, it allows this surface to be at least normal-flammability (“normal alevlenici”). In high-rise buildings and adjoining buildings, the roof structure and covering must be non-combustible. Terrace Roof Board is class A1. MEGA XPS is class E, which Annex 2/Ç of the same Regulation places in the normal-flammability group, so under this article XPS falls only under the condition for non-combustible coverings. Article 28(4) sets stricter conditions in the exterior fire zones of facilities in or next to forests, such as refineries, energy plants and factories with more than 2,000 m² of enclosed area. Make the choice with the project designer, together with the covering type.
Frequently Asked Questions
Is roof insulation done from inside or outside?
Both are possible; it depends on the condition of the covering and how the attic is used. If the covering is sound and work is done from inside, insulation goes between or under the rafters; under the rafters, some room height is lost. If the covering is being renewed, or the rafter depth is not enough, insulation can go over the rafters from outside. If the attic is unused, the top of the ceiling slab is insulated.
Is a ventilation gap left in between-rafter insulation?
It depends on the underlay above the insulation. If it is not vapour-permeable, leave a gap between the top of the board and the underside of the underlay, unbroken from eaves to ridge. The Welsh Government guide calls for eaves and ridge ventilation. The CNC Building Control guide in the UK states this is not normally required with a breather membrane. Türkiye’s Regulation requires a vapour barrier and/or a continuous gap where needed.
Can terrace roof board be used on a pitched roof?
Yes. The Mega Terrace Roof Board product page states that it can be used on all types of pitched metal and timber roofs and on terrace roofs. Its data sheets give 30, 40, 50, 60 and 70 kPa types in 40–100 mm thicknesses depending on the type, λD at most 0.039 W/mK and reaction to fire class A1. They give no kPa threshold specific to pitched roofs.
Can XPS go under roof tiles?
The product page for Mega flat XPS board lists under-roof floors and under-rafter use on pitched roofs; it does not separately list the space directly beneath tiles. Beneath tiles, the underlay does the job of the watertight layer. MEGA XPS data sheets give a maximum service temperature of +75 °C and fire class E; the position of the board and its relationship to the covering are settled in the project.
Is a vapour barrier essential on a pitched roof?
In a heated attic, plan a vapour control layer on the room side for under-, between- and over-rafter insulation. Türkiye’s Regulation on Waterproofing in Buildings requires a vapour barrier where needed; Germany’s Baunetz Wissen places a vapour barrier or airtight layer on the inner side in all three build-ups. Mega Terrace Roof Board does not stop vapour (μ = 1). If an unused attic’s ceiling slab is insulated, seal slab penetrations first. Details are set in the project.
How thick should pitched roof insulation be?
There is no single thickness; it is set in the building’s thermal insulation project using the TS 825 calculation. As an example, Mega Terrace Roof Board data sheets give a thermal resistance of 2.55 m²K/W for a 100 mm board and 1.50 m²K/W for a 60 mm board. Between rafters, thickness is often limited by rafter depth; if needed, it is completed with a layer under or over the rafters.
Sources
- Regulation on Waterproofing in Buildings, Official Gazette, 27.10.2017, No. 30223
- Regulation on Waterproofing in Buildings, Annex 1 list of standards (PDF)
- Regulation on the Protection of Buildings from Fire, Article 28 (Legislation Information System)
- Welsh Government: Building regulations, roof, thermal resistance
- CNC Building Control: Warm and Cold Roofs guide (PDF)
- Baunetz Wissen: between-rafter insulation
- Baunetz Wissen: under-rafter insulation
- Baunetz Wissen: non-ventilated roof construction
- Baunetz Wissen: insulation on pitched roofs
- Baunetz Wissen: over-rafter insulation
- Ekinci, C. E.; Yıldırım, S. T. (2004). The Importance of Water and Heat Insulation at Terrace Roofs
- US Department of Energy: Air Sealing Existing Attics
- Mega Terrace Roof Board 40 kPa technical data sheet (PDF)
- MEGA XPS T3000 technical data sheet (PDF)
You can browse stone wool products in the Stone Wool category, and reach our technical team through our contact page for the right board and layer build-up for your roof.