
In short: An energy performance certificate (EKB) is a document governed by Türkiye’s Regulation on the Energy Performance of Buildings that shows a building’s energy need, insulation properties, the efficiency of its heating and cooling systems and its energy class. An EKB expert prepares it using the BEP-TR software. It is valid for 10 years, and the building is classed from A to G separately for energy consumption and greenhouse gas emissions.
Based on official texts, this guide explains what the certificate contains, how classes are set, when it is required, who issues it and how building envelope measures relate to the class. You can read about the underlying insulation rules in what is TS 825 and about the order of work in existing buildings in our building renovation guide. Legislation can change over time, so check the current provision in the official texts listed under Sources.
What information does an energy performance certificate contain?
An energy performance certificate shows a building’s energy need, insulation properties, the efficiency of its heating and cooling systems and its energy class. Article 26 of the regulation and the certificate format published by the Ministry include the following:
- Building information: general details of the building, its usable area (m²) and its use.
- Energy quantities: energy used for heating, cooling, air conditioning, ventilation and domestic hot water (kWh/year), annual primary energy by energy type, and lighting energy consumption.
- Two separate classes: an energy class based on primary energy consumption and an emission class based on greenhouse gas emissions.
- Renewable energy: the building’s renewable energy use ratio.
- Issue details: the certificate number, issue and validity dates, and the person and firm issuing it.
How are energy performance certificate classes set?
The energy class is set by comparing the building’s annual consumption per m² with that of a hypothetical reference building defined at the same location and with the same geometry. According to the Communiqué governing the calculation method, the formula is Ep = 100 × (actual building / reference building). It is calculated separately for energy consumption and CO₂ emissions, and the same table is used for both classifications.
| Class | Ep range | Meaning in the legislation |
|---|---|---|
| A | 0–39 | Lowest range of consumption and emissions |
| B | 40–79 | Lowest energy class required for a nearly zero-energy building (NSEB) |
| C | 80–99 | Lowest class allowed for a new building |
| D | 100–119 | A building with the same values as the reference building has Ep 100, the start of this range (the Communiqué calls this the upper limit of class D); a new building cannot be in this class |
| E | 120–139 | A new building cannot be in this class |
| F | 140–174 | A new building cannot be in this class |
| G | 175 and above | A new building cannot be in this class |
Source: Communiqué on the National Calculation Method for the Energy Performance of Buildings (MHG/2017-26), amendment of 25.04.2025, Annex 9 Table 1; Regulation on the Energy Performance of Buildings, Articles 23 and 27.
For the reference building’s envelope, the U values of opaque and transparent components refer to TS 825, and thermal bridges are assumed to have medium transmittance. For its systems, the minimum conditions allowed by the legislation are defined. The class therefore reflects what the envelope and systems achieve together, not the wall alone.
What is the minimum energy class for new buildings?
Under Article 27 of the Regulation on the Energy Performance of Buildings, new buildings receiving a certificate cannot be in class D or worse for energy consumption and CO₂ emissions, so both classes must be at least C. At the building permit stage, the Preliminary Calculation Result Form showing that the designs comply is prepared in BEP-TR by authorised EKB experts and submitted with the permit drawings; this form is not required for a permit issued on the basis of a preliminary design.
The regulation sets additional rules for large buildings and a separate certificate for low-emission buildings:
- NSEB: Buildings with a total construction area of 2,000 m² or more are built as nearly zero-energy buildings. Their energy performance class must be B or better, and at least 10% of their primary energy need must be met by on-site renewable energy (Article 23).
- Life cycle assessment (in force from 1 January 2027): Article 27/B and Provisional Article 8, added by the amendment in the Official Gazette of 16.05.2026, take effect on 1 January 2027; until then they may not appear in the current text on the Legislation Information System. From that date, for buildings that will receive a building permit and have a construction area of 10,000 m² or more, a building life cycle assessment certificate is submitted with the EKB at the occupancy permit stage. Public buildings with a tender decision or tender date set before that date are outside this provision.
- Low-carbon building certificate: Issued through BEP-TR by authorised experts for buildings whose EKB shows a greenhouse gas emission class of at least B and an energy performance class of at least C (Article 27/A).
We explain the order in which a new building’s documents are prepared in our article on insulation in urban renewal. You can find how insulation proceeds from design to occupancy permit in our guide to construction insulation.
Is an energy performance certificate mandatory?
Yes, an energy performance certificate is mandatory for buildings within the regulation’s scope; the occupancy permit for new buildings, and purchase, sale and letting transactions for all buildings, depend on it.
- New buildings: The certificate is submitted to the relevant authority when applying for the occupancy permit. A building without an EKB is not given a permit (Article 25).
- Existing buildings: Provisional Article 3 requires the certificate for existing buildings to be issued within ten years of the publication of the Energy Efficiency Law. As the law was published on 2 May 2007, this period ended on 2 May 2017.
- Sale and letting: For these transactions involving buildings and independent units, a certificate must have been issued, and the owner gives the buyer or tenant a copy (Article 25).
The regulation leaves some structures outside its scope: buildings where production takes place in industrial areas, buildings with a planned service life under two years, buildings with a construction area under 50 m², greenhouses, workshops, and separately built depots, ammunition stores, storehouses, barns and pens that do not need air conditioning for human comfort (Article 2).
For some structures a certificate is not mandatory: certain state security and defence structures, structures built without a permit under zoning legislation, and buildings outside the municipal adjacent area with a construction area under 1,000 m² (Article 25). In the last group, both conditions must apply.
Who issues the energy performance certificate?
An EKB expert prepares the energy performance certificate; it is issued using BEP-TR, and access to the software depends on Ministry authorisation. The expert and the authorised organisation are responsible for the information in the certificate and its accuracy.
Article 26/A of the regulation separates authorised organisations by the status of the building. For new buildings, persons and organisations are authorised if they hold a consulting and engineering services certificate issued by the relevant professional chamber and employ staff who have completed EKB training. For existing buildings, energy efficiency consultancy companies authorised in the building category are authorised, along with persons and organisations meeting the conditions in the article, such as staff with a survey and design certificate and a calibrated thermal imaging device. Public institutions can issue certificates for their own buildings using their own trained staff.
The certificate is prepared for the whole building. It must comply with the building permit, approved drawings and thermal insulation report; in existing buildings, work that differs from the drawings is determined on site and reported.
When is an energy performance certificate renewed?
An energy performance certificate is valid for 10 years from the date of issue and is renewed within one year if work is carried out that changes the building’s annual primary energy need (Article 25). The building owner, manager, management board or energy manager keeps one copy, and another is displayed at the building entrance where it can easily be seen.
How can a building’s energy class be improved?
The energy class improves through measures that reduce the building’s annual primary energy consumption and greenhouse gas emissions per m²; envelope measures address the wall, roof, floor and windows. How many classes will be gained cannot be generalised in advance, because the result also depends on hot water, ventilation and lighting as well as heating and cooling.
Mega Insulation Solutions (Mega Yalıtım) offers the stone wool, EPS and XPS boards used in these measures. The λD values below are data sheet values for the named product types only and do not indicate an energy class on their own.
| Building element | Principle in the regulation | Mega product example |
|---|---|---|
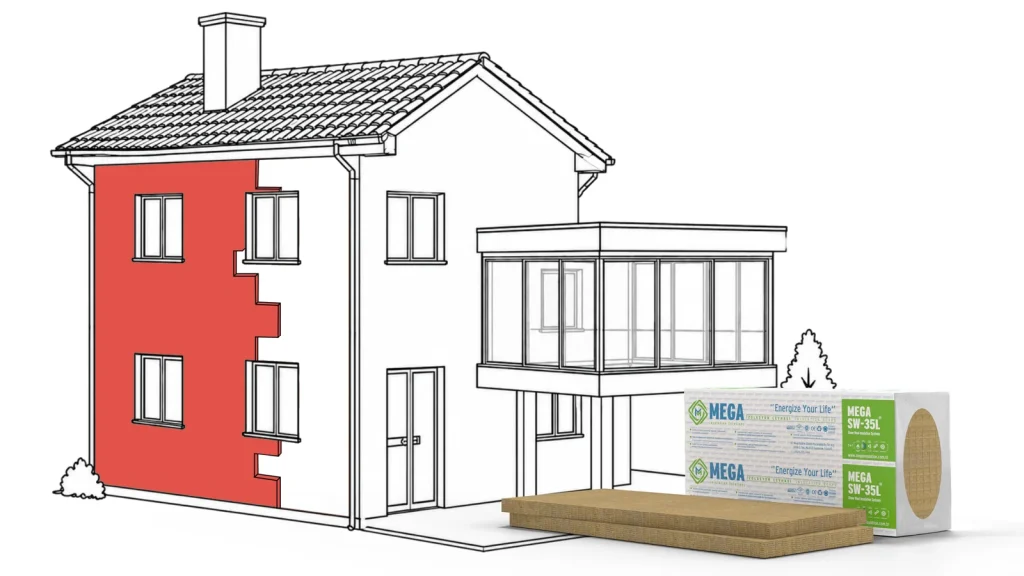
| External wall | Insulated so that no thermal bridges form (Article 9) | ETICS Board: MEGA SW F150 λD ≤0.037 W/mK, MEGA SW-35L λD ≤0.035 W/mK |
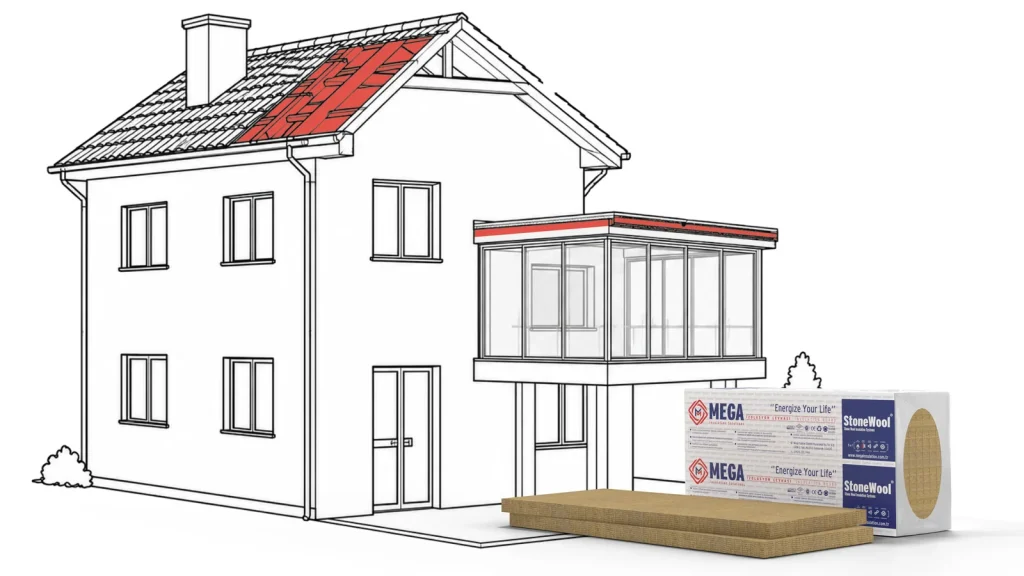
| Roof and ceiling | Surfaces in contact with outside air are insulated to the minimum conditions in TS 825 (Article 9) | Flat Roof Board: 30–70 kPa types λD ≤0.039 W/mK |
| Floor and surfaces in contact with the ground | Surfaces separating the building from the ground or low-temperature spaces are insulated (Article 9) | Flat XPS board: MEGA XPS T3000 λD 0.035 W/mK |
| Window | Glass and frame type and U value are stated in the design; window/wall junctions leave no thermal bridge (Articles 9 and 10) | Not a Mega product |
Source: Regulation on the Energy Performance of Buildings, Articles 9 and 10; Mega technical data sheets (MEGA SW F150, MEGA SW-35L, Flat Roof Board, MEGA XPS T3000).
The regulation sets separate principles for buildings with glazing on 60% or more of their heat-losing vertical external surfaces; we cover this in our guide to curtain wall insulation. A possible order of work in an existing building is below; steps 1 and 2 are our advice, and steps 3–6 rest on provisions of the regulation:
- Find out the current position: If there is a certificate, start with its energy and emission classes. If not, ask an EKB expert to issue one.
- Test the measure in the calculation: The national calculation method was developed to assess the effect of the parameters that influence a building’s energy consumption. Have the expert calculate which measure changes the class.
- Have an application design prepared: For thermal insulation work on external walls, an application design complying with the regulation is prepared and approved by the authority that grants occupancy permits. The design shows the U values of the sections being treated and the condensation check.
- Sign a contract: Before thermal insulation work on an existing building, a contract with the minimum terms set out in Annex 9 of the regulation is made between the contractor and the building owner or authorised person.
- Leave no thermal bridges: Wall, floor, balcony, cantilever, ceiling, roof and window/wall junctions are insulated so that no thermal bridges form. Thermal bridges that cannot be prevented are taken into account in the calculation.
- Renew the certificate: If the work has changed the annual primary energy need, the certificate is renewed within one year.
Application note from MegaUsta: When the insulation work is finished, keep the application design, the contract and the data sheet of the board used in one file. The regulation requires work in existing buildings that differs from the drawings to be determined on site and reported; documents showing which board was applied, and at what thickness, are useful for this.
Frequently Asked Questions
Do I need an energy performance certificate to sell or rent out a home?
Yes. Under Article 25 of the Regulation on the Energy Performance of Buildings, a certificate must have been issued for transactions involving the purchase, sale or letting of buildings and independent units. At the time of sale or letting, the owner gives the buyer or tenant a copy. Structures outside the regulation’s scope and those exempt from the certificate fall outside this rule.
How many years is an energy performance certificate valid?
An energy performance certificate is valid for 10 years from the date of issue. If work that changes the building’s annual primary energy need is carried out before then, the certificate is renewed within one year in line with the regulation. The building owner or manager keeps one copy, and another is displayed at the building entrance where it can easily be seen.
Can a certificate be issued for a single flat?
Under the current text of the regulation, the energy performance certificate must be prepared for the whole building, so it covers the entire apartment block. When a flat is sold or let, a certificate must still have been issued, and the owner gives the buyer or tenant a copy. Ask the building manager first, as one copy may be held there.
Does ETICS always raise a building’s energy class?
A class increase cannot be promised in advance. ETICS reduces the heat passing through the wall, but the class comes from calculating heating, cooling, hot water, ventilation and lighting consumption together and comparing the result with the reference building. Only the calculation in BEP-TR shows the outcome. If the work changes the annual primary energy need, the certificate is renewed within one year.
Can a building get an occupancy permit without an energy performance certificate?
No. Under Article 25 of the regulation, the certificate is submitted to the relevant authority when a new building applies for its occupancy permit, and buildings without a certificate are not given one. Some structures fall outside the requirement; for example, a certificate is not mandatory for buildings outside the municipal adjacent area with a construction area under 1,000 m².
What is a low-carbon building certificate?
A low-carbon building certificate is a document generated through BEP-TR for buildings with low greenhouse gas emissions from operation. Under Article 27/A of the Regulation on the Energy Performance of Buildings, it is issued by experts authorised to issue energy performance certificates, for buildings whose certificate shows a greenhouse gas emission class of at least B and an energy performance class of at least C.
Sources
- Regulation on the Energy Performance of Buildings, current text (Legislation Information System); Official Gazette 05.12.2008, No. 27075
- Regulation amending the Regulation on the Energy Performance of Buildings (Official Gazette 16.05.2026, No. 33255)
- Energy Efficiency Law No. 5627 (Official Gazette 02.05.2007, No. 26510)
- Communiqué on the National Calculation Method for the Energy Performance of Buildings, MHG/2017-26 (Official Gazette 01.11.2017, No. 30227 repeated)
- Amendment to the same Communiqué (Official Gazette 25.04.2025, No. 32881)
- Annexes to the same amendment: Annex 9 reference building method and class table, Annex 12 certificate format (PDF)
- Ministry of Environment, Urbanisation and Climate Change: A New Era for Buildings
- Mega technical data sheet: MEGA SW F150 ETICS Board
- Mega technical data sheet: MEGA SW-35L
- Mega technical data sheet: Flat Roof Board 30 kPa
- Mega technical data sheet: MEGA XPS T3000
- Mega Yalıtım Documents page
You can browse boards used on the building envelope in the Stone Wool category and reach our technical team for your project through our contact page.