
Mimar Sinan’s acoustic solution rests on hollow pots set into the dome of the Süleymaniye Mosque with their mouths facing the interior. These pots balance the sound gathered by the dome. Thick masonry walls soften the daily swings in temperature, while a set air current inside the building carries lamp soot to the soot room above the entrance. Sound, heat and air are handled within a single design.
The Süleymaniye was built for Sultan Süleyman the Magnificent; its foundations were laid in 1550 and the mosque opened for worship on 15 October 1557. Sinan himself called it his “journeyman’s work”. The main dome, 27.40 metres in diameter, rises a little over 50 metres from the floor to the keystone. In a volume of this size, making speech intelligible, keeping the indoor temperature stable and dealing with the smoke of hundreds of oil lamps were three separate engineering problems. Below we explain how Sinan approached each of them, what the sources state clearly and what they leave open to debate, and how this thinking carries over to insulation practice today.
How did thick stone walls keep the temperature stable?
Thick, heavy masonry walls do not pass heat quickly; they transfer the heat that builds up on the outer face during the day to the interior slowly, over several hours. This delay protects the indoor temperature from sudden changes in the outside air.
The U.S. National Park Service guidance on energy efficiency in historic buildings explains this effect as thermal inertia. A wall with high thermal inertia that receives sun on its outer face for an hour can take as long as six hours to pass that heat to the interior. In a much lighter wall with the same thermal resistance, this can drop to as little as two hours. According to the guidance, this is why many older buildings without air conditioning still feel cool in summer. In winter, heavy walls also dampen the peaks of daily heat gain and loss, giving a flatter daily cycle.
The Süleymaniye is one of these heavy masonry buildings. According to the TDV Encyclopedia of Islam, its four great piers are built of dressed ashlar and its domes of brickwork. In a mass like this, the indoor temperature follows changes in the outside air hours later and with smaller swings. The same principle, also found in mud-brick houses, is known as thermal mass. Mass is not the same as insulation, however: it delays heat, but it does not stop heat loss on its own.
Süleymaniye acoustics: how do the pots in the dome shape sound?
Hollow pots are set into the shell of the Süleymaniye dome, arranged at set levels with their mouths facing the interior. They work like cavity resonators, damping sound energy at certain frequencies and helping the sound gathered by the dome spread more evenly through the space.
The TDV Encyclopedia of Islam writes that this system was used because the great dome would gather sound and cause acoustic problems, and that it delivers the desired acoustics through an even distribution of sound. According to the same source, because the pots are hollow they both strengthen the dome shell and lighten its load. A similar arrangement is found in the domes of the Şehzade, Kadırga Sokullu Mehmed Paşa and Sultan Ahmed mosques.
The number of pots differs between sources. The encyclopedia mentions 64 pots, while a study published in The Journal of the Acoustical Society of America in 2023 states that 224 pots are embedded in the central dome. In that study the researchers made a replica of one of the mosque’s pots, measured it in an impedance tube, compared the results with a finite element model and used the data in an acoustic simulation of the whole mosque. According to the related master’s thesis at Bilkent University, the resonance frequency of the pots is 50 Hz, they are also effective in the 500 Hz octave band, and in the simulation the reverberation time (T30) in this band fell by 2 seconds.
One point calls for caution. A 2020 paper by the same researchers stresses that it is still an open question whether the pots were originally designed as Helmholtz resonators to control low frequencies, and notes that they may also have served as filling elements and ventilation channels. The conclusion of the 2023 article is this: the pots repaired during the final restoration contributed to the improvement in the measured sound energy decay rate. You can read about today’s methods for controlling reverberation in large volumes in our article on stadium acoustics.
| Sinan’s solution | How does it work? | Benefit |
|---|---|---|
| Thick masonry walls | Stores heat and passes it to the interior over hours | Stable indoor temperature |
| Hollow pots in the dome | Damps sound energy like a cavity resonator | More even sound distribution, lighter dome shell |
| Directed air current and soot room | Collects lamp smoke in the room above the entrance | Interior surfaces stay clean |
| Two-layer mihrab windows | Bull’s-eye glass outside, stained-glass revzen inside | Filtered, coloured light |
Air flow and the soot room: how did the space under the dome work?
In the Süleymaniye, the smoke from hundreds of oil lamps is carried by a set air current into a room above the entrance known as the “soot room”. The soot therefore collects in one place instead of spreading over the dome and wall surfaces.
This arrangement, described in the TDV Encyclopedia of Islam, shows that air inside the building moves in a set direction. The walls of the main mass are pierced by closely spaced windows, and the interior receives light from hundreds of windows. The sources give no detailed ventilation calculation, so it would be wrong to describe the arrangement as if it were a modern mechanical system. What can be said is that Sinan treated the movement of smoke and air as part of the design as well.
The windows in the mihrab wall also have two layers: according to the encyclopedia, they are fitted with bull’s-eye glass on the outside and stained-glass revzen panels on the inside. Placing a second layer between inside and outside, this arrangement recalls today’s double-glazed windows. The sources do not say, however, that it was meant as thermal insulation; the known function of the revzen is to filter light.
Taken together, these elements reveal a holistic understanding of building physics in which heat, sound and air are handled within one design. A similar unity can be seen in the hypocaust system that heated Roman baths from below.
The silent master: what does Sinan’s approach tell us today?
The lesson from Sinan’s buildings is that comfort comes from putting the right material in the right place, in the right way. Today the same result is achieved with far thinner layers, but success still depends on craftsmanship.
Where Sinan relied on massive masonry for indoor comfort, insulation boards a few centimetres thick are used today instead of thicker walls, and layered wall systems are used against noise from neighbours. The working principle, however, is different: mass stores and delays heat, whereas an insulation material slows the flow of heat directly because of its low thermal conductivity. You can read about this difference in numbers in our article on thermal conductivity.
However good the material, installation errors spoil the result. Boards are bonded, anchored and rendered in a set order; we explain these steps in our guide how to install ETICS insulation. When deciding whom to entrust the job to, the checklist in our article how to choose an ETICS installer can help. Sinan’s silent mastery was, to a large extent, the care he gave to detail.
Application note from MegaUsta: If an older building has a noise complaint, first work out where the sound is coming from. Voices heard through a party wall usually relate to the wall itself, while sound leaking under a door or through socket boxes relates to gaps and openings. Before adding panels to a wall, sealing the backs of sockets, service penetrations and the gaps around doors is often the easiest first step.
How is this useful for your building?
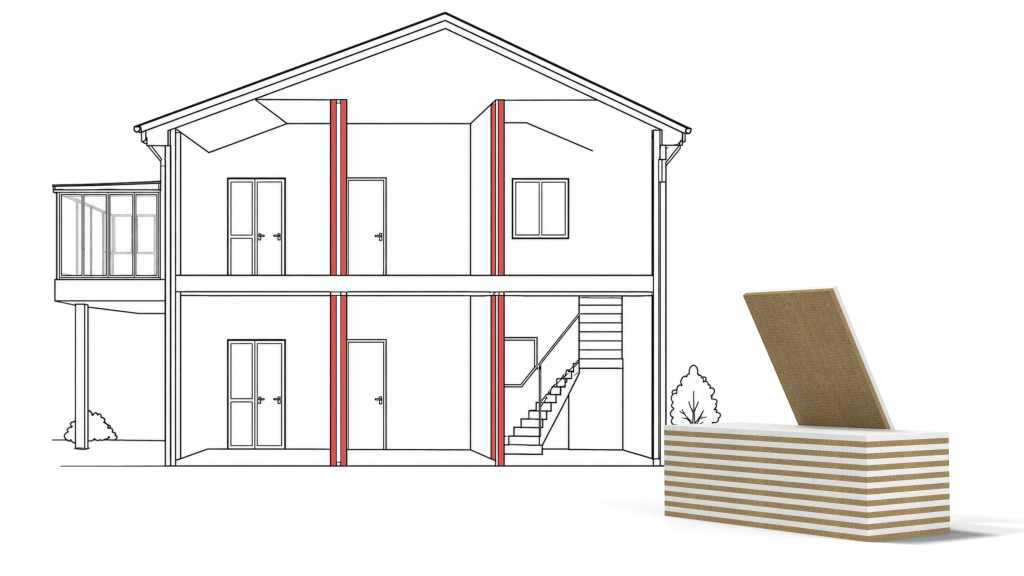
Sinan’s pots regulated reverberation inside the space. The noise problem in homes is a different one: sound passes through the wall from one space to the next. Today’s wall sound insulation answers it with mass, a cavity and a fibrous layer. A heavy surface makes it harder for sound to pass, while the cavity and fibrous layer between two surfaces weaken the transfer of vibration from one face to the other.
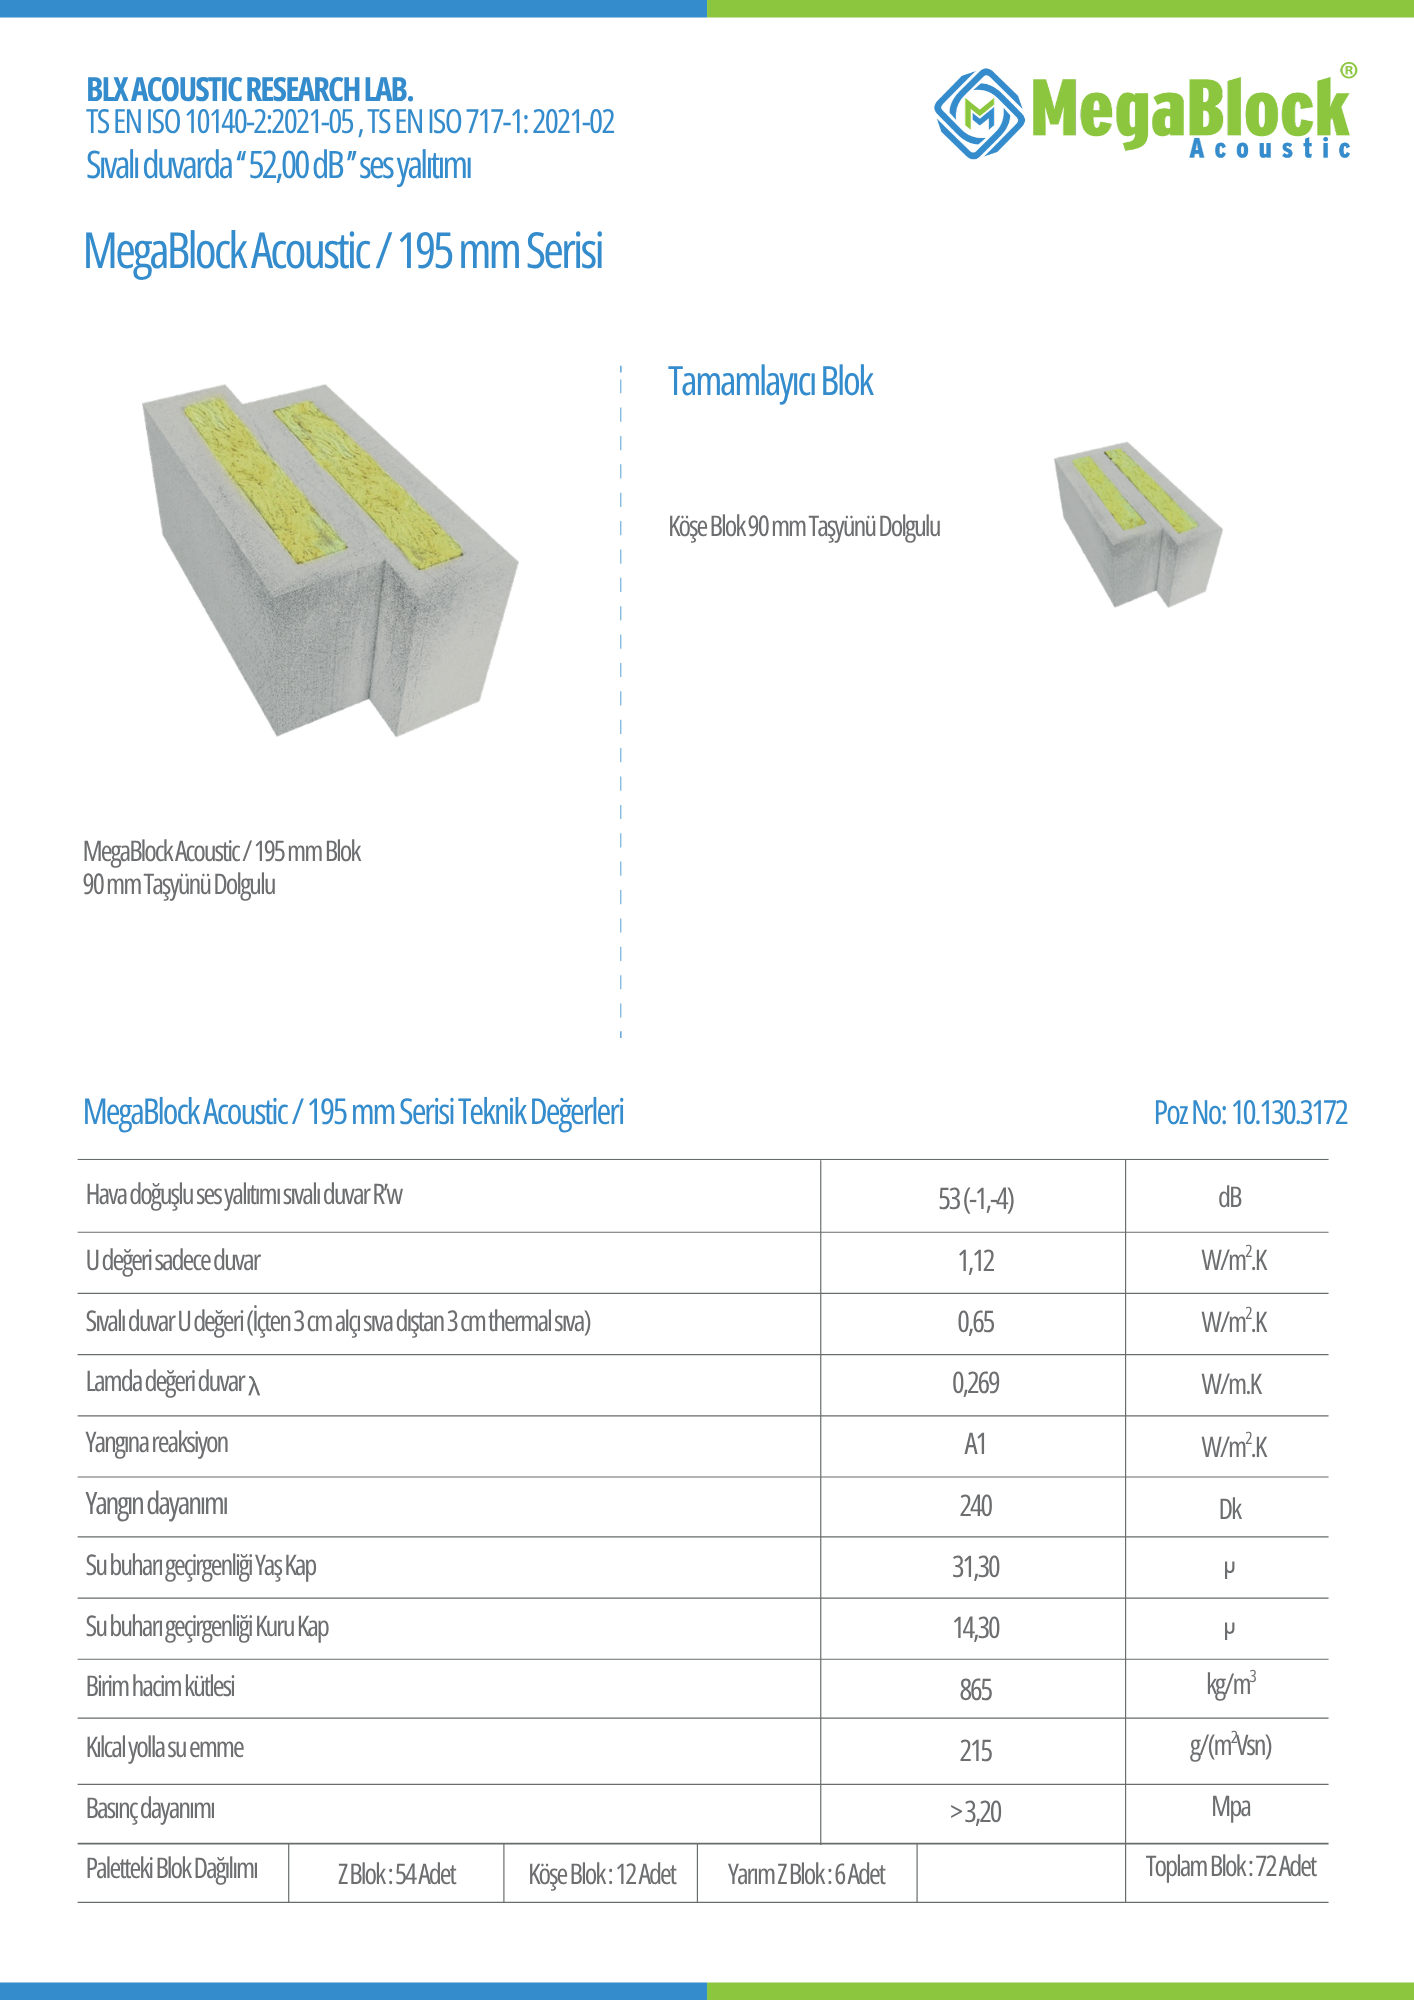
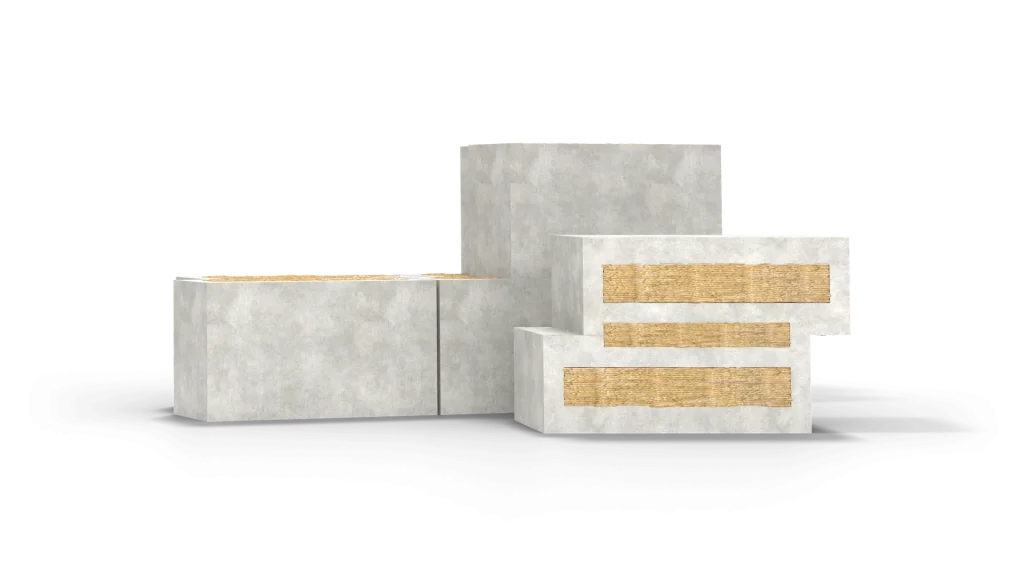
Mega’s product range offers two answers to this approach. MegaBlock Acoustic, a sound insulation block offered under the Mega brand, is a wall block with a stone wool core set inside an outer shell of pumice and cement. It is intended for newly built walls in spaces such as party walls in housing, bedrooms, hotel rooms, plant rooms and studios. When an existing wall needs improving, the DesiWool composite panel, with gypsum board on one face and stone wool on the other, is applied to one or both faces of the wall. We explain which solution to choose in which situation in our guide to wall sound insulation.
| Product / type | Application | R’w (dB) | Bulk density (kg/m³) |
|---|---|---|---|
| MegaBlock Acoustic 145/50SW | Plastered wall | 47 | 1000 |
| MegaBlock Acoustic 195/90SW | Plastered wall | 53 (-1;-4) | 865 |
| MegaBlock Acoustic 245 series | Plastered wall | 56 (-1;-3) | 830 |
| MegaBlock Acoustic 295 series | Plastered wall | 60 | 865 |
| DesiWool W15 | One-sided application (test) | 29 (-1;3) | – |
| DesiWool W15 | Two-sided application (test) | 42 (-3;-9) | – |
The values in the table are taken from Mega technical data sheets. R’w is the single-number rating, calculated to EN ISO 717-1, that expresses how much a wall reduces airborne sound; the higher the value, the better the sound insulation. The MegaBlock values apply to plastered walls. The DesiWool values come from tests carried out on DesiWool W15 in an ISO/IEC 17025 accredited laboratory. Because the two products’ values come from different tests, they should not be compared directly. On site, the result varies with sound travelling around through floors and side walls, and with gaps at doors and service penetrations.
On the thermal side, the stable indoor temperature Sinan sought with thick walls is reached today through external wall insulation. Where stone wool is chosen for the façade, the stone wool ETICS board is used for this. According to the Mega technical data sheet, the MEGA SW F150 ETICS board has a declared thermal conductivity of λD ≤ 0.037 W/mK and is available in thicknesses of 40–120 mm. The required thickness is calculated in the thermal insulation design according to the building’s location and wall construction.
Mega Insulation (Mega Yalıtım) is a Turkish manufacturer of insulation materials with its head office in Kavacık, Istanbul and its plant in Elazığ; alongside stone wool, XPS and EPS thermal insulation boards, it offers MegaBlock, MegaLento, DesiWool, MegaTech construction chemicals and Fullback waterproofing products under the Mega brand.
Mimar Sinan’s buildings are just one link in the chain of solutions people have developed to cope with climate and sound. You can find the other examples, from animal hides to Rome, together in our article on the history of insulation.
Frequently Asked Questions
What are the pots in the Süleymaniye Mosque for?
The hollow pots in the dome of the Süleymaniye Mosque work like cavity resonators that damp sound energy and help the sound gathered by the dome spread evenly. They are set with their mouths facing the interior. According to the TDV Encyclopedia of Islam the pots provide an even distribution of sound, and because they are hollow they lighten the dome shell. A thesis at Bilkent University puts their resonance frequency at 50 Hz and finds them effective in the 500 Hz octave band as well.
Why do Mimar Sinan’s buildings stay cool?
An important reason Mimar Sinan’s buildings stay cool in summer is that thick, heavy masonry walls conduct heat slowly. Heat from the sun striking the outer face reaches the interior hours later; according to the U.S. National Park Service guidance, this delay can be as long as six hours in a heavy wall. As a result, the midday heat only reaches the interior in the late afternoon and evening, when the outside temperature has fallen.
How is insulation applied in historic buildings?
Insulating a historic building starts with legal permission and a study of how the building handles moisture. In Türkiye, Article 9 of Law No. 2863 prohibits physical interventions such as major repairs or services installations in protected immovable cultural property that contradict the decisions of the regional conservation council. The U.S. National Park Service guidance treats roof insulation as a priority step requiring minimal alteration, while adding insulation to masonry walls is assessed case by case with expert advice because in cold climates it can slow the wall’s drying rate.
Sources
- TDV Encyclopedia of Islam (TDV İslâm Ansiklopedisi): Selçuk Mülâyim, “Süleymaniye Camii ve Külliyesi”, vol. 38 (2010), pp. 114–119
- Atay, G., Sü Gül, Z., Önen, O. (2023): The acoustical characterization of clay pots in Ottoman architecture through experimental and numerical analysis, The Journal of the Acoustical Society of America 154(3), 1389–1400
- Atay, G. (2022): Acoustical characterization of clay pots in Ottoman architecture through experimental and numerical analysis methods, MS thesis, Bilkent University
- Atay, G., Sü Gül, Z. (2020): Clay pots of Ottoman architecture: Acoustics, structure and ventilation, Proceedings of Meetings on Acoustics 42 (179th ASA meeting)
- U.S. National Park Service, Preservation Brief 3: Improving Energy Efficiency in Historic Buildings (Hensley, J. E., Aguilar, A., 2011, PDF)
- Turkish Legislation Information System: Law No. 2863 on the Conservation of Cultural and Natural Property, Article 9 (PDF)
- Mega Insulation: MegaBlock Acoustic 195/90SW technical data sheet
- Mega Insulation: DesiWool technical data sheet (PDF)
- Mega Insulation: MEGA SW F150 ETICS board technical data sheet (PDF)
- Mega Insulation: Documents (technical data sheets and test reports)
You can review suitable solutions for party walls, bedrooms or plant rooms on our MegaBlock acoustic products and stone wool boards pages, and contact us for technical support specific to your project.