

A hypocaust is the underfloor heating system used in Ancient Rome to heat baths and wealthy homes. The floor was raised on small pillars, and the hot gases from wood burned in a side furnace (praefurnium) circulated through the void to heat the floor, then rose through hollow bricks set in the walls (tubuli) or through chimneys and escaped outside. This warmed both the floor and the walls.
Large public baths were heated throughout by this system, and over time the hypocaust also became an integral part of prestigious homes. This article explains how the hypocaust worked, the construction method the Roman architect Vitruvius gave for bath floors, how efficient the system was, how well Roman buildings retained heat, and where this idea, more than two thousand years old, fits into today’s underfloor heating.
How did the hypocaust work, and who invented it?
The hypocaust was a hot-gas system that took heat from a furnace and circulated it through the void beneath a raised floor. The heat passed first into the floor, then into the walls and the air of the room.
At the heart of the system was a furnace (praefurnium) placed beside the heated room. According to an article published by Römerstadt Carnuntum in Austria, the hot smoke and combustion gases from the burning wood flowed beneath the floor, heated it, and were then discharged through chimneys or through hollow bricks embedded in the walls, the tubuli. As the gases rose along the walls, the walls warmed up too.
The same article describes this heat as even, mild and almost free of draughts. The origin of the system is debated. Ancient authors credit Gaius Sergius Orata with the invention around 80 BC, but comparable systems are known to have existed as early as the 3rd century BC.
How were Roman baths heated?
In Roman baths a single furnace heated both the floor and the bath water. The Roman architect Vitruvius, writing in the time of Augustus, describes this arrangement step by step in the chapter on baths in his Ten Books on Architecture.
According to Vitruvius, the warmest possible site should be chosen for the baths, and the hot and tepid rooms should be lit from the southwest. The hot rooms for women and men are placed side by side so that one furnace can serve both. Three bronze cauldrons are set over the furnace: one for hot, one for tepid and one for cold water. Water drawn from the hot cauldron is replaced from the tepid one, and the tepid one is refilled from the cold one.
For the hanging floors of the hot rooms, Vitruvius gives the following construction sequence:
- The ground is laid with tiles a foot and a half square, sloping towards the furnace. The slope is such that a ball thrown in cannot stop inside but rolls back into the furnace room, so that the heat of the fire spreads easily under the floor.
- On this base, pillars two feet high are built of small bricks, laid with clay mixed with hair.
- Two-foot tiles are placed on top of the pillars, and the floor itself is carried on these tiles.
- Vaulted ceilings are more serviceable if built of masonry. Where a vault is built on a timber framework, it should be doubled in the hot rooms: the moisture then circulates between the two shells and cannot rot the timber of the framework.
These details show that the hypocaust was a construction technique with defined dimensions. The void beneath the floor worked like a distribution channel that spread the hot gas across the whole floor.
How efficient was the hypocaust?
By today’s standards it was not efficient: the hypocaust was comfortable but costly. It took a long time to heat up, could be regulated only to a limited extent and consumed enormous amounts of firewood.
In the reconstruction and measurement experiments cited in the Carnuntum article, floor temperatures reached 20 to 50 °C and wall temperatures up to 30 °C. In the hot room (caldarium) the air was around 32 °C and very humid; the bath water could reach 48 °C, so it had to be mixed before use.
This comfort came at a high price. Large baths often had to run continuously to make up for temperature losses, and rooms could be regulated independently only to a limited extent. The Carnuntum article also notes that the demand for wood for heating and bathing contributed significantly to the deforestation of entire regions.
For this reason, a full hypocaust was not found in every home. While the large public baths were fully equipped with hypocausts, many houses had only one heated room. A cheaper alternative was duct heating, in which a covered heating channel ran from the furnace into the room; the House of Lucius at Carnuntum is one known example.
Did the Romans insulate their buildings?
Not in today’s sense. Thick masonry walls stored heat for a while and released it slowly, but no separate insulation layer was placed in the walls or beneath the floor to slow the flow of heat.
The Carnuntum article reports this conclusion from heating analyses of reconstructed houses: the high heat losses through uninsulated walls and windows could only be offset by very high floor temperatures, which often exceeded today’s comfort and health limits. The tubuli in the walls were not an insulation layer either; they were channels that carried hot gas and warmed the wall. We look at the heat-storing effect of thick walls separately in our article on ancient Egyptian architecture.
The real skill of the Romans lay in producing and distributing heat and in siting buildings to suit the climate. The table below sets the parts of the hypocaust side by side with their counterparts in a modern heated floor.
| Roman element | Function | Modern counterpart |
|---|---|---|
| Furnace (praefurnium) | Burns wood and produces hot gas | Boiler or heat pump |
| Hanging floor and the void beneath it | Spreads hot gas under the floor | Hot water pipes laid in the screed or under parquet |
| Wall tubuli | Carry gas upwards, warm the wall, discharge smoke | Wall heating systems and flue |
| Thick masonry wall | Stores heat and releases it slowly | Thermally insulated external wall |
| Under-floor insulation | Did not exist as a separate layer | Insulation board laid beneath the pipes |
How does the history of underfloor heating lead to today?
Modern underfloor heating keeps the principle of the hypocaust: heat enters the room from the floor, over a large surface and at a mild temperature. What has changed is the way heat is carried and the insulation layer that keeps it from being wasted.
Where hot gas circulated beneath the hypocaust floor, in today’s systems hot water flows through pipes laid in the screed or under parquet. In Europe, the design and installation rules for these water-based heating and cooling systems embedded in floors, ceilings or walls are set out in the EN 1264 series of standards; Part 4 of the series is devoted to installation.
The real difference lies in insulation. In Roman buildings, heat escaping through uninsulated walls and windows could only be offset by very high floor temperatures, and floor temperatures of up to 50 °C were reached in experiments. By contrast, in a building with insulated walls, windows and floor a much milder floor is enough for the same comfort.
What does this mean for your building?
The lesson of the hypocaust is this: heating the floor is not enough; you also need to control where the heat goes. If no insulation is placed beneath the pipes of a heated floor, part of the heat goes down into the floor below or into the ground instead of rising into the room.
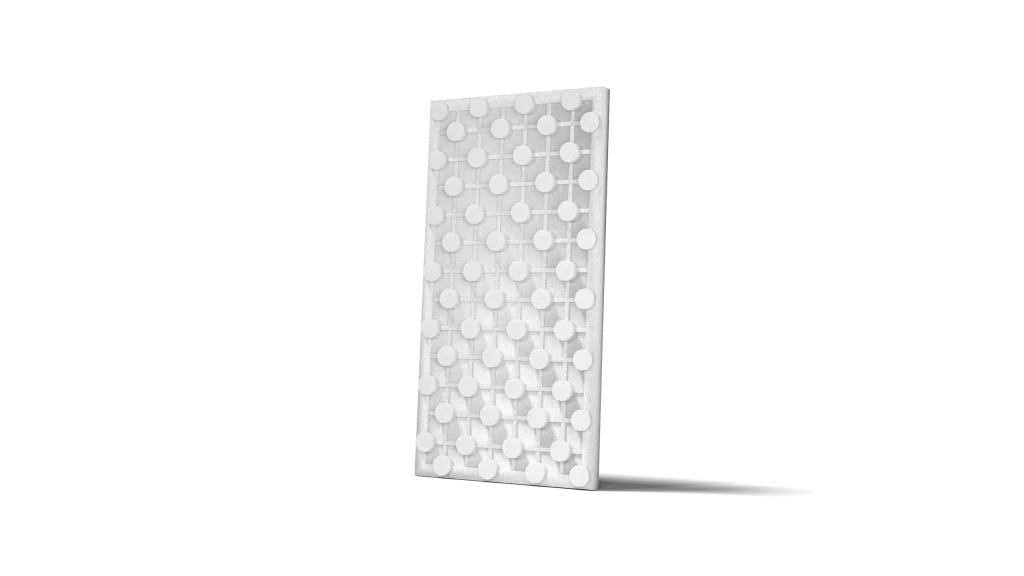
That is why the pipes are laid on top of an insulation board placed over the slab. Mega’s EPS underfloor heating board is made of expanded polystyrene (EPS) and holds the hot water pipes neatly in place under the screed or parquet; it also contributes to thermal insulation underneath. For the layer sequence, material choice and installation details, see our guide to underfloor heating insulation, and for the general properties of the material, our article on what EPS is.
If impact sound between floors is also a concern, a stone wool floating floor board can be used under the screed. According to the product page, this board is used for thermal, sound and vibration insulation under floor finishes and in screeds between two concrete floors.
| Product | Material | Role in the floor | Technical information |
|---|---|---|---|
| EPS Underfloor Heating Board | EPS (expanded polystyrene) | Holds hot water pipes under the screed or parquet and contributes to insulation underneath | The product page gives no numerical values |
| Floating Floor Board (MEGA SW FF100 / FF110 / FF120) | Stone wool | Thermal, sound and vibration insulation under the screed | Thickness 30 mm; λD ≤0.036 W/mK; RD 0.80 m²K/W; compressive strength 25 kPa |
The floating floor board values are taken from the Mega technical data sheet; λD is the declared thermal conductivity at 10 °C, and the lower the value, the more slowly the material conducts heat. The insulation thickness a floor needs depends on the building’s climate zone and on what lies beneath the floor: a heated storey, an unheated space or the ground. Under Türkiye’s 2008 Regulation on Energy Performance of Buildings, this calculation is made in the thermal insulation design prepared by an authorised mechanical engineer using the calculation method set out in TS 825.
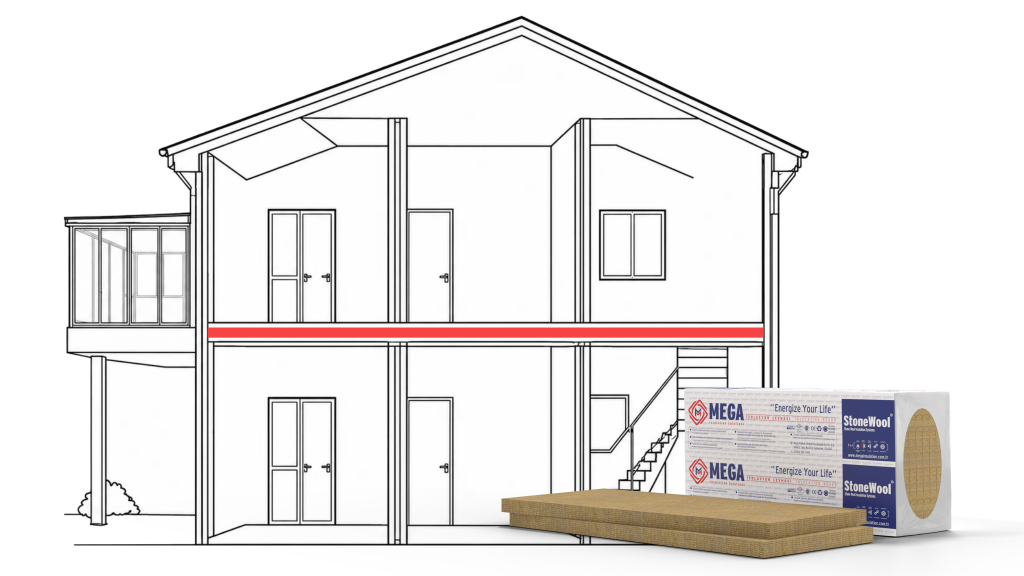
Mega Insulation Solutions (Mega Yalıtım) is a Turkish insulation materials manufacturer headquartered in Kavacık, Istanbul, with its factory in Elazığ. Alongside stone wool, XPS and EPS thermal insulation boards, it offers MegaBlock, MegaLento, DesiWool, MegaTech construction chemicals and Fullback waterproofing products under the Mega brand.
Installation note from MegaUsta: Before laying underfloor heating boards, make sure the base is level, dry and clean. Lay the boards with tight joints and leave no gaps between them. Placing an edge strip between the screed and the wall at the base of each wall leaves room for the screed to expand and reduces heat passing directly into the wall.
The hypocaust is just one of the building solutions people have developed to cope with climate. You can find other examples, from igloos to wind towers, in our article on the history of insulation, and sound engineering in historic buildings in Mimar Sinan’s acoustic secrets.
Frequently Asked Questions
How did a hypocaust work?
A hypocaust worked by circulating hot gases through the void beneath a raised floor. The smoke and combustion gases from wood burned in a side furnace (praefurnium) spread under the floor and heated it, then left through hollow bricks set in the walls (tubuli) or through chimneys. In this way both the floor and the walls warmed up and the room received an even, mild heat.
Why does underfloor heating need insulation underneath?
Insulation underneath directs the heat from the pipes into the room. Without it, part of the heat escapes downwards into the floor below, an unheated space or the ground, and the system has to run longer and at a higher temperature for the same comfort. That is why the pipes are laid on an insulation board placed over the slab; the required thickness is calculated in the thermal insulation design.
Did the Romans insulate their walls?
Not in today’s sense. Thick masonry walls stored heat and released it slowly, but there was no separate insulation layer to slow heat flow through the walls. The tubuli in the walls were there to carry hot gases and warm the wall, not to insulate it. According to heating analyses of reconstructed Roman houses, heat lost through uninsulated walls and windows could only be offset by very high floor temperatures.
Sources
- Römerstadt Carnuntum: The floor is lava! Heating techniques in ancient Carnuntum (N. I. Kirchengast, 13.01.2026)
- Vitruvius: The Ten Books on Architecture, Book V, Chapter X (Baths), M. H. Morgan translation, Project Gutenberg
- Official Gazette of Türkiye: Regulation on Energy Performance of Buildings (5 December 2008, No. 27075), Article 10
- Institute for Standardization of Serbia: SRPS EN 1264-4:2021 Water based surface embedded heating and cooling systems, Part 4: Installation
- Mega Insulation: Floating Floor Board (MEGA SW FF100/FF110/FF120) technical data sheet
- Mega Insulation: Documents (technical data sheets)
You can browse suitable boards for heated floors among our EPS boards, and contact us for technical support tailored to your project.