
A fire door is a door that, when kept closed, resists the passage of smoke, heat and flames from one compartment to another for a set time. Classes such as EI 30, EI 60 or EI 90 express that time: the letters stand for integrity and insulation, the number for minutes. Turkey’s Regulation on the Fire Protection of Buildings makes them mandatory at escape stairs, fire safety lobbies and similar locations.
How safe a building is in a fire does not depend on the strength of its structural frame alone. The doors that separate a stairwell from a corridor or a boiler room from a common hall look like ordinary doors in everyday life. When a fire breaks out, however, they keep smoke and flames inside the compartment where the fire started and give people time to leave the building. In this article we explain the features that set a fire door apart from an ordinary door, the EI classes, where the regulation requires these doors, the role of stone wool in the door core and the mistakes made in maintenance.
Why is a fire door the silent hero of a building?
A fire door is the silent hero of a building because it keeps fire and smoke inside the compartment where they started and so keeps the escape routes usable. On a normal day it opens and closes like any other door; it does its real job when a fire breaks out, and only for as long as it stays closed.
Active measures such as sprinklers or fire detection systems need a signal, water or power to work. A closed fire door needs no extra signal or power to do its job. That is why, together with fire walls and compartments, it counts as part of passive fire protection. The regulation likewise requires escape routes to be designed so that life safety does not rely on a single measure.
The value of the door becomes clearer once smoke is considered. Smoke filling an escape stair can make the way out unusable for people on the upper floors. This is why the regulation requires the doors of escape stairs and fire safety lobbies to be smoke-tight as well as fire-resistant.
What features set a fire door apart from an ordinary door?
What sets a fire door apart from an ordinary door is not its appearance but the fact that the assembly of leaf, frame, core, seals and closer has been tested and classified as a whole. The main features are:
- Fire-resistant leaf and core: The inside of the leaf is formed by a core that withstands high temperatures and slows the passage of heat to the other face of the door.
- Tight-fitting frame and leaf: Smoke tightness depends on the leaf seating in the frame without gaps. For the doors in smoke stops that divide hotel corridors, for example, the regulation requires the leaves to close the opening completely, the frame to be fixed tightly into the wall opening and the gap between the leaf and the floor not to exceed 4 mm.
- Self-closing device: When the door is opened and released, it closes by itself; a fire door left open gives no protection.
- Testing and classification: The door assembly undergoes a fire resistance test to EN 1634-1 and is classified to TS EN 13501-2.
- Hardware suited to escape: Escape route doors must open by hand, must not be kept locked and must be designed to open with a force of no more than 110 N.
| Feature | Ordinary door | Fire door |
|---|---|---|
| Leaf and core | No fire performance required | Tested, fire-resistant leaf and core |
| Smoke passage | Not limited | Smoke-tight where required |
| Closing | No closer required | With a self-closing device |
| Documentation | No fire test required | EN 1634-1 test and TS EN 13501-2 class (e.g. EI 60) |
| Resistance period | Not defined | The minutes stated in the class (30, 60, 90, 120) |
What do the EI 30, EI 60, EI 90 and EI 120 classes mean?
The letters in an EI class show what the door provides, and the number shows for how many minutes it does so. An EI 60 fire door maintains both its integrity (E) and its insulation (I) for 60 minutes. Classification is carried out to TS EN 13501-2, and the fire resistance test of the door to EN 1634-1.
The Regulation on the Fire Protection of Buildings lists the fire resistance symbols for building elements in its Annex 3/A. The symbols most often seen on doors are:
| Symbol | Meaning in the regulation | What it means for a door |
|---|---|---|
| E | Integrity | The door holds without forming an opening through which flames and hot gases can pass. |
| I | Insulation | The passage of heat to the face of the door not exposed to fire is limited. |
| C | Self-closing | The door has been classified together with its self-closing device. |
| S | Smoke leakage | The smoke permeability of the door is limited. |
The number next to the symbol is the period in minutes. Annex 3/B of the regulation, for example, requires E 60 for lift landing doors in buildings more than 51.50 m high and E 30 in lower buildings; here only integrity is required. EI 30, EI 60, EI 90 and EI 120, on the other hand, show that the door provides both integrity and insulation for 30, 60, 90 and 120 minutes respectively.
EN 13501-2 covers fire-resisting doorsets and smoke control doorsets together with their closing devices. The class therefore belongs not to the door leaf alone but to the whole assembly tested, made up of frame, leaf, core, seals and hardware.
The fire resistance class should not be confused with the reaction to fire class of materials. Classes such as A1, A2 and B under TS EN 13501-1 describe how much a material contributes to a fire. EI 60, by contrast, shows how many minutes a building element resists a fire. We explain the material classes in detail in our article on fire classes of insulation materials.
Where are fire doors mandatory?
The regulation requires fire doors first of all on escape routes and at the exits of spaces with a high fire risk. It defines a fire door as a door, hatch or shutter that, when kept closed, will resist the passage of smoke, heat and flames for a certain period. The main provisions are as follows:
| Location of the door | Requirement in the regulation | Article |
|---|---|---|
| Doors of escape stairs and fire safety lobbies (serving fewer than 4 storeys) | At least 60 minutes, smoke-tight, fitted with a self-closing device | 47/3 |
| The same doors (serving basements and more than 4 storeys) | At least 90 minutes, smoke-tight, fitted with a self-closing device | 47/3 |
| Doors separating escape stairs and fire safety lobbies from other parts of the building | At least 90 minutes, smoke-tight | 34/2 and 38/3 |
| Unavoidable door openings in fire walls | At least half the fire resistance period of the wall; self-closing and smoke-tight | 25/2 |
| Access hatches of vertical service shafts in high-rise buildings | At least 90 minutes, smoke-tight | 25/3 |
| Exit doors of boiler rooms | At least 90 minutes, smoke-tight, able to close by themselves | 53/5 |
| Hotel bedroom doors opening onto internal and external corridors | At least 30 minutes, fitted with a self-closing device | 50/1-b and 50/2-b |
| Exit doors opening onto an external escape gallery | 30 minutes, fitted with a self-closing device | 37/2 |
There is a separate provision for existing buildings: under Article 157 of the regulation, escape stair doors in existing buildings must be fire-resistant for at least 60 minutes where the building height is below 30.50 m and for at least 90 minutes where it is 30.50 m or more, and must be smoke-tight. Because different articles may set different periods for the same door, the value to apply is determined by the authorised architects and engineers who prepare the project.
The location and class of the doors are set in the project, and the doors must be installed in line with the project on site. We explain how construction is supervised in our article on building inspection.
Why is stone wool used as the core of fire doors?
The leaf of a fire door needs a core that slows the passage of heat to the face not exposed to fire and does not contribute to the fire at high temperatures. Stone wool is one of the mineral insulation materials that meets both requirements. Which core goes into the leaf, however, is decided by the door manufacturer according to the design it has tested.
This suitability is also visible in data sheets. According to Mega data sheets, the reaction to fire class of stone wool boards is A1 (TS EN 13501-1) and their maximum service temperature is +750 °C. The regulation defines class A1 as non-combustible: a material in this class makes no contribution to fire at any stage of burning, including a fully developed fire. We cover the structure of the material in our article what is stone wool and its behaviour at high temperatures in does stone wool burn.
Even so, an A1 core does not by itself make a door EI 60. The class of the door is determined in the test by how the core, steel sheet, frame, seals and hardware behave together. When choosing a fire door, the deciding factor is therefore not the name of the core material but the classification document of the door assembly and whether it is installed in line with the tested detail.
How is a fire door maintained, and what are the most common mistakes?
The aim of fire door maintenance is to keep the door closing by itself and seating fully in its frame, just as it did in the test. The regulation requires every building to be maintained and to remain functional in a way that protects occupants from the dangers of heat, smoke and panic during escape.
Even the best-designed fire door cannot do its job if it is used incorrectly. The most common mistakes are:
- Wedging the door open: A fire door left open cannot stop smoke and flames.
- Removing the closer or upsetting its adjustment: A door that does not close by itself loses the basic property the regulation requires.
- Blocking it with objects: The regulation requires doors to be openable and kept clear of obstructions for as long as the building is in use.
- Fitting locks or bolts that hinder escape: Escape route doors must open by hand and must not be kept locked.
- Making later alterations to the door: A hole drilled in the leaf, a replaced lock or an added vent takes the door away from the condition in which it was tested; the door manufacturer should be consulted before any such change.
- Neglecting seals and hinges: A damaged seal, a sagging hinge or a leaf rubbing against the frame prevents the door from closing fully.
Under the regulation, building or workplace owners and managers are responsible for keeping escape stairs and fire safety lobbies clear and ready for use. Checking the doors at regular intervals is the most practical way to meet that responsibility, and the protection a door provides lasts only with correct use and regular maintenance.
Application note from MegaUsta: To check whether the door closes by itself, open the leaf fully and let go. The leaf should seat in the frame on its own and the latch should engage in its keeper. If the door stops halfway or slams hard, the closer needs adjusting, and the adjustment should be left to a competent person familiar with the door.
Why do the walls and partitions around the door matter?
The walls, partitions and service penetrations a door connects to matter because a fire door is only one part of the passive fire protection system that divides a building into compartments. The regulation requires the fire resistance of the elements enclosing a fire compartment to be continuous at their junctions as well.
When insulation is chosen for these separating elements, stone wool comes to the fore. Mega’s partition board is a stone wool board used in lightweight partition wall systems. In its data sheet, the MEGA SW PB 40, PB 50 and PB 60 types have densities of 40, 50 and 60 kg/m³, λD ≤0.035 W/mK and reaction to fire class A1. The fire resistance period of a partition wall, however, comes not from the board but from the wall system as a whole, and is determined by the test report of the system.
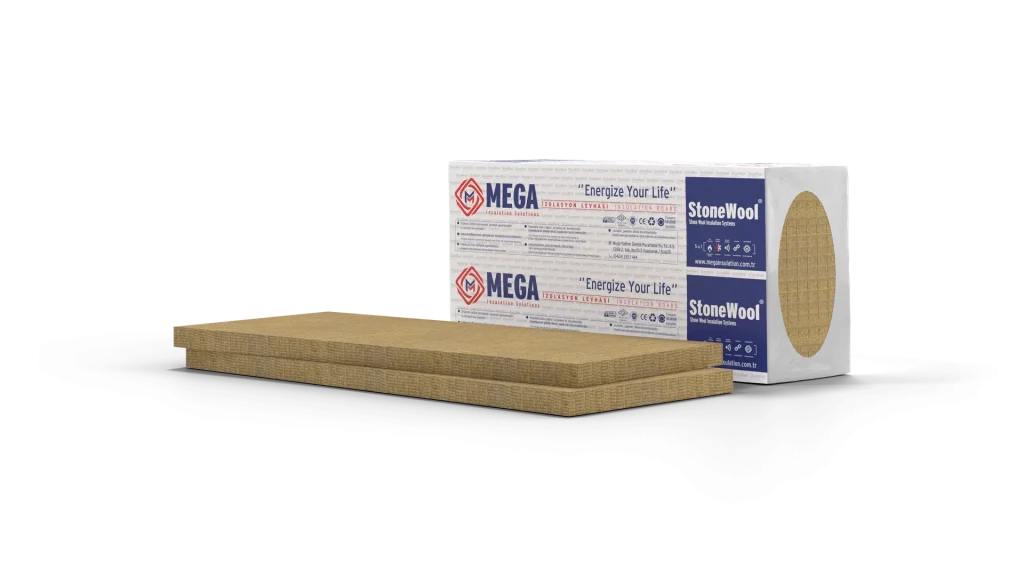
In industrial facilities, process equipment, steel structures and prefabricated panel applications, stone wool industrial board is used; the product page lists the MEGA SW 70 and MEGA SW 110 types. We have gathered all the applications of stone wool in our article on stone wool applications.
Mega Yalıtım does not manufacture fire doors. It is a Turkish manufacturer of insulation materials with its head office in Kavacık, Istanbul and its factory in Elazığ; alongside stone wool, XPS and EPS thermal insulation boards, it offers MegaBlock, MegaLento, DesiWool, MegaTech construction chemicals and Fullback waterproofing products under the Mega brand. Of these products, EPS and XPS boards are class E according to Mega data sheets, meaning they are combustible; for separating elements with fire requirements, stone wool based products are considered.
Frequently Asked Questions
How many minutes does a fire door resist fire?
A fire door resists fire for the period stated in its class: an EI 30 door keeps its integrity and insulation for 30 minutes, an EI 60 door for 60 and an EI 90 door for 90. The location of the door sets the required period. The Turkish fire regulation, for example, requires at least 60 minutes for escape stair doors serving fewer than 4 storeys and at least 90 minutes for those serving basements and more than 4 storeys.
Why do fire doors close by themselves?
Fire doors close by themselves because a door can only stop smoke, heat and flames while it is closed. People escaping may forget to shut the door; the closer removes that risk. The regulation requires self-closing devices on the doors of escape stairs, fire safety lobbies and fire walls. In Annex 3/A of the regulation, this property is shown by the symbol C, meaning self-closing.
Can a fire door be left open?
A fire door must not be held open with a wedge, chock or rope; a door held open this way gives no protection in a fire. If the door needs to stay open during the day, the appropriate solution is an electromagnetic door holder connected to the fire detection system. Under the regulation, the emergency control system releases these holders in a fire and the door closes by itself. The holder and the closer should be tested together regularly.
What material is inside a fire door?
The material inside a fire door varies by manufacturer and door type; the core must withstand high temperatures and slow the passage of heat to the other face. Stone wool is one of the mineral insulation materials used for this. According to Mega data sheets, stone wool boards are class A1 with a maximum service temperature of +750 °C. The door’s class, however, comes from testing the whole assembly with its frame, seals and hardware, not from the core.
Sources
- Turkish Legislation Information System: Regulation on the Fire Protection of Buildings, Articles 4, 24, 25, 30, 34, 35, 37, 38, 47, 50, 53, 82, 157, Annexes 2 and 3 (PDF, in Turkish)
- SIS (Swedish Institute for Standards): EN 13501-2:2023 classification using data from fire resistance tests, standard record
- SIS (Swedish Institute for Standards): EN 1634-1:2014+A1:2018 fire resistance test for door and shutter assemblies, standard record
- Mega Yalıtım: Partition Board (MEGA SW PB 40/50/60) technical data sheet (PDF)
- Mega Yalıtım: Documents
When choosing insulation for partition walls, shafts and plant rooms, the reaction to fire class, density and thickness are assessed together. You can browse our stone wool product range or contact our technical team about your project.