
Stadium acoustics determines how a crowd’s sound spreads across the stands and pitch, how much it reverberates and how much escapes the stadium. Roof and stand geometry direct the sound; absorbent surfaces control the echo. The Santiago Bernabéu’s retractable roof and louvred facade show why these three issues must be considered together.
Football in the stands is experienced like a choir, and that choir does not reach every seat in the same way. With its renovation, Real Madrid’s Santiago Bernabéu changed both its appearance and its relationship with sound. In this article we look at how acoustics are built into a stadium, how the Bernabéu’s new roof and facade affect sound, why concert noise is a separate problem, and what the same principles mean in homes.
How is ideal acoustics achieved in a stadium?
Ideal acoustics in a stadium is achieved by directing sound correctly and keeping it under control. The aim is to carry the crowd’s voice evenly to the pitch and the stands while limiting unwanted echo and the noise that escapes outside.
In modern stadiums, sound is directed largely by the geometry of the roof and stands. A closed or partly closed roof reflects the sound rising from the stands back before it disperses into the open air, so the voices of thousands return to the pitch as if gathered under a dome. The rake of the stands, the angle of the roof and the material of the interior surfaces together determine how the sound behaves.
In a badly designed space the same sound turns into an irritating din: announcements become unintelligible and communication on the pitch gets harder. That is why acoustics is one of the issues that must be planned as early as the structural system in a large stadium project.
How is echo controlled?
Echo control means absorbing part of the sound bouncing off hard surfaces with porous absorbers and sending the rest in the desired direction with reflective surfaces. Its measure is the reverberation time of the space.
Türkiye’s Regulation on the Protection of Buildings against Noise defines reverberation time as the time it takes for the sound pressure level in a room to fall by 60 dB after the sound source stops. The longer this time, the more each new sound overlaps the tail of the previous one, and speech becomes blurred. How much sound a surface absorbs is expressed by the weighted sound absorption coefficient (αw).
Four basic solutions manage sound in a large space:
- Sound-absorbing panels: absorb unwanted echo and keep the sound from blurring.
- Reflective surfaces: direct the crowd’s voice to the pitch and the stands.
- Insulating layers: keep outside noise out and inside sound in.
- Acoustic ceiling: partly absorbs and partly redirects sound on the underside of the roof, balancing atmosphere and intelligibility.
| Acoustic solution | Function | Result |
|---|---|---|
| Sound-absorbing panels | Absorb echo | Clear sound |
| Reflective surfaces | Direct sound | Even distribution |
| Insulating layer | Blocks outside noise, holds inside sound | Protected atmosphere, quieter surroundings |
| Acoustic ceiling | Holds sound inside and limits echo | Powerful yet intelligible crowd sound |
A sound attenuation study published by the University of Cambridge Department of Materials Science and Metallurgy lists fibrous mineral wool, glass fibre, carpets, curtains, open-cell foam and porous ceiling tiles among porous absorbers. In these materials, part of the sound energy is converted into heat as air is pumped in and out of the pores.
How is sound managed at the Santiago Bernabéu?
In the renovation of the Santiago Bernabéu, the two elements that affect sound most are the retractable roof and the stainless steel louvred facade wrapped around the stadium. The details of the acoustic materials used in the project are not included in the publicly available project descriptions, so below we report what the architect has disclosed and the general acoustic effect of these elements.
The project began with the competition that the architecture practice gmp (von Gerkan, Marg and Partners) won in 2014 together with L35 Arquitectos and Ribas & Ribas Arquitectos; construction started in June 2019. According to gmp’s project page, the stadium can host around 83,000 spectators for football matches and major events, and the retractable roof allows it to adapt to any weather. The roof structure was completed in May 2023. The natural grass pitch can also be lowered below ground in sections, leaving a concrete floor behind.
How do a closed roof and an acoustic ceiling change the sound?
When the roof closes, the stadium moves from an open space towards an enclosed hall. Instead of escaping into the sky, the sound rising from the stands bounces back from the underside of the roof; the atmosphere intensifies, but the reverberation time also gets longer. In closed or closable roofs, the job of the acoustic ceiling, the absorbent layer on the underside of the roof, is to balance these two effects.
Does a louvred facade keep sound in?
Keeping sound in is not the main job of a louvred facade. According to gmp, the horizontal gaps between the curved stainless steel louvres wrapped around the Bernabéu ventilate the stadium interior naturally. Any gap that air can pass through is also a path for sound. Sound insulation, on the other hand, relies on mass and airtightness; in the words of the Cambridge study, the heavier the layer, the better it insulates.
Why is concert noise a separate problem for a stadium?
Concert noise is a separate problem because the sound source is no longer the stands but a powerful loudspeaker system playing for hours. In this case the acoustic design has to account not only for the atmosphere inside but also for the sound reaching nearby homes.
The Bernabéu experienced a concrete example of this. According to a Euronews report dated 16 September 2024, the stadium began hosting concerts again in 2024 after the renovation that added the retractable roof and pitch. Local residents complained that the noise exceeded legal limits and went on until midnight. Real Madrid then announced that it was rescheduling or cancelling upcoming concerts to ensure strict compliance with the city’s noise regulations during concerts.
This example shows that stadium acoustics has two sides: gathering and directing sound inside, and letting as little of it out as possible. The first is solved largely with geometry and absorbent surfaces, the second with mass, airtightness and layers. The same distinction applies to an apartment.
Does crowd noise affect the outcome of a match?
There is evidence that crowd noise is reflected in how a match unfolds; the clearest data come from matches played without spectators. A study by Prof. T. Agostini’s research group at the University of Trieste, published in the European Journal of Sport Science, examined 841 matches played behind closed doors during the COVID-19 pandemic in the first and second divisions of the top four countries in the UEFA ranking.
The analyses revealed a reduction in home advantage and no referee bias in favour of the home side in these matches. The researchers interpreted this as evidence supporting the view that crowd noise plays a significant role in home advantage and in referees’ decisions. Acoustic design can amplify this effect or dissipate it. A roof that reflects sound back onto the pitch carries the energy of the stands to the players, while balanced echo control helps players hear each other and the coaching staff. That is the acoustic meaning of the “twelfth man” metaphor.
What does this mean for your building?
The principles at work in a stadium, controlling echo with absorbent surfaces, keeping sound out with mass and layers and sealing the gaps air passes through, also apply in homes and workplaces. The principles that manage sound at the Bernabéu also work, at a much smaller scale, when reducing neighbour noise in an apartment.
How is echo controlled in large spaces?
In large spaces such as sports halls, conference halls, open-plan offices or high-ceilinged lobbies, echo is reduced with porous absorbent surfaces. According to the Cambridge study, porous absorbers are the most commonly used sound-absorbing materials, and fibrous mineral wool belongs to this group; stone wool is a mineral wool. The same source notes that sealing a porous surface with a paint film greatly reduces its absorption. That is the logic behind placing mineral wool behind perforated or fabric-covered acoustic surfaces.
How much absorption each surface needs is calculated in the acoustic design according to the target reverberation time of the space. The regulation also requires the ceiling finish in spaces such as sports halls, educational buildings, healthcare facilities and terminals to have an αw value of at least 0.75; this condition does not apply if the acoustic design and reports show by calculation that the reverberation times are met.
Which Mega solutions are used for sound passing through walls?
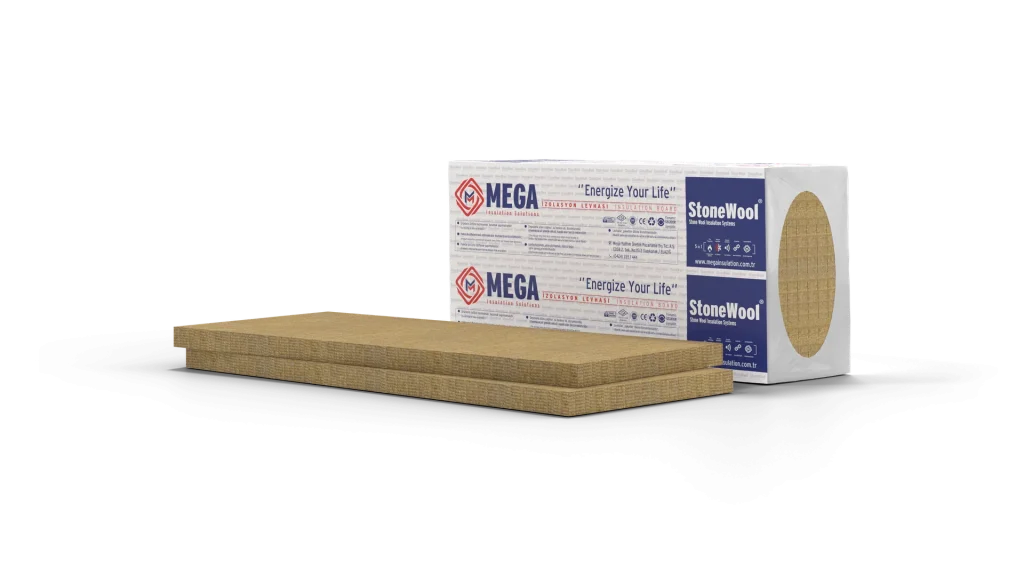
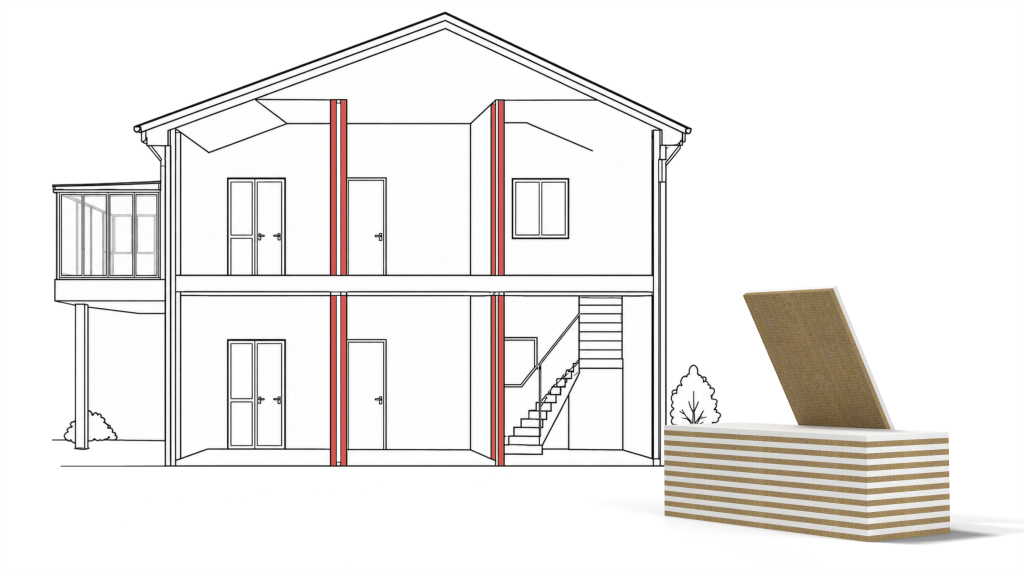
Reducing echo does not stop noise from the neighbours; for sound passing through a wall, the wall’s mass and layers must be increased and its cavity filled with a porous material. In lightweight partition walls, the partition wall board fills the cavity between the two linings; the stone wool in the cavity is the porous layer that absorbs sound. DesiWool, on the other hand, is a composite panel with plasterboard on one face and stone wool on the other, applied to the inner face of an existing wall to add a second layer. DesiWool is not an echo absorber but an insulation panel that reduces the sound passing through the wall.
| Acoustic principle | Application in a building | Mega product and data sheet / test value |
|---|---|---|
| Filling the cavity with a porous material | Placing stone wool between the two linings of a lightweight partition wall | Partition Wall Board (MEGA SW PB 40/50/60): 40–60 kg/m³, 40–120 mm, λD ≤0.035 W/mK |
| Adding a layer | Adding a second layer of plasterboard and stone wool to an existing wall | DesiWool: 2700 x 1200 mm composite panel; in DesiWool W15 tests R’w 29 dB applied on one side, 42 dB applied on both sides |
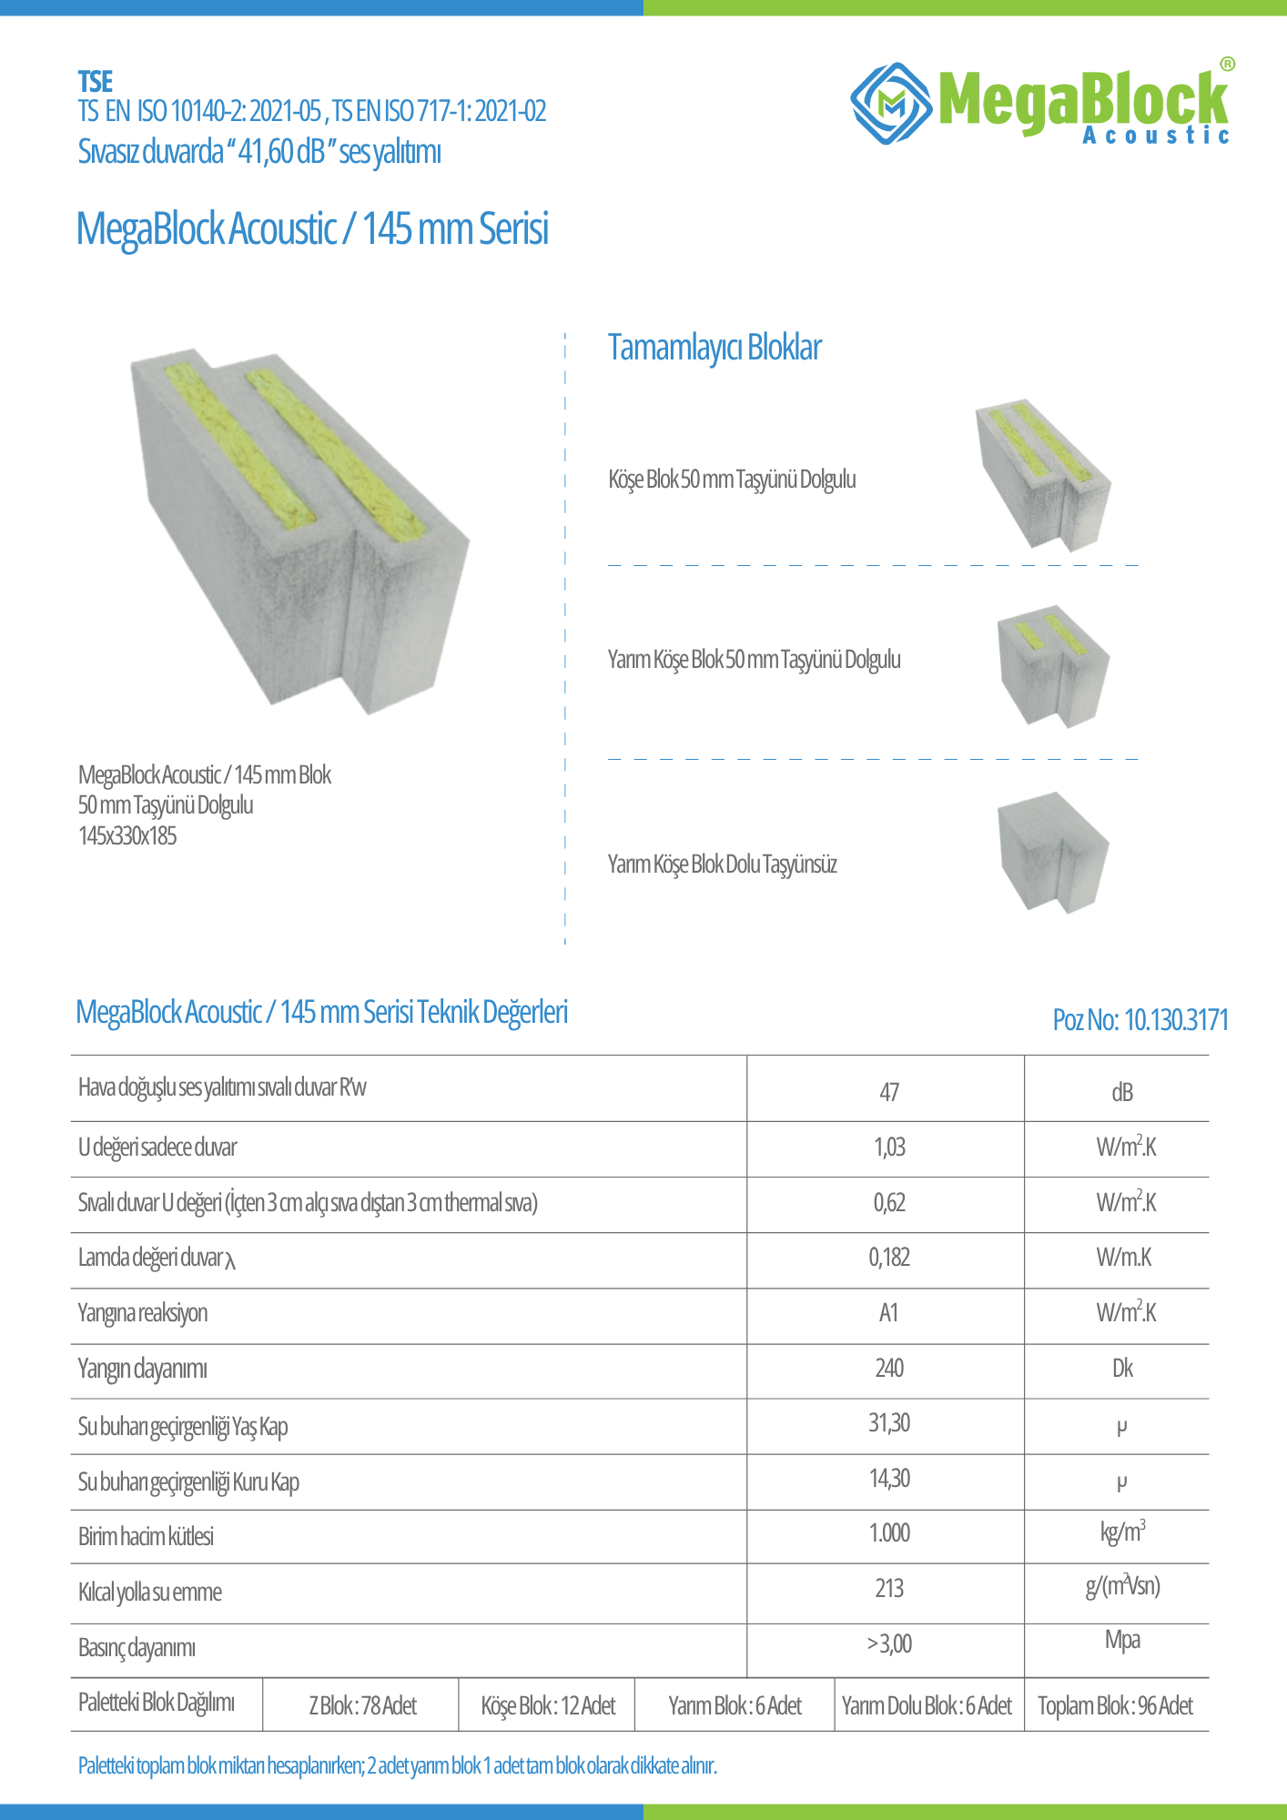
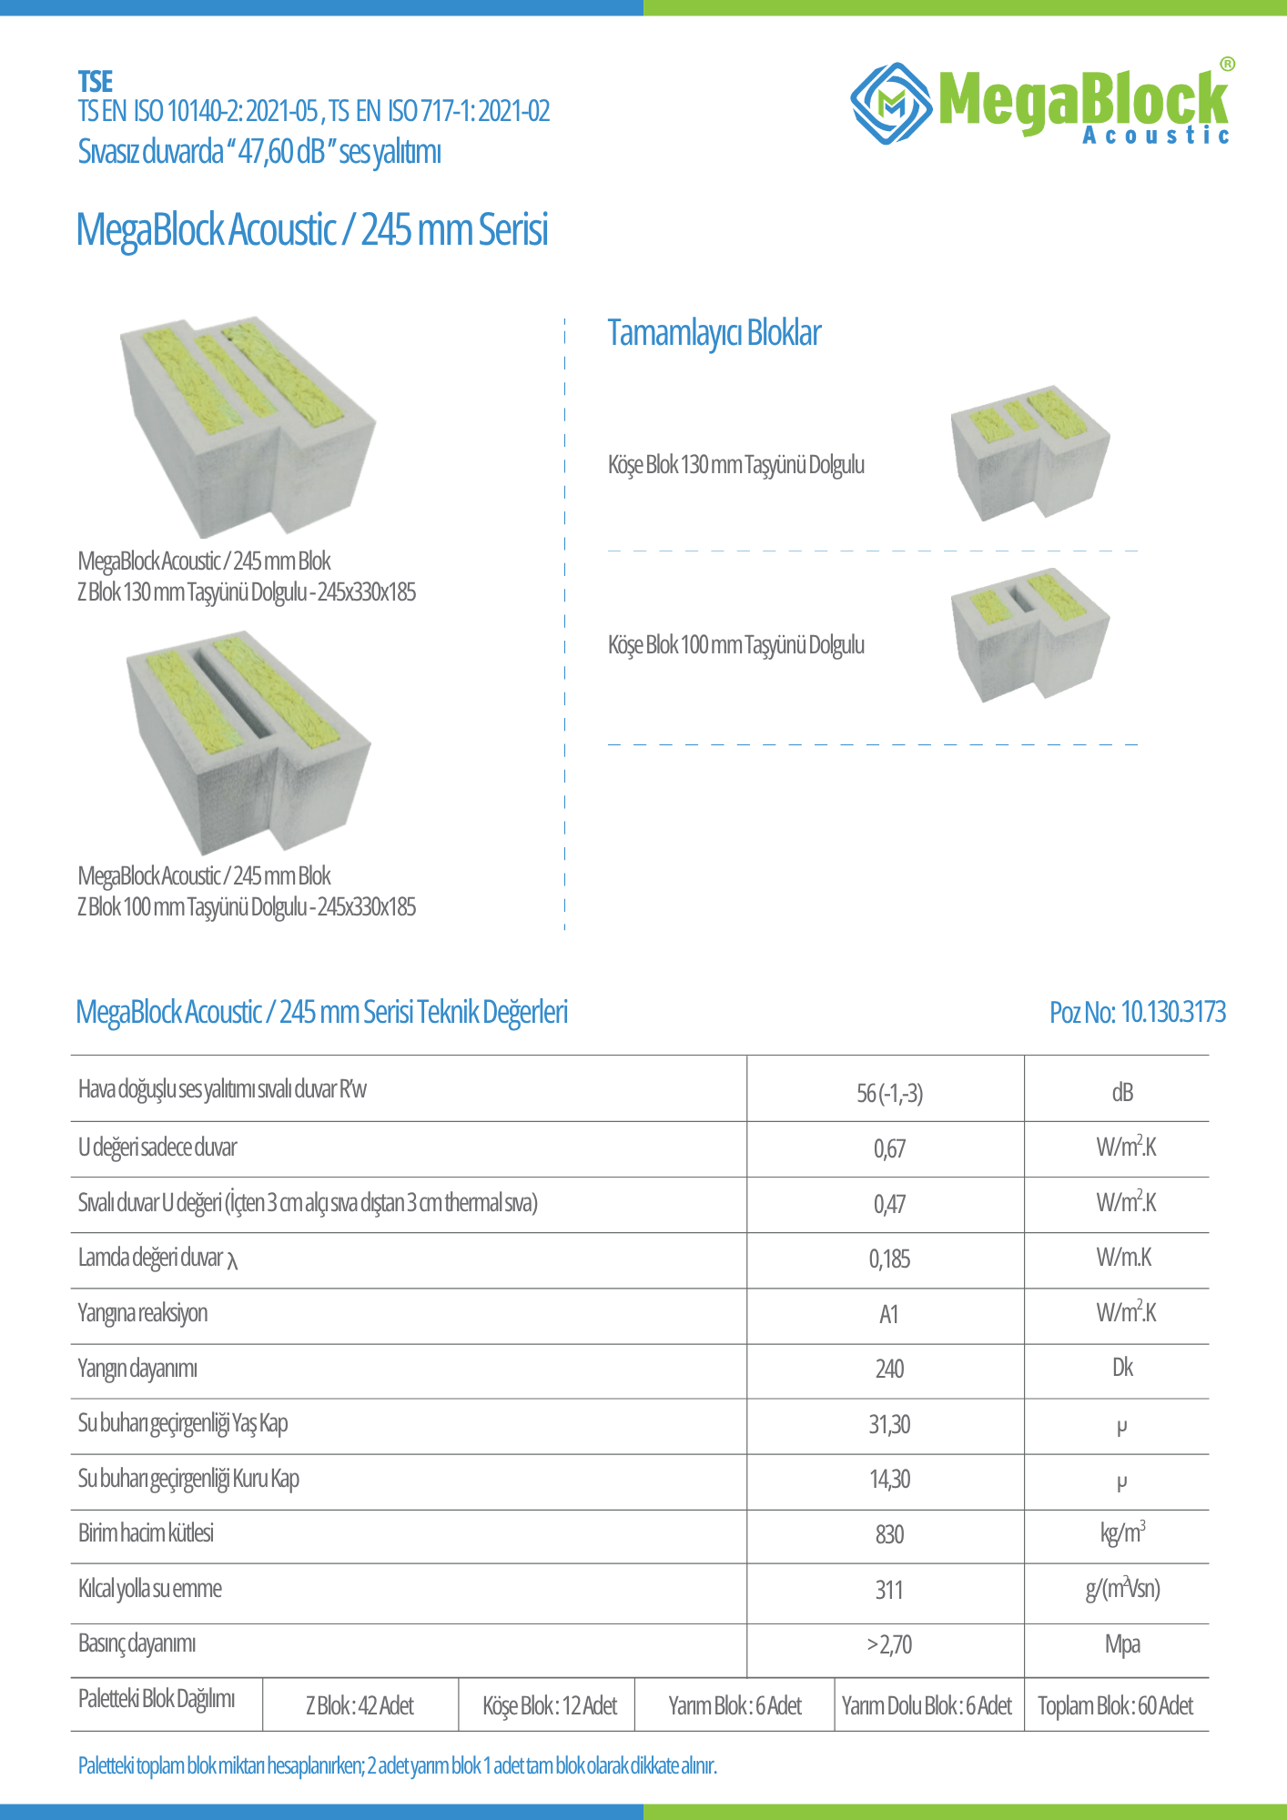
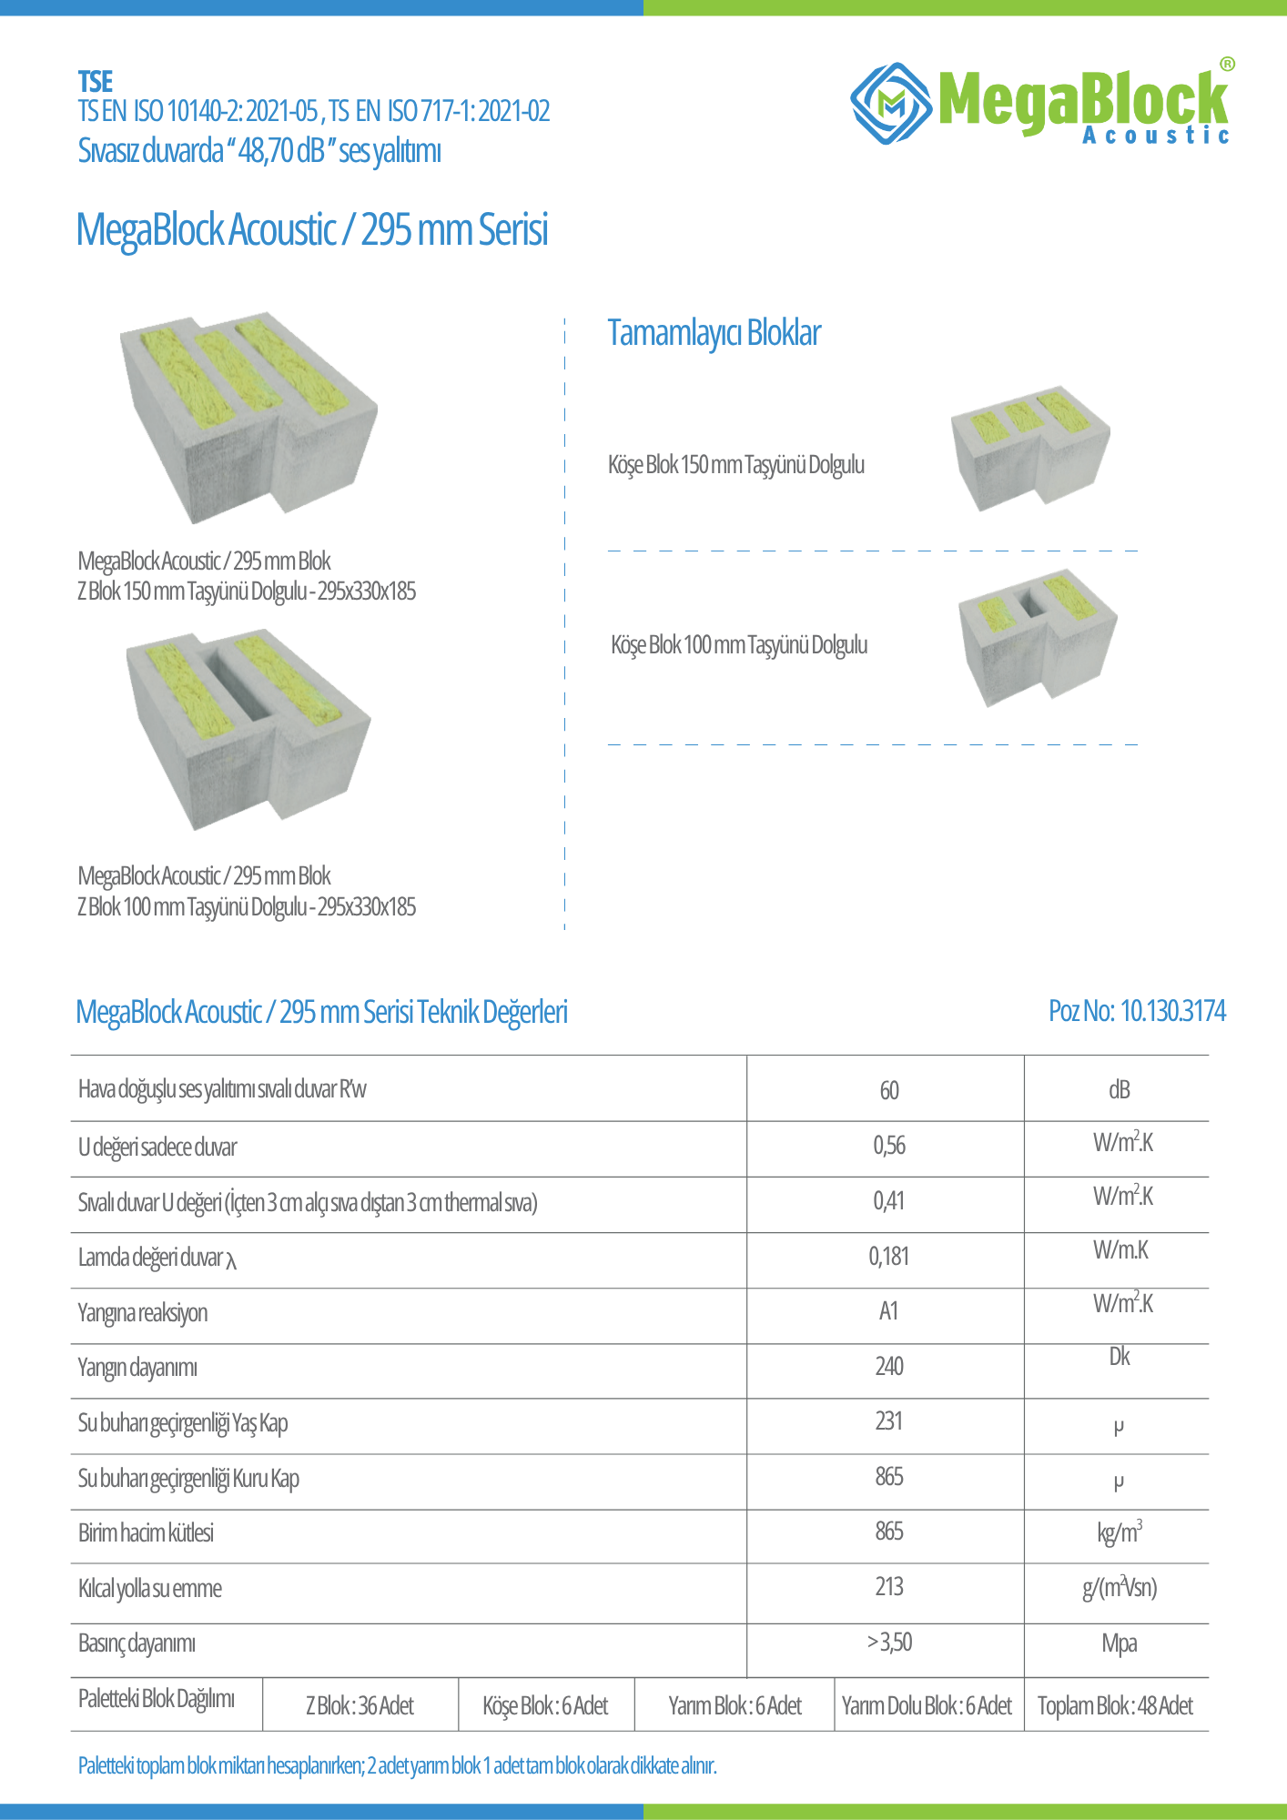
| Mass and an absorbent core | Building the party wall with stone-wool-core blocks | MegaBlock Acoustic: R’w on a plastered wall 47 dB for the 145 series, 56 dB for the 245 series, 60 dB for the 295 series |
Source: Mega technical data sheets and DesiWool W15 test reports. According to the data sheets, the MegaBlock values apply to plastered walls; the values the same sheets give for unplastered walls are lower. Series dimensions and other technical values are on the MegaBlock sound insulation block product page.
We explain how to choose the right solution for a party wall in our wall sound insulation guide and the role of stone wool in partition walls in our article on stone wool sound insulation. You can read how a room with almost no reflections is built in our anechoic chamber article, how sound was managed in mosques centuries ago in Mimar Sinan’s acoustic secrets, and how constant noise affects people in our article on the health effects of noise.
Application note from MegaUsta: When reducing echo in a large room, spread the absorbent surfaces across the ceiling and opposite walls instead of concentrating them on a single wall. Do not paint porous absorbent panels or cover them with an airtight film; once the pores are closed, the panel’s ability to absorb sound drops markedly.
Mega Insulation Solutions (Mega Yalıtım; trade name Mega Yalıtım Üretim Pazarlama Dış Ticaret A.Ş.) is a Turkish manufacturer of insulation materials with its head office in Kavacık, Istanbul and its plant in Elazığ. Alongside stone wool, XPS and EPS thermal insulation boards, it offers MegaBlock, MegaLento, DesiWool, MegaTech construction chemicals and Fullback waterproofing products under the Mega brand. The technical data sheets and certificates for the products are available on the Documents page.
Frequently Asked Questions
How is stadium acoustics designed?
Stadium acoustics is designed at the start of the project by considering the rake of the stands, the roof geometry and the interior surface materials together. The roof and stands reflect the crowd’s sound back onto the pitch, porous absorbent surfaces limit the echo, and heavy, airtight layers reduce the sound spilling over into surrounding buildings. Intelligible announcements and non-football events such as concerts are part of the same calculation.
How does a closed roof affect sound in a stadium?
A closed roof keeps the sound rising from the stands from dispersing into the open air and reflects it back onto the pitch, so the atmosphere feels more intense. The same reflections also lengthen the reverberation time, and announcements and speech can become blurred. The absorbent layer under the roof, the acoustic ceiling, strikes this balance. If the facade has openings that let air through, sound spilling into the surroundings must be dealt with separately.
How can echo be reduced in living spaces?
Echo in living spaces is reduced by adding sound-absorbing porous materials to part of the hard, flat surfaces. Carpets, heavy curtains, fabric-covered furniture and porous acoustic ceiling tiles do this job; in large living rooms and open-plan offices the absorbent surfaces are spread across the ceiling and opposite walls. Painting an absorbent surface reduces its absorption. Reducing echo does not stop noise from the neighbours; that requires adding mass and layers to the wall.
Sources
- gmp Architekten (von Gerkan, Marg and Partners): Estadio Santiago Bernabéu project page
- Euronews: Real Madrid halts concerts over noise complaints, but is this enough for angry residents? (16 September 2024)
- University of Trieste, Department of Life Sciences: The sound of silence in association football (European Journal of Sport Science, 2020) study announcement
- Official Gazette of Türkiye: Regulation on the Protection of Buildings against Noise (31 May 2017, issue 30082)
- University of Cambridge, Department of Materials Science and Metallurgy, Phase Transformations Group: Sound Attenuation chapter (PDF)
- Mega Insulation: Partition Wall Board (MEGA SW PB 40/50/60) technical data sheet (PDF)
- Mega Insulation: DesiWool technical data sheet (PDF)
- Mega Insulation: MegaBlock Acoustic 145/50SW technical data sheet
- Mega Insulation: MegaBlock Acoustic 245 series technical data sheet
- Mega Insulation: MegaBlock Acoustic 295 series technical data sheet
Echo and neighbour noise at home are handled with the same principles as in a stadium: absorbent surfaces, mass and airtight layers. You can explore wall and floor solutions on the stone wool boards page and reach our technical team about your project via our contact page.