

In short: A prefabricated lintel is a lintel that is produced in a factory and placed in one piece above a door or window opening. It removes the formwork, reinforcement and concrete work of a cast-in-place lintel; values such as load capacity, deflection and bearing length are read from the manufacturer’s declaration of performance. The length of the lintel is found by adding the bearing length at both ends to the width of the opening.
This guide explains how a prefabricated lintel differs from a cast-in-place lintel, how to choose its dimensions, how to read the declaration of performance and what to check before ordering. You can find what a lintel is and its types in our article what is a lintel, and the place of wall construction in the building process in our guide to the order of insulation in structural works.
What is a prefabricated lintel?
A prefabricated lintel (precast lintel) is a lintel that is not cast on site; it arrives factory-made and is put in place when the masonry reaches the top level of the opening. Its job is the same as that of a cast-in-place lintel: it takes the weight of the wall above the opening and transfers it at its two ends to the walls on either side.
The product standard for prefabricated lintels is TS EN 845-2. The standard treats the lintel as an ancillary component of the masonry wall; it covers fully prefabricated lintels and the prefabricated part of composite lintels for spans not exceeding 4.5 m. Lintels produced on site, timber lintels and unreinforced natural stone lintels are outside the scope of this standard.
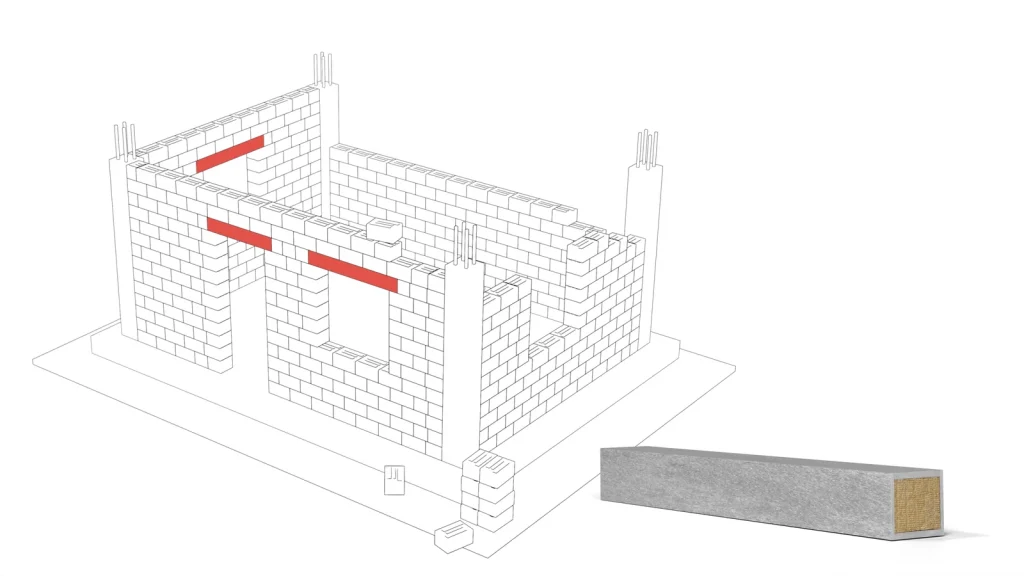
What is the difference between a prefabricated lintel and a cast-in-place lintel?
The difference lies in where the lintel is produced and where its values are read from: a cast-in-place lintel is poured into formwork on site and built according to the reinforced concrete design, whereas a prefabricated lintel arrives ready-made and is chosen with the values in the declaration of performance.
| Criterion | Cast-in-place lintel | Prefabricated lintel |
|---|---|---|
| Place of production | On site, above the opening | In a factory; arrives ready on site |
| Work steps | Formwork is erected, reinforcement is placed, concrete is poured | The bearing surfaces are prepared and the lintel is put in place |
| Workflow | Formwork, reinforcement and the setting of the concrete prolong the masonry work | Once the lintel is placed, the masonry above continues |
| Section and load values | Taken from the reinforced concrete design | Read from the manufacturer’s declaration of performance |
| Product standard | TS EN 845-2 does not cover lintels produced on site | TS EN 845-2 (spans of up to 4.5 m) |
| Weight | A reinforced concrete section is heavy | Depends on the material; for MegaLento SW the dry density is no more than 400 kg/m³ |
In a wall built with lightweight blocks, a reinforced concrete lintel forms a dense, heavy band; this band conducts heat more easily than the wall around it and a thermal bridge appears above the opening. We explained the problems a thermal bridge causes on the inner surface in our article what is condensation.
What materials are prefabricated lintels made of?
By material, prefabricated lintels are divided into precast reinforced concrete, steel, autoclaved aerated concrete, clay, calcium silicate and composite lintels that combine more than one material. Whichever is chosen, the weight, load capacity and fire class are checked from the manufacturer’s declaration.
- Precast reinforced concrete lintel: Produced ready-made and put in place. The weight increases as the section grows; handling and placing are planned in advance.
- Steel lintel: A ready-made profile is placed above the opening. Steel conducts heat well; corrosion protection, plaster adhesion and thermal insulation need additional detailing.
- Autoclaved aerated concrete, clay and calcium silicate lintel: Produced from the same material family as the wall block and chosen to match the wall system.
- Composite lintel: Produced by combining different materials. Mega’s MegaLento SW product is a stone wool based composite lintel.
How are the dimensions of a prefabricated lintel chosen?
Three dimensions of a prefabricated lintel are chosen: length, width and height. The length is determined by the opening and the bearing length, the width by the wall thickness, and the height by the load the lintel will carry.
- Length: The bearing length at both ends is added to the width of the opening in the unfinished wall. In the data sheet of MegaLento SW the minimum bearing length is 150 mm at each end; in that case the lintel is at least 300 mm longer than the opening.
- Width: The lintel is chosen to suit the thickness of the wall it sits on. MegaLento SW is declared in widths between 85 and 200 mm. If the wall is thicker than 200 mm, as with the 245 and 295 mm MegaBlock series, a single MegaLento SW does not cover the wall thickness; the detail above the opening is shown in the construction drawings.
- Height: The section height is chosen according to the load to be carried. MegaLento SW is declared in heights between 150 and 300 mm.
| Opening width (unfinished wall) | Minimum lintel length with 150 mm bearing at each end | Minimum lintel length with 200 mm bearing at each end |
|---|---|---|
| 700 mm | 1000 mm | 1100 mm |
| 800 mm | 1100 mm | 1200 mm |
| 900 mm | 1200 mm | 1300 mm |
| 1000 mm | 1300 mm | 1400 mm |
| 1200 mm | 1500 mm | 1600 mm |
| 1500 mm | 1800 mm | 1900 mm |
| 2000 mm | 2300 mm | 2400 mm |
150 mm is the minimum bearing length in the MegaLento SW technical data sheet. 200 mm is the lower limit the Turkish Building Earthquake Code gives for reinforced concrete lintels in masonry buildings. For another product, the value in that product’s declaration is used.
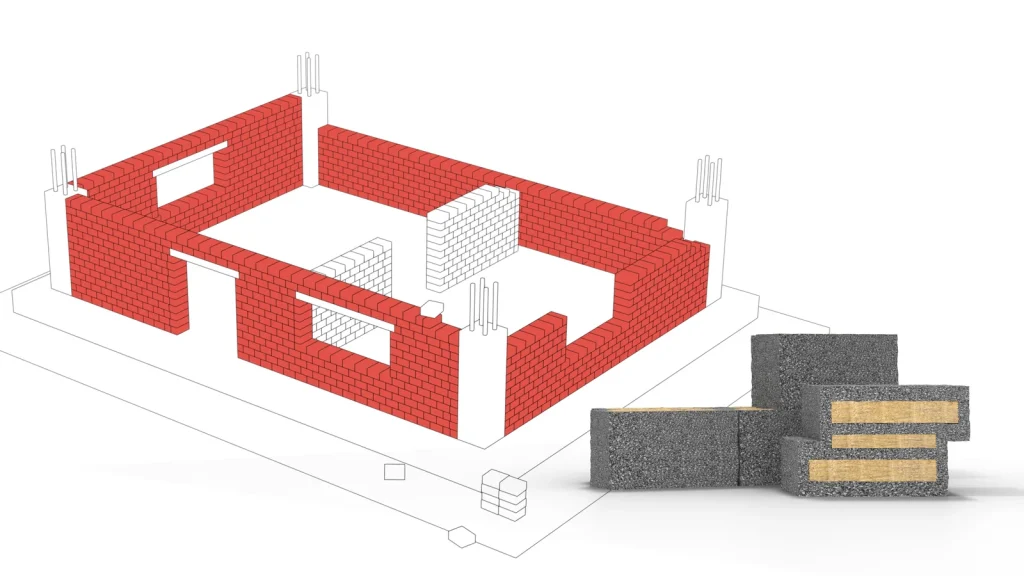
The maximum declared length of MegaLento SW is 3500 mm; after deducting a bearing length of 150 mm at each end, this length corresponds to an opening no wider than 3200 mm. You can find the dimensions of the block wall system in our article What is MegaBlock.
Is the lintel rule different in a masonry building?
Yes. In masonry buildings, where the walls are load-bearing, the Turkish Building Earthquake Code makes reinforced concrete lintels mandatory above door and window openings. Under the code, the length of the part of the lintel that bears on the wall may not be less than 200 mm and the lintel height may not be less than 150 mm (Clause 11.5.3). In its declaration of performance MegaLento SW is defined as a composite masonry lintel, not as a reinforced concrete lintel; above openings in the load-bearing walls of masonry buildings, the reinforced concrete lintel required by the code is built.
The situation is different in reinforced concrete frame buildings: the load is carried by columns and beams, and the lintel is part of the infill wall, not of the structural frame. For this reason the type of building is established first. In a masonry building the choice and detailing of the lintel follow the structural design; in a frame building, too, the length of the lintel and the load it will carry are shown in the construction drawings.
Which values should be checked in the declaration of performance of a prefabricated lintel?
Six values are checked for a prefabricated lintel: load capacity, deflection, minimum bearing length, dimensions, density and fire behaviour. The table below shows what these values mean and their counterpart in the declaration of performance of MegaLento SW.
| Value | What it means | MegaLento SW (declaration of performance and technical data sheet) |
|---|---|---|
| Load capacity | The uniformly distributed load the lintel can carry per metre | ≥3.76 kN/m |
| Deflection | The limit on the sag at mid-span of the lintel under load | ≤ L/200 (when one third of the load capacity is applied) |
| Minimum bearing length | The shortest length over which the lintel must bear on the wall at each end | 150 mm (one side) |
| Dimensions | The range of lengths, widths and heights produced | Length up to 3500 mm, width 85–200 mm, height 150–300 mm (±5 mm) |
| Dry density | Determines the weight of the lintel and how easily it is handled | ≤400 kg/m³ |
| Fire behaviour | Reaction to fire class and fire resistance period | Reaction to fire A1; fire resistance ≥R60 |
Source: MegaLento SW technical data sheet and declaration of performance (TS EN 845-2:2016). The tests were carried out using the methods of TS EN 846-9:2016 and TS EN 846-11:2000.
The L/200 limit means that, when one third of the load capacity is applied, the deflection does not exceed one two-hundredth of the length L; when L is 1200 mm this limit is 6 mm. In the selection, the wall load is compared with the declared load capacity. If the wall load exceeds this value, or if a floor slab, a beam or a point load bears above the opening, the lintel is chosen by the engineer who prepares the structural design.
What is the difference between a lintel, a tie beam and a beam?
A lintel is located only above an opening; a tie beam runs continuously along the wall; a beam is part of the structural frame. All three are horizontal members, but the loads they carry and their place in the design are different.
- Lintel: Takes the wall load above a door or window opening and transfers it to the wall on both sides. Its length equals the opening plus the two bearing lengths.
- Tie beam: A reinforced concrete member that ties the wall from end to end. The Turkish Building Earthquake Code requires the floor slab in masonry buildings to rest on horizontal tie beams with a section height of at least 300 mm and a width at least equal to the wall thickness, and the vertical spacing of these tie beams not to exceed 4 m (Clause 11.3.7).
- Beam: A structural member that transfers the floor load to the columns. TS EN 845-2 leaves members that act as independent structural elements, such as beams, outside the scope of the prefabricated lintel standard.
What should be checked before ordering a prefabricated lintel?
Before ordering, the opening, the wall thickness, the bearing surfaces and the load are checked. The order is as follows:
- Measure the opening from the unfinished wall. The dimension is taken from the opening in the wall, not from the door or window frame.
- Look at the length of wall on both sides. If a column or corner is very close, the bearing length may not be achievable on one side; in that case the lintel dimension and the detail are reassessed together with the designer.
- Choose the width to suit the wall thickness. The lintel must match the thickness of the wall that will be built on top of it.
- Have the load checked. The load per metre of the wall above the opening must not exceed the declared load capacity of the lintel. If the wall load exceeds this value, or if a floor slab, a beam or a point load bears above the opening, the choice is made by the engineer who prepares the structural design.
- Ask for the documents. The declaration of performance and the technical data sheet are filed with the order; the compliance of the material used on site with the design is followed with these documents during building inspection. We explained the process in our article on how building inspection works.
- Prepare the bearing surfaces. The top face of the two wall ends on which the lintel will bear must be flat and level; the lintel is bedded on the mortar or adhesive bed specified in the application detail.
What are the common mistakes with prefabricated lintels?
The most common mistake is taking the lintel length as equal to the opening width and ignoring the bearing length. The other common mistakes are:
- Taking the dimension from the door or window frame. The lintel is chosen to suit the opening in the unfinished wall.
- Not leaving equal bearing lengths at the two ends, or keeping one end short next to a column.
- Choosing a lintel narrower than the wall thickness and letting the masonry above overhang the lintel.
- Choosing the lintel from the catalogue value alone for an opening on which a floor slab or beam bears.
- In a masonry building, ignoring the code’s requirement for a reinforced concrete lintel and a bearing length of 200 mm.
- Assessing lintels from different manufacturers with the same bearing length and load value. The value of each product is stated in its own declaration of performance.
Frequently Asked Questions
What is a prefabricated lintel?
A prefabricated lintel is a lintel that is produced in a factory, delivered to site and placed in one piece above a door or window opening. No formwork is erected and no concrete is poured. Values such as load capacity, deflection and bearing length are stated in the manufacturer’s declaration of performance. The product standard is TS EN 845-2, which covers prefabricated lintels for spans of up to 4.5 m.
Prefabricated lintel or cast-in-place lintel?
Both carry the wall load above the opening; the difference lies in how they are produced. A cast-in-place lintel needs formwork, reinforcement and concrete, and its section and reinforcement are taken from the reinforced concrete design. A prefabricated lintel is placed directly and its values are read from the declaration of performance. In masonry buildings the Turkish Building Earthquake Code requires reinforced concrete lintels above openings; in those buildings the choice is made according to the structural design.
How far should a lintel bear on the wall?
The bearing length depends on the product and on the type of building. In the technical data sheet of MegaLento SW the minimum bearing length is 150 mm at each end. The Turkish Building Earthquake Code, on the other hand, requires the part of reinforced concrete lintels that bears on the wall to be no less than 200 mm in masonry buildings. For another prefabricated lintel the value is read from that product’s declaration of performance.
How is the length of a lintel calculated?
The length of a lintel is found by adding the bearing length at both ends to the width of the opening in the unfinished wall. The bearing length is taken from the product’s declaration of performance; for MegaLento SW it is at least 150 mm at each end. With this value, the lintel is at least 1300 mm for an opening 1000 mm wide and at least 1500 mm for an opening 1200 mm wide. The dimension is taken from the opening in the unfinished wall, not from the door or window frame.
What is the difference between a lintel and a tie beam?
A lintel is located only above a door or window opening and transfers the wall load above that opening to both sides. A tie beam is a reinforced concrete tying element that runs continuously along the wall. The Turkish Building Earthquake Code requires the floor slab in masonry buildings to rest on horizontal tie beams. A beam is part of the structural frame and is outside the scope of the prefabricated lintel standard.
Can a prefabricated lintel be used for any opening?
No. The TS EN 845-2 standard covers prefabricated lintels for spans of up to 4.5 m and excludes independent structural members such as beams. Each product also has its own length limit: MegaLento SW is declared with a maximum length of 3500 mm. If the wall load exceeds the declared capacity, or if a floor slab, a beam or a point load bears above the opening, the choice is made by the engineer who prepares the structural design.
Sources
- MegaLento SW Technical Data Sheet (TDS) and declaration of performance (PDF, in Turkish)
- Turkish Building Earthquake Code, Official Gazette, 18.03.2018, No. 30364 (repeated), Clauses 11.3.7 and 11.5.3 (PDF, in Turkish)
- EN 845-2:2013+A1:2016 Specification for ancillary components for masonry, Lintels (BSI)
- EN 846-9:2016 Determination of flexural resistance and shear resistance of lintels (BSI)
- EN 846-11:2000 Determination of dimensions and bow of lintels (SIS)
You can review the wall products used together with MegaLento SW on our insulation products page and contact us through our contact page with questions about your project.