
In short: Waterproofing is the set of measures taken to stop water passing from one plane of a building to another, or to redirect it. It is applied to foundations, roofs, balconies and wet areas. There are three main methods: liquid-applied materials, waterproofing sheets and structural waterproofing. Water pressure, the surface and the finish above decide the choice.
This guide explains what waterproofing does, its types and which material suits which area. For application details, see our guides on cement-based waterproofing and balcony and terrace waterproofing.
What is waterproofing and what does it do?
Waterproofing is a system of measures that keeps rainwater, ground water and service water away from building elements or drains it from the building. In Türkiye it is also widely called “su izolasyonu”. The Regulation on Waterproofing in Buildings (Binalarda Su Yalıtımı Yönetmeliği) sets the rules and states the reason: building elements exposed to water or moisture suffer corrosion and loss of durability and strength, and these losses also create health and usability risks.
Waterproofing does not replace thermal insulation. One limits the passage of water, the other the passage of heat. The Regulation requires the two to be designed and applied as a whole, with compatible details, on terraces and pitched roofs above living spaces. We explain the layer build-up of a pitched roof in our guide on how to insulate a roof.
Mega Insulation Solutions (Mega Yalıtım) offers its waterproofing products under the Fullback name: single-component, acrylic-based liquid products and the cement- and acrylic-based, two-component Fullback Duo.
Where in a building is waterproofing needed?
Under the Regulation on Waterproofing in Buildings, waterproofing is applied in new buildings to foundations, floors and basement walls in contact with soil, and to roofs, balconies and wet areas. The same principles apply when a renovation in an existing building needs waterproofing. Water tanks and pools built inside or next to a residential building solely for that home are also covered; purpose-built water-retaining tanks and free-standing pools are not.
The first design question is how water acts on the building. The Regulation defines two types of exposure:
- Non-pressurised water: Groundwater flows away freely without creating hydrostatic pressure. Measures on pitched roofs, terraces and balconies are also designed for non-pressurised exposure, and residential bathrooms and kitchens are treated as non-intensive, non-pressurised exposure.
- Pressurised water: Groundwater creates hydrostatic pressure, permanently or for a period. Buildings with foundations or basement walls below the groundwater level need measures against this exposure, regardless of soil permeability. Buildings with a basement that are over 51.50 m high or have more than 10,000 m² of enclosed floor area are also waterproofed against pressurised water in all cases.
Which exposure applies at the foundation depends on the permeability and groundwater data in the soil and foundation survey report. Above the groundwater level, on low-permeability soil without drainage, if water can collect temporarily and create pressure, the Regulation still requires design for pressurised water.
What are the types of waterproofing?
Waterproofing methods fall into three groups: materials applied to the surface, ready-made sheets, and structural waterproofing, in which the concrete itself is made impermeable. Tapes, seals and mastics used at joints and penetrations complete these systems.
| Method | How is it applied? | Material base | Product standard cited in the Regulation |
|---|---|---|---|
| Liquid-applied material | Applied by trowel, roller or brush, or sprayed by special machine | Cement, acrylic dispersion, bitumen, reaction resin and similar | TS EN 14891, TS EN 15814, TS EN 1504-2 |
| Waterproofing sheet | Laid as a ready-made sheet or board | Bitumen or plastic/rubber | TS EN 13707, TS EN 13969, TS EN 13956, TS EN 13967 |
| Structural waterproofing | Concrete is designed to be impermeable, joints are protected separately | Concrete and suitable admixtures | TS EN 206, TS EN 934-2 |
Source: Regulation on Waterproofing in Buildings, Articles 4 and 11 and Annex 1 list of standards.
Not every method can be used everywhere. On horizontal surfaces exposed to pressurised water, the Regulation bases surface waterproofing on sheet materials. If a reinforced concrete element is thinner than 18 cm, structural waterproofing cannot be used alone. More than one material can be combined only if they are compatible with each other.
What is the difference between cement-based, liquid and membrane waterproofing materials?
The main difference is how the material is prepared and how it reaches the surface: a two-component cement-based product is prepared by mixing powder and liquid components, an acrylic liquid needs no second component, and a sheet is laid ready-made. On site, “membrane” often means a ready-made sheet, while “liquid membrane” means a layer formed by application.
| Property | Cement-based, two-component | Acrylic liquid, single-component | Waterproofing sheet (membrane) |
|---|---|---|---|
| Preparation | Powder and liquid components are mixed | Not mixed with a second component | Comes ready-made |
| Where the Regulation names it | Wet areas, inner face of tanks and pools | Residential wet areas; walls only in communal showers | Wet areas, tanks and pools; horizontal surfaces under pressurised water; details with heavy movement, such as light metal roofs |
| Mega product | Fullback Duo fully elastic, Duo UV, Duo semi-elastic | Fullback Acrylic, Fullback Acrylic UV | Not in the Fullback range |
| Mega packaging | 20 kg powder + 10 kg liquid; 20 kg powder + 5 kg liquid for semi-elastic | 20 kg pail | Not in the Fullback range |
Source: Regulation on Waterproofing in Buildings, Articles 4, 11, 17, 23 and 26; Mega Fullback product pages. For foundations and basement walls, the Regulation speaks of “sheet or liquid-applied” waterproofing without separating types.
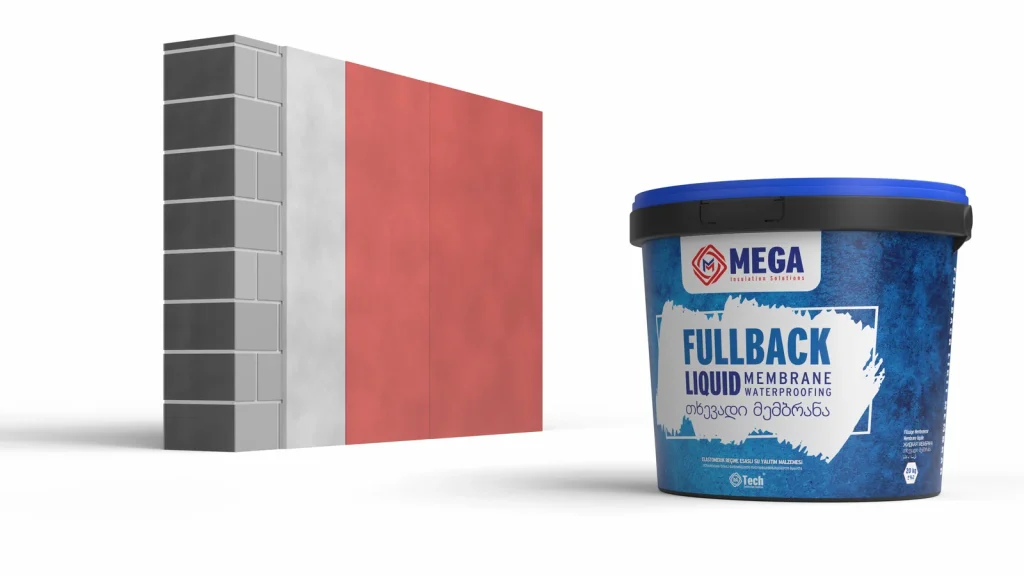
We cover where acrylic liquid products are used, and what the word “elastomeric” seen on some labels means, in our article on elastomeric waterproofing.
Which waterproofing is used in which area?
The choice depends on the water the area is exposed to. The table below shows the water exposure and material type in the Regulation for each area, and in the last column the matching item on Mega’s product pages.
| Area | Water exposure | Material type | Mega product (per product page) |
|---|---|---|---|
| Foundations and basement walls | Non-pressurised or pressurised, depending on the soil survey | Sheet or liquid-applied waterproofing and/or structural waterproofing; sheet is the basis on horizontal surfaces under pressurised water | Fullback Duo (its page lists foundation, basement and retaining walls). Do not plan it as the main waterproofing on horizontal surfaces under pressurised water: the Regulation bases these on sheets, and the Fullback range has none. |
| Pitched roof | Non-pressurised | Resistant to outdoor climate; if the outermost layer, resistant to solar radiation or covered | Fullback Acrylic; Fullback Acrylic UV if left exposed to the sun. It is not an underlay beneath tiles, and the page does not list tiles. On light metal roofs the Regulation requires sheets, and the Fullback range has none. |
| Terrace | Non-pressurised | Same conditions as a pitched roof; designed together with thermal insulation | Fullback Acrylic and Acrylic UV; Fullback Duo on small terraces |
| Balcony | Non-pressurised | Chosen for temperature, wind, rainfall and solar effects | Fullback Duo |
| Residential bathroom and kitchen | Non-intensive, non-pressurised | Acrylic, cement and polymer-modified, reaction resin or a suitable sheet | Fullback Duo |
| Intensive use such as communal showers | Intensive, non-pressurised | On walls: acrylic, cement and polymer-modified or reaction resin; acrylic is not used on floors. In industrial kitchens and laundries: chemically resistant reaction resin or a suitable sheet | Fullback Duo; industrial kitchens and laundries fall outside this row, as the Fullback range has no reaction resin product or sheet |
| Pool and water tank | Pressure differences between full and empty; structural impermeability is required in all cases | On the inner face: cement and polymer-modified, reaction resin or a plastic/rubber sheet | Fullback Duo. The page has no statement of suitability for drinking water tanks; do not assume this use. |
| Facades; cracks, eaves, chimney bases | No separate heading in the Regulation | No separate heading in the Regulation | Fullback Acrylic, Fullback Acrylic UV |
Source: Regulation on Waterproofing in Buildings, Articles 9, 11, 14, 15, 17, 19, 23, 24 and 26; Mega Fullback product pages. The table is general guidance and does not replace a project decision.
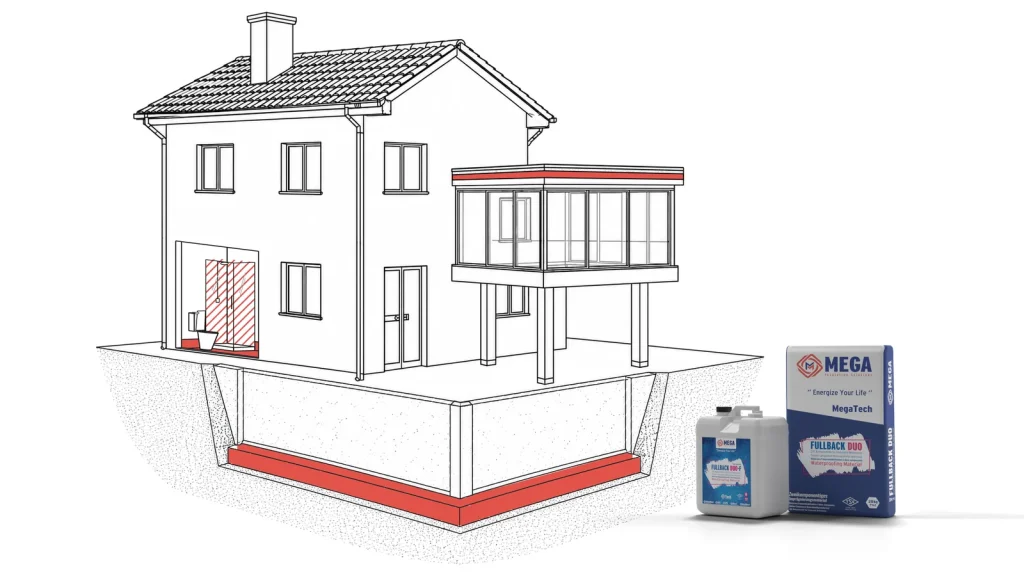
The product column shows the use lists on the product pages; a list alone does not show that a Regulation condition is met. Three limits matter most: on horizontal surfaces under pressurised water the Regulation bases the system on sheet materials; at details with heavy roof movement, such as light metal roofs, it requires reinforced synthetic sheets or elastomeric polymer bitumen sheets; and materials in contact with drinking and service water must not impair water quality, contain solvents or be bitumen-based. The Fullback range has no sheets, and its pages contain no statement of suitability for drinking water. In these cases, settle the product with the project designer.
How does waterproofing differ in bathrooms, balconies and foundations?
The difference lies in the direction the water comes from and the layer placed above the waterproofing. Each area has its own detailed guide:
- Bathroom: The waterproofing stays beneath the tiles and continues without a break onto the surrounding walls. See the sequence in our bathroom waterproofing guide.
- Balcony and terrace: Slope, drain and door threshold are decisive, and on an uncovered surface the sun also counts. See material choice in our balcony waterproofing guide.
- Foundation and basement wall: Soil and groundwater are decisive, and waterproofing is planned together with protective boards such as XPS (extruded polystyrene). See the layer order in our article on foundation and basement wall insulation.
How is waterproofing done?
Once the water exposure is known, waterproofing proceeds through surface preparation, details, the main layer and protection. Under the general principles of the Regulation on Waterproofing in Buildings, the steps are:
- Identify the water exposure and drainage: Consider the soil survey report at foundations, slope, rainfall and drainage on roofs and balconies, and intensity of use in wet areas.
- Prepare the surface: Clean off dust, loose fill, paint, formwork oil and similar residues, and close holes, voids and non-structural cracks with repair mortar. Roughen a surface that prevents adhesion mechanically if possible; otherwise apply a primer suited to the material.
- Prepare the material: Prepare the product to the manufacturer’s instructions. Use compatible system components in the same detail.
- Resolve the details: Take extra measures with accessories such as tapes, sleeves and mastics at movement joints, service penetrations, and floor-wall and wall-wall junctions. On a terrace, continue the waterproofing at least 30 cm above the top horizontal level at parapets, chimneys and vent outlets.
- Apply the main layer: Apply liquid material so that it forms an even, homogeneous layer on the surface. Follow the manufacturer’s information for the number of coats, thickness and consumption.
- Protect the waterproofing: At foundations, protect against backfill and impact from later work with measures such as a protective wall, thermal insulation boards or drainage boards. In wet areas, finish the waterproofing with a covering such as tiles.
Note from MegaUsta: Do not start with a material name; start with three questions. Which side does the water come from, is there pressure, and what will go on top of the surface? The Regulation also starts design from the water exposure. In a new building, waterproofing is applied from the side exposed to water; if the surface stays exposed to the sun, look for a product with declared UV resistance.
What do the regulations require for waterproofing?
The Regulation on Waterproofing in Buildings treats waterproofing as a matter for the project. Waterproofing details, drainage systems and materials are shown with their standards in the architectural and building services drawings, and details linked to the structure, such as under-foundation layers and movement joints, also appear in the structural drawings.
The thickness and/or consumption at which a material meets its minimum performance must be shown in the project details. So when asking for a quote, ask for the thickness to be applied and the consumption per square metre as well as the product name.
Frequently Asked Questions
Are waterproofing and water insulation the same thing?
Yes, both describe the same job. Türkiye’s Regulation on Waterproofing in Buildings uses the term ‘su yalıtımı’ and defines it as the measures taken to stop water passing from one plane to another or to redirect it. ‘Su izolasyonu’, often translated as water insulation, is the equivalent seen on site and in product descriptions; the Fullback Duo product page also uses it.
Is waterproofing applied on the side the water comes from?
In new buildings, yes. The Regulation on Waterproofing in Buildings bases the rule on applying waterproofing from the side of the building element exposed to water. On foundations and basement walls that is the outer face against the soil, on roofs and balconies the top face, and in wet areas the inner face beneath the finish. In existing buildings where that face cannot be reached, the options change and the decision is made after an on-site inspection.
What is the difference between pressurised and non-pressurised water?
The difference is whether the water pushes against the building. Under the Regulation on Waterproofing in Buildings, with non-pressurised exposure the water drains away without creating hydrostatic pressure; with pressurised exposure, groundwater creates hydrostatic pressure permanently or for a period. Buildings with foundations below the groundwater level need measures against pressurised water; roofs and balconies are designed for non-pressurised exposure.
Can acrylic waterproofing be used in a bathroom?
The Regulation on Waterproofing in Buildings allows acrylic products in residential bathrooms, while acrylic-based products are not used on the floors of intensively used spaces such as communal showers. The products differ too: Mega’s Fullback Acrylic page lists roofs, terraces, facades and details, and does not list wet areas. For a bathroom, look at Fullback Duo, whose uses include wet areas.
Can waterproofing replace thermal insulation?
No. Waterproofing stops water passing or redirects it; thermal insulation reduces heat transfer. The Regulation on Waterproofing in Buildings requires the two to be designed and applied as a whole, with compatible details, on terraces and pitched roofs above living spaces. Where thermal insulation sits beneath the waterproofing on a terrace, the board must be strong enough to carry the load above it without damage.
Does the regulation apply when waterproofing an old building?
Yes. The Regulation on Waterproofing in Buildings is based on new buildings, but it also requires the same principles to be followed in existing buildings when a renovation needs waterproofing or when insulation or drainage measures are taken against water. In practice, the water source and the surface condition are checked first, the surface is cleaned and repaired, and the material is prepared to the manufacturer’s instructions.
Sources
- Regulation on Waterproofing in Buildings, Official Gazette, 27.10.2017, No. 30223
- Regulation on Waterproofing in Buildings, Annex 1 list of standards (PDF)
- EN 14891:2017, liquid-applied water-impermeable products beneath ceramic tiling, scope (SIS)
- EN 13707, reinforced bitumen sheets for roof waterproofing, scope (EVS)
- EN 13956, plastic and rubber sheets for roof waterproofing, scope (EVS)
- Mega product page: Fullback Duo fully elastic 20+10
- Mega product page: Fullback Acrylic-Based Liquid Waterproofing 20 kg
You can browse the five Fullback products in the Fullback waterproofing materials category, and reach our technical team through our contact page for the right product and current technical information for your project.